
0 Olsen Road, Rhinebeck, NY 12572
Local realty services provided by:Better Homes and Gardens Real Estate Green Team
0 Olsen Road,Rhinebeck, NY 12572
$2,375,000
- 3 Beds
- 3 Baths
- 2,395 sq. ft.
- Single family
- Coming Soon
Listed by: douglas maxwell
Office: upstate modernist
MLS#:1055586
Source:OneKey MLS
Price summary
- Price:$2,375,000
- Price per sq. ft.:$991.65
About this home
(To be built) Close to the Rhinebeck Village; away from it all. Olsen is sited on a primarily wooded 6 acre property with a Rhinebeck address and minutes to the Village. An optional seasonal pond completes the mature woodland views. The architectural form is a modernist re-imagined classic agrarian form with gable roofs and attached two car garage. The exterior’s dark black wood clad facade is punctuated by contrasting insets for the front door and covered porch, with option for upgrade to screen porch The residence interiors are bathed in natural textures and a luxurious modern simplicity.
The home’s entry features a mud room with built-in bench with shoe cubbies and wood clad interior elements complementing the exterior. The layout includes a spacious open plan living area with a large entertaining kitchen and dining area continuing to a dramatic living room with wood burning fireplace. A covered porch complements the views into the natural landscape.
Upstairs is grounded by a spacious primary bedroom suite, two guest bedrooms and office nook. The residence design is in perfect balance with the Upstate modern lifestyle.
The exterior living spaces include an outdoor entertaining patio and option to add a pool, hot tub or sauna.
The residence’s interior design features luxury materials including oak hardwood floors, limewash wall accents, designer finishes, Danish cabinetry, Bosch appliances and high efficiency HVAC. Includes septic, private water well, underground utilities and driveway.
NOTE: Interior layout customization options include a finished basement for additional living spaces and features....
Contact an agent
Home facts
- Year built:2026
- Listing ID #:1055586
- Updated:September 28, 2026 at 12:21 PM
Rooms and interior
- Bedrooms:3
- Total bathrooms:3
- Full bathrooms:2
- Half bathrooms:1
- Rooms Total:9
- Dining Description:Eat-In Kitchen
- Bathrooms Description:Double Vanity, Soaking Tub
- Kitchen Description:Chefs Kitchen, Cooktop, Dishwasher, Eat-in Kitchen, Freezer, Kitchen Island, Microwave, Oven, Pantry, Refrigerator, Stainless Steel Appliance(s), Walk Through Kitchen
- Basement:Yes
- Basement Description:Partial, Unfinished
- Living area:2,395 sq. ft.
Heating and cooling
- Cooling:Central Air, ENERGY STAR Qualified Equipment
- Heating:ENERGY STAR Qualified Equipment, Electric, Forced Air, Heat Pump, Heat Recovery System
- Central air:Yes
Structure and exterior
- Year built:2026
- Building area:2,395 sq. ft.
- Lot area:6 Acres
- Architectural Style:Contemporary, Farmhouse, Modern
- Construction Materials:Foam Insulation, Wood Siding
Schools
- High school:Red Hook Senior High School
- Middle school:Linden Avenue Middle School
- Elementary school:Mill Road-Intermediate Grades
Utilities
- Water:Well
- Sewer:Septic Tank
Finances and disclosures
- Price:$2,375,000
- Price per sq. ft.:$991.65
- Tax amount:$2,425 (2025)
Features and amenities
- Appliances:Cooktop, Dishwasher, Dryer, Freezer, Microwave, Oven, Refrigerator, Stainless Steel Appliance(s), Tankless Water Heater, Washer
- Laundry features:Dryer, Washer, Washer/Dryer Hookup
- Amenities:Cathedral Ceiling(s), Double Vanity, Entrance Foyer, High Ceilings, High Speed Internet, Open Floorplan, Smart Thermostat, Storage, Walk-In Closet(s)
Parking
- Parking description:Attached, Driveway, Garage, Private
- Garage:Yes
- Garage spaces:2
New listings near 0 Olsen Road
- New
 $595,000Active1 beds 2 baths1,183 sq. ft.
365 Ivy Trail, Rhinebeck, NY 12572
MLS# 1054374Listed by: FRALEIGH & RAKOW REALTY, LLC - New
 $319,000Active2 beds 1 baths968 sq. ft.
6 Woods Road, Rhinebeck, NY 12572
MLS# 1053992Listed by: REAL BROKER NY LLC - New
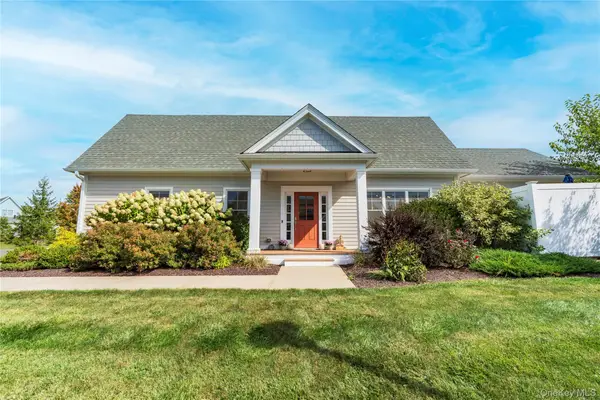 $978,000Active2 beds 2 baths1,747 sq. ft.
69 Oakwood Lane, Rhinebeck, NY 12572
MLS# 1053131Listed by: BHHS HUDSON VALLEY PROPERTIES - New
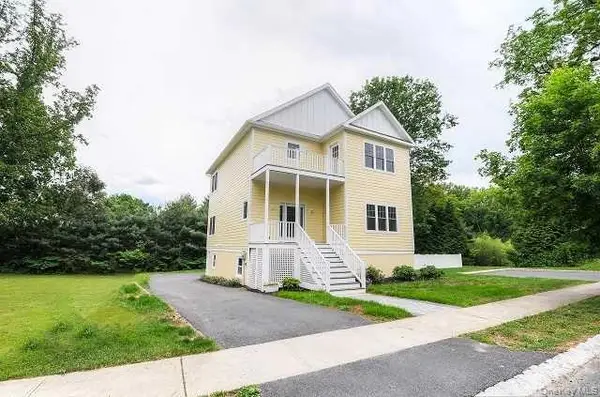 $750,000Active4 beds 3 baths2,138 sq. ft.
9 Bird Court, Rhinebeck, NY 12572
MLS# 1047623Listed by: BHHS HUDSON VALLEY PROPERTIES - New
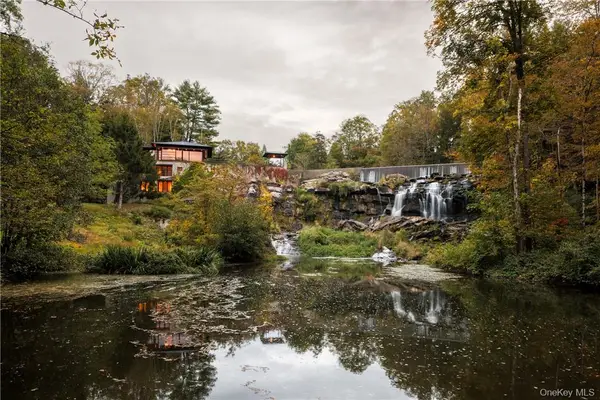 $8,495,000Active6 beds 6 baths6,798 sq. ft.
Address Withheld By Seller, Rhinebeck, NY 12572
MLS# 1054073Listed by: UPSTATE DOWN - New
 $1,400,000Active3 beds 3 baths2,300 sq. ft.
6477 Montgomery Street, Rhinebeck, NY 12572
MLS# 1052630Listed by: PATRICIA A. HINKEIN REALTY - New
 $499,000Active2 beds 1 baths1,112 sq. ft.
813 Bulls Head Road, Rhinebeck, NY 12572
MLS# 1053398Listed by: BHHS HUDSON VALLEY PROPERTIES 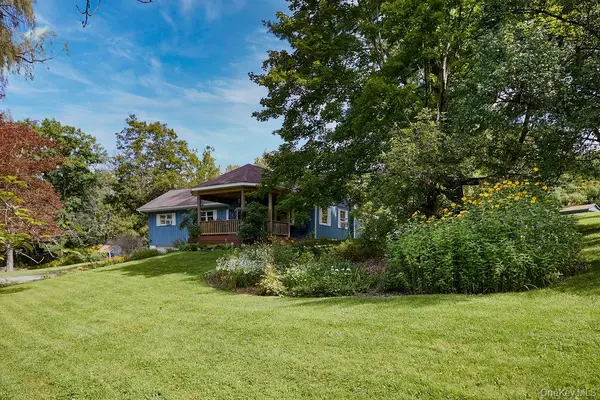 $440,000Active3 beds 2 baths1,330 sq. ft.
10 Burger Road, Rhinebeck, NY 12572
MLS# 1050298Listed by: HOULIHAN LAWRENCE INC. $699,000Active3 beds 3 baths1,950 sq. ft.
413 Sepasco Center Street, Rhinebeck, NY 12572
MLS# 1045253Listed by: KW MIDHUDSON


Protect your home and budget from life's surprises with an Assurant Home Warranty, backed by a partner that supports you through every step of homeownership. Explore Plans.
© 2026 Better Homes and Gardens Real Estate LLC. An Anywhere Real Estate company. All rights reserved. Better Homes and Gardens® Real Estate is a registered trademark owned by Meredith Operations Corporation, licensed to Better Homes and Gardens Real Estate LLC and used with permission. Better Homes and Gardens Real Estate LLC fully supports the principles of the Fair Housing Act and the Equal Opportunity Act. Listing information is deemed reliable but is not guaranteed accurate.
Each office is independently owned and operated.
Any services or products provided by third parties are not provided by, affiliated with or related to Better Homes and Gardens Real Estate LLC, or its affiliated companies.