
8564 104th Street, Richmond Hill, NY 11418
Local realty services provided by:Better Homes and Gardens Real Estate Realty Connect
8564 104th Street,Richmond Hill, NY 11418
$1,200,000
- 6 Beds
- 4 Baths
- 2,872 sq. ft.
- Single family
- Active
Listed by: chantalle brown
Office: landmark elite homes corp
MLS#:1043576
Source:OneKey MLS
Price summary
- Price:$1,200,000
- Price per sq. ft.:$417.83
About this home
Welcome to 85-64 104th Street, a beautifully updated home offering impressive space in the heart of Richmond Hill. With 6 bedrooms, 3 full bathrooms and 1 half bath, this home features bright living spaces, generously sized rooms, beautiful oak wood details throughout—including a striking oak staircase—plenty of windows, and an electric fireplace that creates a warm focal point.
The spacious eat-in kitchen stands out with granite countertops, a large center island with seating, stainless-steel appliances, gas cooking, a dishwasher and extensive cabinetry. A full finished basement adds even more flexibility to the home.
Step outside to a front porch that spans the width of the home, along with a private driveway, garage, backyard and above-ground pool—giving you plenty of space to enjoy both inside and out.
Located near shopping, transportation, parks and local conveniences, 85-64 104th Street offers the space to settle in, room to make it your own, and features that make this property truly stand out. Schedule your private showing today!...
Contact an agent
Home facts
- Year built:1905
- Listing ID #:1043576
- Added:56 day(s) ago
- Updated:October 23, 2026 at 11:44 AM
Rooms and interior
- Bedrooms:6
- Total bathrooms:4
- Full bathrooms:3
- Half bathrooms:1
- Rooms Total:9
- Dining Description:Eat-In Kitchen
- Kitchen Description:Dishwasher, Eat-in Kitchen, Kitchen Island, Microwave, Oven, Refrigerator, Stainless Steel Appliance(s)
- Basement:Yes
- Basement Description:Finished
- Living area:2,872 sq. ft.
Heating and cooling
- Cooling:Central Air
- Heating:Natural Gas
- Central air:Yes
Structure and exterior
- Year built:1905
- Building area:2,872 sq. ft.
- Lot area:0.1 Acres
- Construction Materials:Stucco
Schools
- High school:Richmond Hill High School
- Middle school:Jhs 210 Elizabeth Blackwell
- Elementary school:Ps 66 Jacqueline Kennedy-Onassis
Utilities
- Water:Public
- Sewer:Public Sewer
Finances and disclosures
- Price:$1,200,000
- Price per sq. ft.:$417.83
- Tax amount:$6,858 (2025)
Features and amenities
- Appliances:Dishwasher, Dryer, Microwave, Oven, Refrigerator, Stainless Steel Appliance(s), Washer
- Laundry features:Dryer, Washer, Washer/Dryer Hookup
- Amenities:Entrance Foyer, Granite Counters, High Ceilings
Parking
- Parking description:Detached, Driveway, Garage
- Garage:Yes
- Garage spaces:2
New listings near 8564 104th Street
- Coming Soon
 $990,000Coming Soon5 beds 2 baths1,608 sq. ft.
85-56 106th Street, Richmond Hill, NY 11418
MLS# 1034318Listed by: REAL BROKER NY LLC - Coming Soon
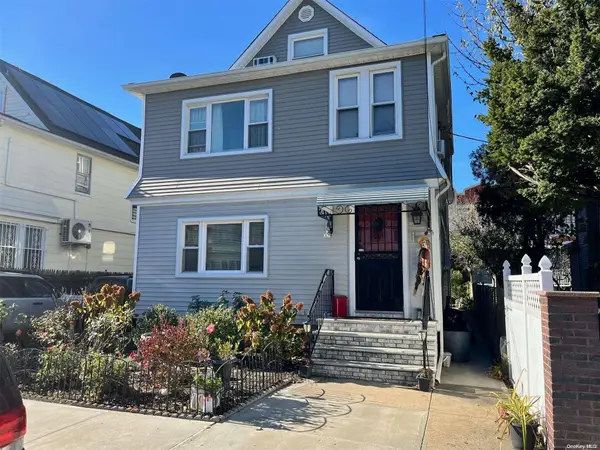 $1,150,000Coming Soon7 beds 3 baths
89-10 133rd Street, Richmond Hill, NY 11418
MLS# ONE3589317Listed by: COLDWELL BANKER AMERICAN HOMES - Open Sat, 9am to 3pmNew
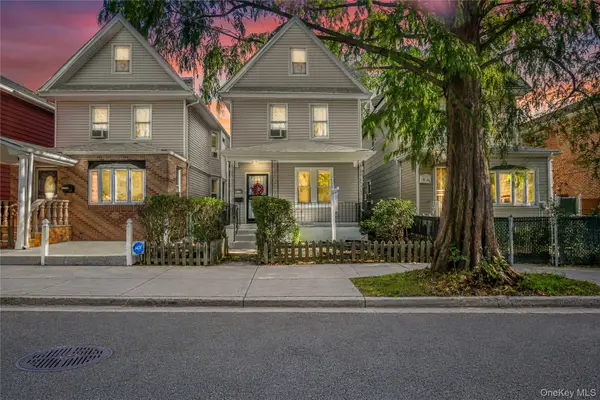 $929,000Active5 beds 2 baths1,680 sq. ft.
9119 110th Street, Richmond Hill, NY 11418
MLS# 1064804Listed by: THOMAS S. HENNERTY - New
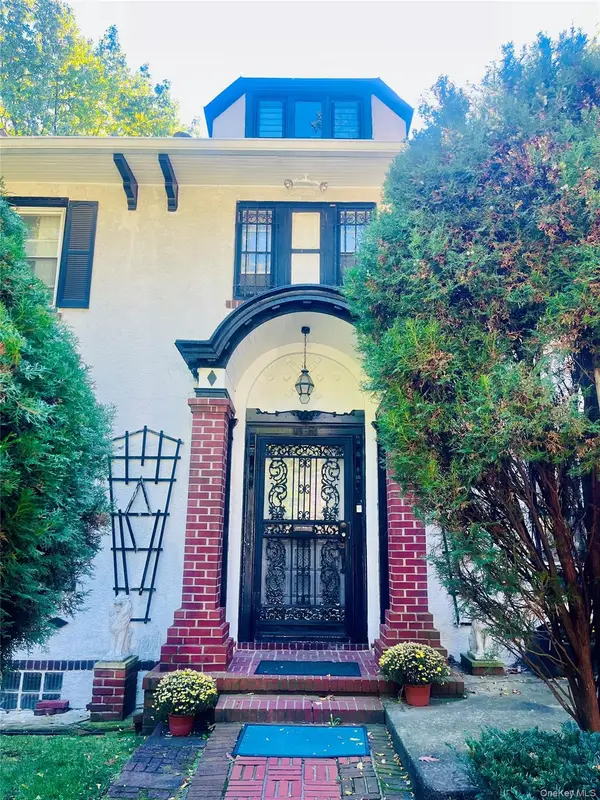 $1,699,000Active4 beds 4 baths2,948 sq. ft.
11536 Mayfair Road, Richmond Hill North, NY 11418
MLS# 1065027Listed by: PARKSIDE REALTY OF QUEENS INC - Open Sat, 12 to 1:30pmNew
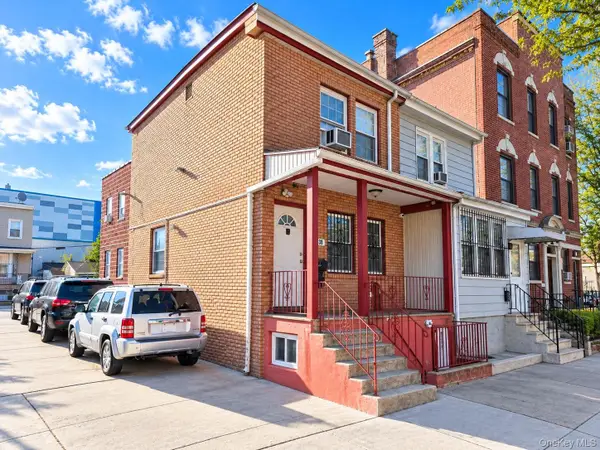 $850,000Active-- beds -- baths1,876 sq. ft.
87-36 123rd Street, Richmond Hill, NY 11418
MLS# 1064216Listed by: RE/MAX EDGE - New
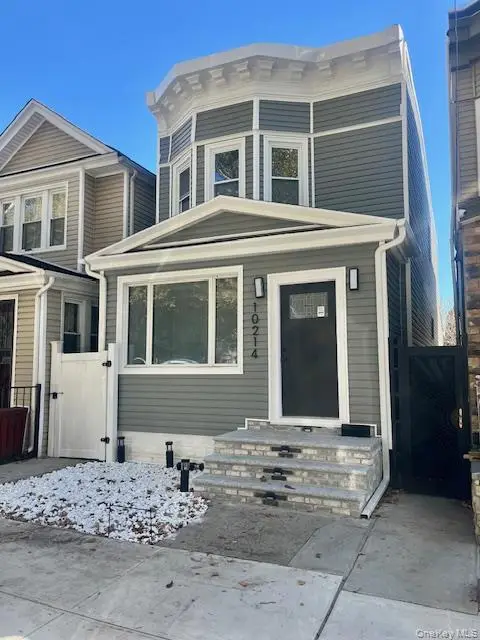 $875,000Active4 beds 2 baths1,367 sq. ft.
10214 85th Drive, Richmond Hill North, NY 11418
MLS# 1064101Listed by: PARKSIDE REALTY OF QUEENS INC - New
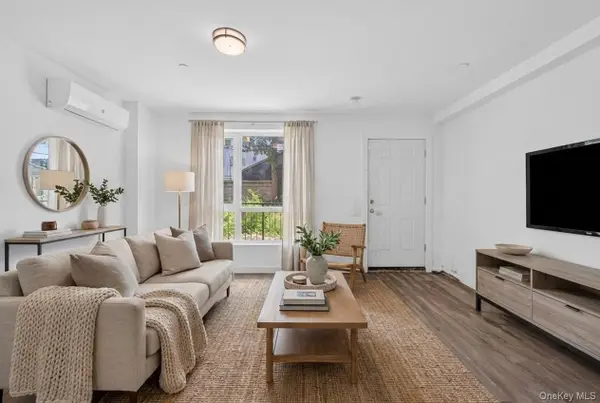 $1,698,000Active7 beds 5 baths
8613 124th Street, Richmond Hill, NY 11418
MLS# 1063494Listed by: KEYSTONE REALTY USA CORP - New
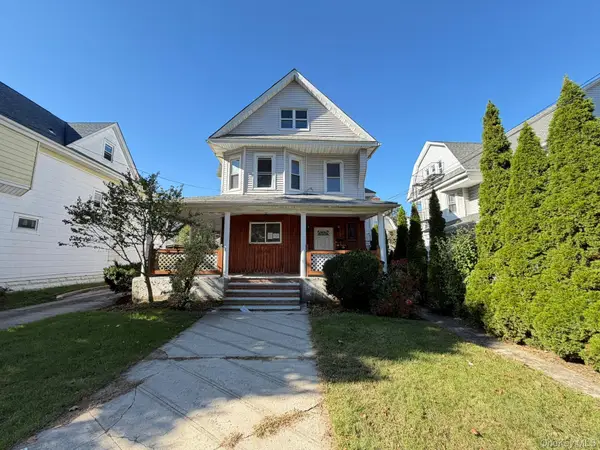 $830,000Active5 beds 2 baths2,240 sq. ft.
8658 110th Street, Richmond Hill, NY 11418
MLS# 1062920Listed by: VYLLA HOME - New
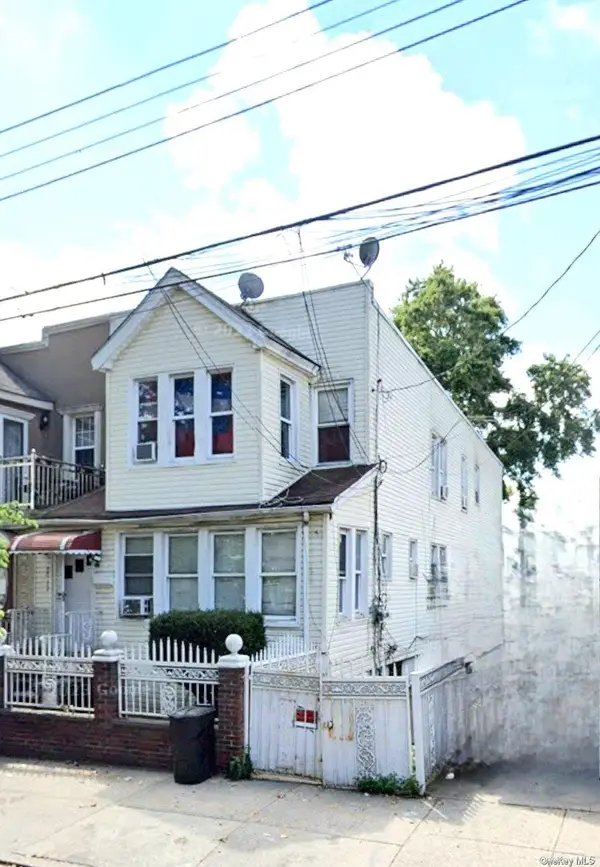 $1,225,000Active-- beds -- baths2,200 sq. ft.
86-12 123rd Street, Richmond Hill North, NY 11418
MLS# 1062684Listed by: WINZONE REALTY INC - New
 $299,000Active2 beds 2 baths1,000 sq. ft.
131-11 Kew Gardens Road #4H, Richmond Hill, NY 11418
MLS# 1062554Listed by: ASTOR BROKERAGE LTD


Protect your home and budget from life's surprises with an Assurant Home Warranty, backed by a partner that supports you through every step of homeownership. Explore Plans.
© 2026 Better Homes and Gardens Real Estate LLC. An Anywhere Real Estate company. All rights reserved. Better Homes and Gardens® Real Estate is a registered trademark owned by Meredith Operations Corporation, licensed to Better Homes and Gardens Real Estate LLC and used with permission. Better Homes and Gardens Real Estate LLC fully supports the principles of the Fair Housing Act and the Equal Opportunity Act. Listing information is deemed reliable but is not guaranteed accurate.
Each office is independently owned and operated.
Any services or products provided by third parties are not provided by, affiliated with or related to Better Homes and Gardens Real Estate LLC, or its affiliated companies.