
379 Larchmont Court, Ridge, NY 11961
Local realty services provided by:Better Homes and Gardens Real Estate Green Team
379 Larchmont Court,Ridge, NY 11961
$539,000
- 2 Beds
- 2 Baths
- 1,070 sq. ft.
- Condominium
- Pending
Listed by: derek j. greene
Office: greene realty group
MLS#:1004246
Source:OneKey MLS
Price summary
- Price:$539,000
- Price per sq. ft.:$503.74
- Monthly HOA dues:$400
About this home
Discover the Charm & Vibrancy At "The Knolls" An Active Senior Community Offering Tons Of Activities, Trips, & Clubs While Owning your own Detached Ranch Home. This Prime Location Renovated Home sits walking distance form all the Fun at the Clubhouse/Saltwater Pool! Located in a Cul De Sac, Sun pours through the Open Floor Plan Professionally Designed & Skillfully mastered by ALB Interiors. Your Brand New Kitchen Features Include, Soft Close Custom Cabinetry, Quartz Countertops, Brand New & Energy Efficient Appliances. A Range that Air Frys! A Freezer that makes 3 Types of Ice! All New LED Lighting for a Contemporary Elegance. 2 Totally Renovated Full Baths. All New Top Grade LVT Flooring. New Thermostats, Vents, Outlets, Wall Switches. Oversized Closets in Both Bedrooms. Heated Sunroom leads to your Brand new Paver Patio & Fenced in Oasis. BRAND NEW ROOF & GUTTERS! Attached Garage! WiFi, Cable, ALL Exterior Maintenance, & Snow Removal, Included in Low 400 Monthly HOA.
Contact an agent
Home facts
- Year built:1980
- Listing ID #:1004246
- Added:47 day(s) ago
- Updated:July 14, 2026 at 10:54 AM
Rooms and interior
- Bedrooms:2
- Total bathrooms:2
- Full bathrooms:2
- Rooms Total:6
- Kitchen Description:Dishwasher, Microwave, Oven, Pantry, Range
- Bedroom Description:First Floor Bedroom
- Basement:Yes
- Living area:1,070 sq. ft.
Heating and cooling
- Cooling:Central Air
- Heating:Electric
- Central air:Yes
Structure and exterior
- Year built:1980
- Building area:1,070 sq. ft.
- Lot area:0.06 Acres
- Construction Materials:Frame
Schools
- High school:Longwood High School
- Middle school:Longwood Junior High School
- Elementary school:Longwood Middle School
Utilities
- Water:Public
- Sewer:Public Sewer
Finances and disclosures
- Price:$539,000
- Price per sq. ft.:$503.74
- Tax amount:$3,245 (2025)
Features and amenities
- Appliances:Dishwasher, Dryer, Microwave, Oven
- Laundry features:Common Area, Dryer
- Amenities:Pool
Parking
- Total parking spaces:1
- Parking description:Garage, On Street
- Garage:Yes
- Garage spaces:1
New listings near 379 Larchmont Court
- New
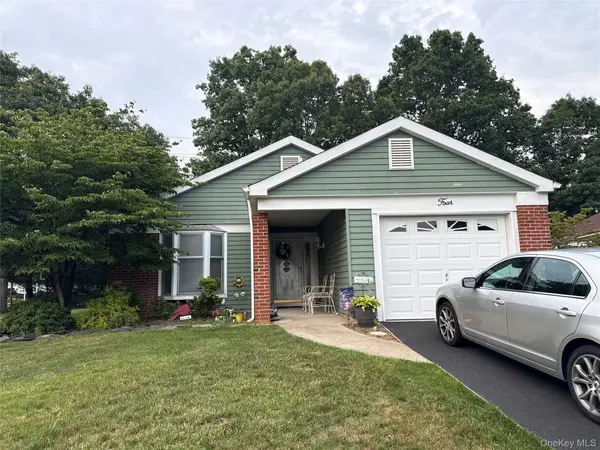 $500,000Active2 beds 2 baths1,412 sq. ft.
4 Lamont Court, Ridge, NY 11961
MLS# 1024909Listed by: EXIT REALTY ISLAND ELITE - New
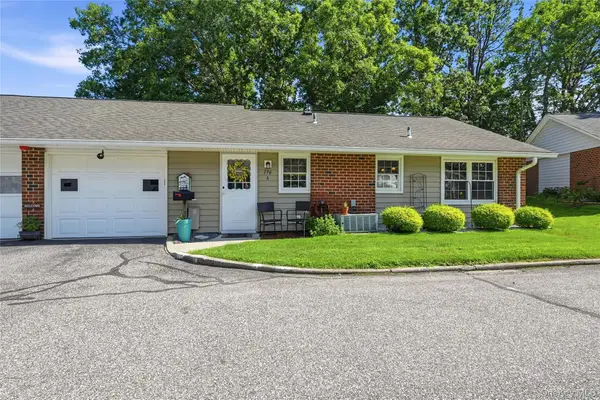 $399,000Active2 beds 1 baths1,085 sq. ft.
176 Ventry Court #A, Ridge, NY 11961
MLS# 1021851Listed by: COLDWELL BANKER AMERICAN HOMES - New
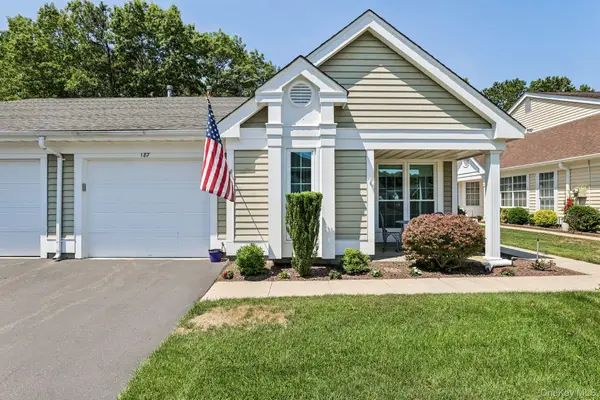 $525,000Active2 beds 2 baths1,451 sq. ft.
187 Glen Drive, Ridge, NY 11961
MLS# 1022104Listed by: HOWARD HANNA COACH - Coming Soon
 $550,000Coming Soon3 beds 1 baths
87 Sally Lane, Ridge, NY 11961
MLS# 1020598Listed by: MYNY RESIDENTIAL 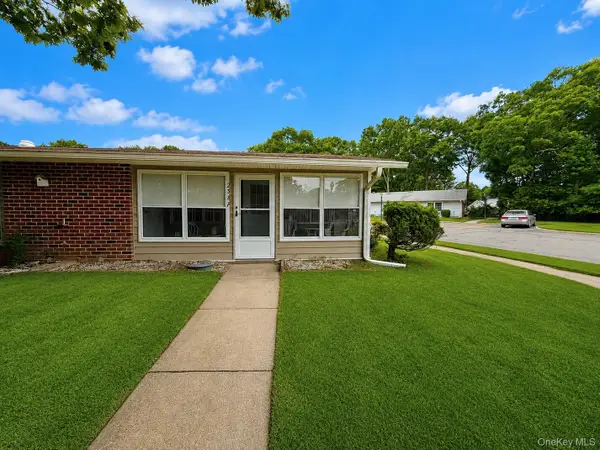 $299,000Active2 beds 1 baths875 sq. ft.
258 Newcastle Court #F, Ridge, NY 11961
MLS# 1019238Listed by: LEISURE LIVING REALTY INC $529,999Active3 beds 1 baths1,544 sq. ft.
9 Pleasant View Road, Ridge, NY 11961
MLS# 1018870Listed by: DANIEL GALE SOTHEBYS INTL RLTY $419,990Active2 beds 1 baths960 sq. ft.
338 Edinburgh Drive, Ridge, NY 11961
MLS# 1018980Listed by: HOMESIDE REALTY $239,000Active1 beds 1 baths684 sq. ft.
312 Woodbridge Drive #B, Ridge, NY 11961
MLS# 1016798Listed by: LEISURE LIVING REALTY INC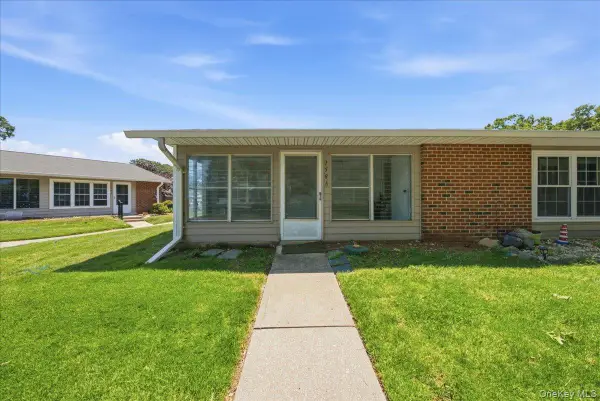 $228,888Active2 beds 1 baths836 sq. ft.
158 Falmouth Court #A, Ridge, NY 11961
MLS# 1017409Listed by: YOURHOMESOLD GUARANTEED REALTY $374,000Active1 beds 1 baths530 sq. ft.
152B Laurance Lane, Ridge, NY 11961
MLS# 1016866Listed by: COLDWELL BANKER AMERICAN HOMES


Protect your home and budget from life's surprises with an Assurant Home Warranty, backed by a partner that supports you through every step of homeownership. Explore Plans.
© 2026 Better Homes and Gardens Real Estate LLC. An Anywhere Real Estate company. All rights reserved. Better Homes and Gardens® Real Estate is a registered trademark owned by Meredith Operations Corporation, licensed to Better Homes and Gardens Real Estate LLC and used with permission. Better Homes and Gardens Real Estate LLC fully supports the principles of the Fair Housing Act and the Equal Opportunity Act. Listing information is deemed reliable but is not guaranteed accurate.
Each office is independently owned and operated.
Any services or products provided by third parties are not provided by, affiliated with or related to Better Homes and Gardens Real Estate LLC, or its affiliated companies.