
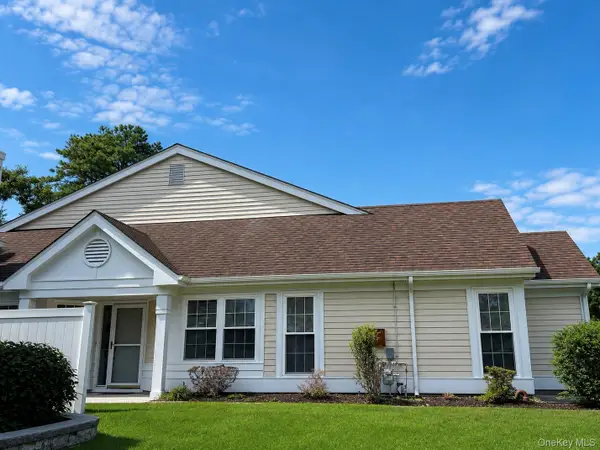
176 Ventry Court #A, Ridge, NY 11961
Local realty services provided by:Better Homes and Gardens Real Estate Green Team
176 Ventry Court #A,Ridge, NY 11961
$399,000
- 2 Beds
- 1 Baths
- 1,085 sq. ft.
- Condominium
- Pending
Listed by: kathleen coughlan cbr, helene d. mandzik cbr
Office: coldwell banker american homes
MLS#:1021851
Source:OneKey MLS
Price summary
- Price:$399,000
- Price per sq. ft.:$367.74
- Monthly HOA dues:$517
About this home
Beautifully updated Baronet model featuring 2 spacious bedrooms and 1 beautifully renovated bathroom. This inviting home offers an open-concept floor plan with the kitchen flowing seamlessly into the living room, highlighted by attractive laminate flooring throughout the main living areas. The updated kitchen features modern cabinetry, stylish countertops, and newer appliances. Relax year-round in the heated sunroom, filled with an abundance of natural light. Additional highlights include an attached one-car garage, pull-down attic stairs providing convenient storage access, and generous closet space throughout, including a walk-in closet with custom shelving for optimal organization.
Move-in ready and meticulously maintained, this charming home offers comfortable, low-maintenance living at its finest.
Contact an agent
Home facts
- Year built:1973
- Subdivision & Development:Leisure Village
- Listing ID #:1021851
- Added:48 day(s) ago
- Updated:August 28, 2026 at 12:28 PM
Rooms and interior
- Bedrooms:2
- Total bathrooms:1
- Full bathrooms:1
- Rooms Total:5
- Kitchen Description:Dishwasher, Microwave, Refrigerator, Stainless Steel Appliance(s)
- Bedroom Description:First Floor Bedroom
- Basement:Yes
- Living area:1,085 sq. ft.
Heating and cooling
- Cooling:Central Air
- Heating:Electric, Forced Air, Heat Pump
- Central air:Yes
Structure and exterior
- Year built:1973
- Building area:1,085 sq. ft.
- Lot area:0.03 Acres
- Construction Materials:Brick, Frame, Vinyl Siding
- Levels:1 Story
Schools
- High school:Longwood High School
- Middle school:Longwood Junior High School
- Elementary school:Ridge Elementary School
Utilities
- Water:Public
Finances and disclosures
- Price:$399,000
- Price per sq. ft.:$367.74
- Tax amount:$4,367 (2025)
Features and amenities
- Appliances:Dishwasher, Dryer, Microwave, Refrigerator, Stainless Steel Appliance(s), Washer
- Laundry features:Dryer, Washer, Washer/Dryer Hookup
- Amenities:Gated, Granite Counters, Open Floorplan
Parking
- Total parking spaces:1
- Parking description:Garage
- Garage:Yes
- Garage spaces:1
New listings near 176 Ventry Court #A
- Coming Soon
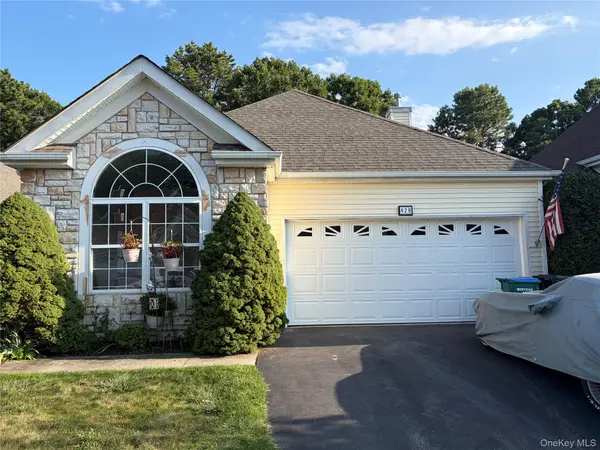 $649,000Coming Soon2 beds 2 baths1,652 sq. ft.
428 Leisure Drive, Ridge, NY 11961
MLS# 1042640Listed by: SIGNATURE PREMIER PROPERTIES - Coming SoonOpen Sat, 1:30 to 3pm
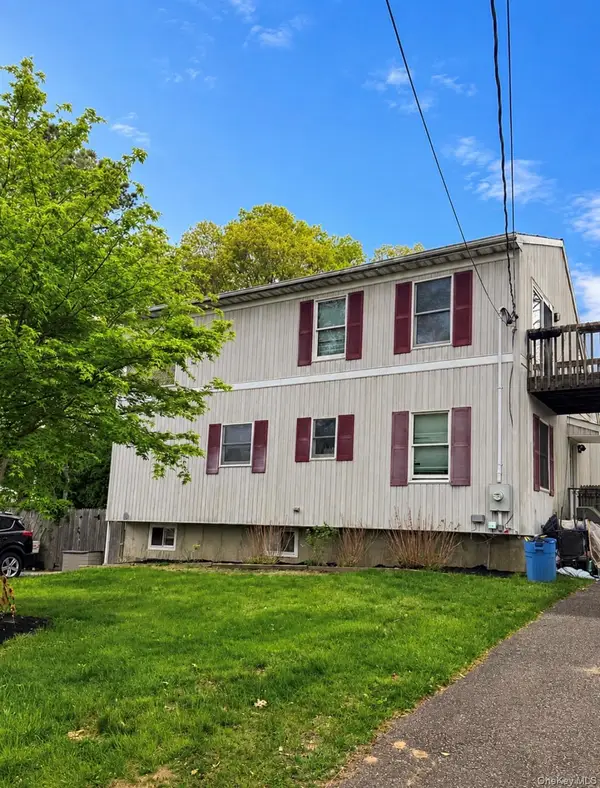 $569,000Coming Soon2 beds 2 baths1,365 sq. ft.
58 Iroquois Trail, Ridge, NY 11961
MLS# 1041774Listed by: EXIT REALTY FIRST CHOICE - Open Sun, 2 to 4pmNew
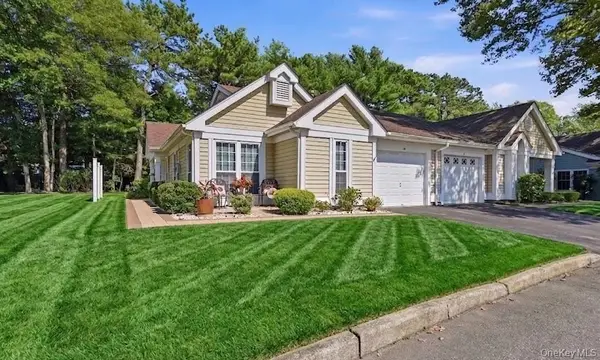 $569,900Active2 beds 2 baths1,476 sq. ft.
15 Glen Drive, Ridge, NY 11961
MLS# 1042900Listed by: COLDWELL BANKER AMERICAN HOMES - Open Sat, 11:30am to 1:30pmNew
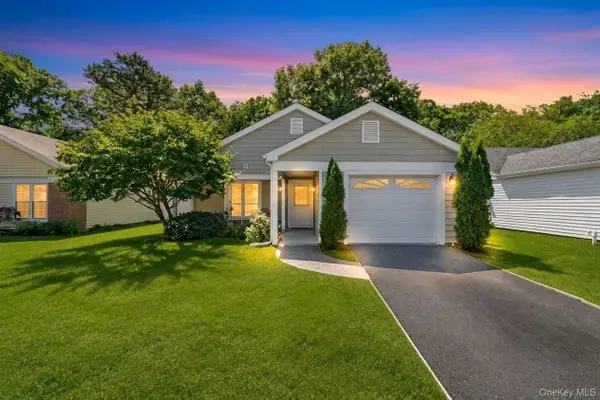 $499,999Active2 beds 2 baths1,172 sq. ft.
232 Belfast Lane, Ridge, NY 11961
MLS# 1043139Listed by: SIGNATURE PREMIER PROPERTIES - New
 $469,950Active5 beds 2 baths1,472 sq. ft.
1987 William Floyd Parkway, Ridge, NY 11961
MLS# 1043692Listed by: ISLAND ADVANTAGE REALTY LLC - New
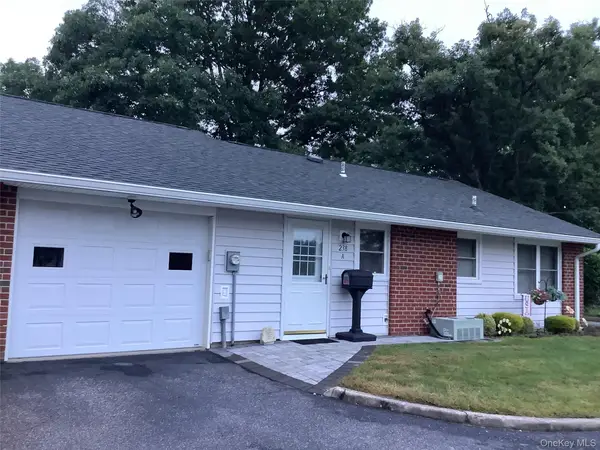 $369,000Active2 beds 1 baths1,085 sq. ft.
238 Blackpool Court #A, Ridge, NY 11961
MLS# 1043884Listed by: HOWARD HANNA COACH - New
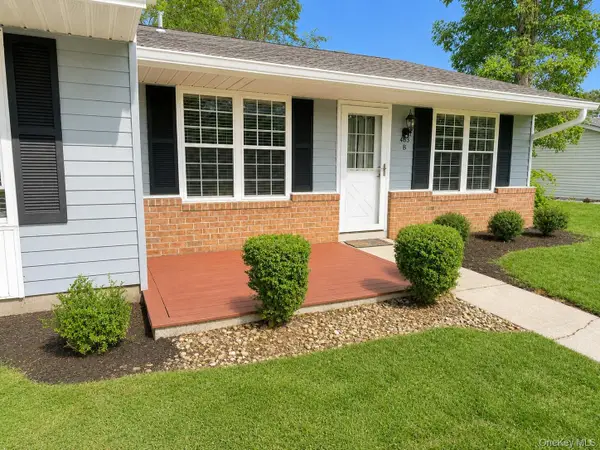 $389,990Active2 beds 1 baths1,074 sq. ft.
463 B Oldham Court, Ridge, NY 11961
MLS# 1042796Listed by: CENTURY 21 KR REALTY - New
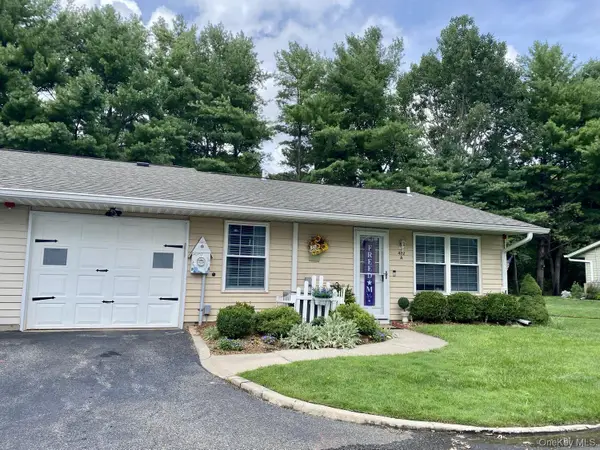 $408,000Active2 beds 2 baths1,200 sq. ft.
472 Darwen Drive, Ridge, NY 11961
MLS# 1043048Listed by: WORLD PROP INTL SEA TO SKY - Open Sat, 12:30 to 2pmNew
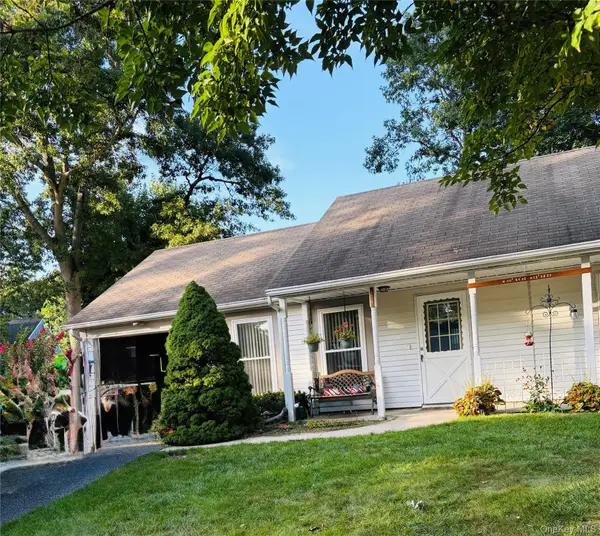 $399,999Active2 beds 1 baths724 sq. ft.
152A Laurance Lane #A, Ridge, NY 11961
MLS# 1042894Listed by: COLDWELL BANKER AMERICAN HOMES - Open Sat, 1 to 2:30pmNew
 $559,000Active2 beds 2 baths1,666 sq. ft.
6 Oakdale Court, Ridge, NY 11961
MLS# 1042317Listed by: LEISURE LIVING REALTY INC


Protect your home and budget from life's surprises with an Assurant Home Warranty, backed by a partner that supports you through every step of homeownership. Explore Plans.
© 2026 Better Homes and Gardens Real Estate LLC. An Anywhere Real Estate company. All rights reserved. Better Homes and Gardens® Real Estate is a registered trademark owned by Meredith Operations Corporation, licensed to Better Homes and Gardens Real Estate LLC and used with permission. Better Homes and Gardens Real Estate LLC fully supports the principles of the Fair Housing Act and the Equal Opportunity Act. Listing information is deemed reliable but is not guaranteed accurate.
Each office is independently owned and operated.
Any services or products provided by third parties are not provided by, affiliated with or related to Better Homes and Gardens Real Estate LLC, or its affiliated companies.