
412 Weymouth Court #B, Ridge, NY 11961
Local realty services provided by:Better Homes and Gardens Real Estate Choice Realty
412 Weymouth Court #B,Ridge, NY 11961
$415,000
- 2 Beds
- 1 Baths
- 1,036 sq. ft.
- Single family
- Active
Listed by: kathleen coughlan cbr, helene d. mandzik cbr
Office: coldwell banker american homes
MLS#:1072675
Source:OneKey MLS
Price summary
- Price:$415,000
- Price per sq. ft.:$400.58
- Monthly HOA dues:$509
About this home
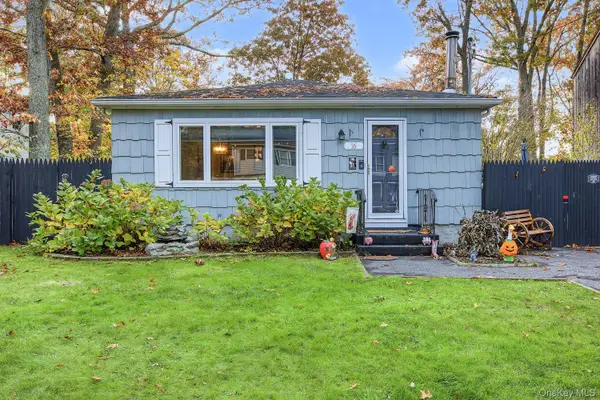
Welcome to this move-in ready, fully updated Oakmont model offering seamless one-level living in the desirable 55+ gated community of Leisure Village! Nestled on a quiet cul-de-sac, this home features a gorgeous chef’s kitchen complete with granite countertop ,tile backsplash, a matching granite center island table, recessed lighting, and modern cabinetry. The kitchen layout flows into a formal dining room and spacious living areas, highlighted by new flooring, raised panel doors, 4 ceiling fans, new windows, and new electric baseboards throughout. Both bedrooms feature impressive walls of closets for maximum storage. The updated full bath offers a new vanity and a step-in shower with built-in seating and new frosted glass doors. Additional features include an attached garage with a new garage door, an updated electric panel, a dedicated washer/dryer area, and pull-down attic steps for extra overhead storage. Upfront sit out on paver patio and experience nature . Enjoy maintenance-free living with access to resort-style amenities, including an outdoor pool, clubhouse, golf course, bocce, woodshop, Lake, and 24-hour security gate and underground electric. Conveniently located in beautiful Ridge, NY. Near beaches , wineries, farms, and all the East End has to offer....
Contact an agent
Home facts
- Year built:1979
- Listing ID #:1072675
- Added:2 day(s) ago
- Updated:November 13, 2026 at 12:59 PM
Rooms and interior
- Bedrooms:2
- Total bathrooms:1
- Full bathrooms:1
- Rooms Total:5
- Dining Description:Eat-In Kitchen, Formal Dining
- Bathrooms Description:Double Vanity
- Kitchen Description:Dishwasher, Eat-in Kitchen, Kitchen Island, Microwave, Refrigerator
- Bedroom Description:First Floor Bedroom
- Living area:1,036 sq. ft.
Heating and cooling
- Cooling:Central Air
- Heating:Electric
- Central air:Yes
Structure and exterior
- Year built:1979
- Building area:1,036 sq. ft.
- Lot area:0.03 Acres
- Architectural Style:Ranch
- Construction Materials:Frame
Schools
- High school:Longwood High School
- Middle school:Longwood Junior High School
- Elementary school:Longwood Middle School
Utilities
- Water:Public
- Sewer:Public Sewer
Finances and disclosures
- Price:$415,000
- Price per sq. ft.:$400.58
- Tax amount:$3,485,088 (2026)
Features and amenities
- Appliances:Dishwasher, Dryer, Microwave, Refrigerator, Washer
- Laundry features:Dryer, Washer, Washer/Dryer Hookup
- Amenities:Double Vanity, Granite Counters
- Pool features:Outdoor Pool
Parking
- Total parking spaces:2
- Parking description:Driveway, Garage, Parking Lot
- Garage:Yes
- Garage spaces:1
New listings near 412 Weymouth Court #B
- Coming Soon
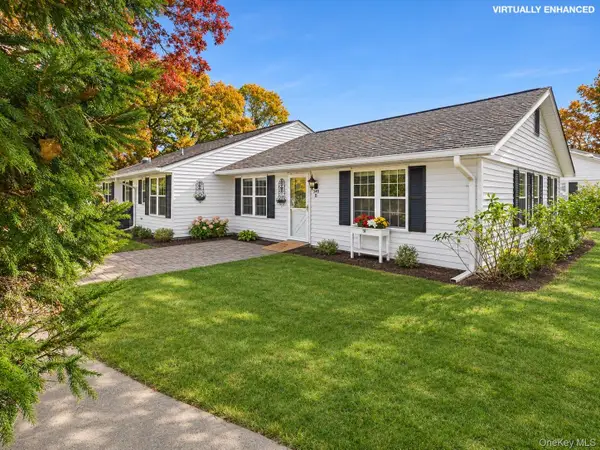 $379,000Coming Soon2 beds 2 baths1,168 sq. ft.
348 Woodbridge Drive #B, Ridge, NY 11961
MLS# 1072996Listed by: KELLER WILLIAMS REALTY GREATER - New
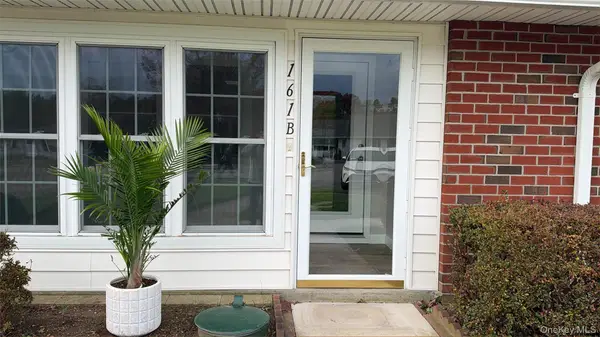 $299,999Active1 beds 1 baths684 sq. ft.
161 Falmouth Court #B, Ridge, NY 11961
MLS# 1073327Listed by: COLDWELL BANKER M&D GOOD LIFE - Open Sat, 12 to 1:30pmNew
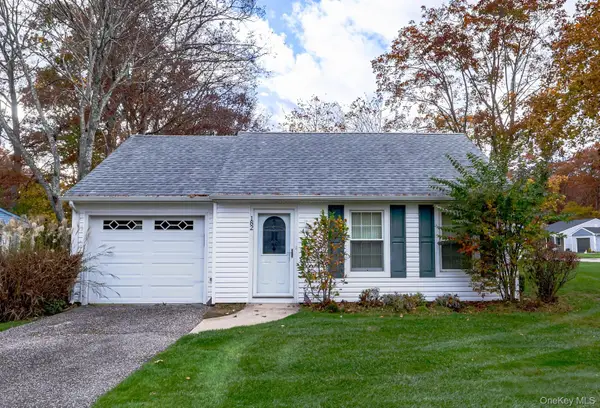 $389,999Active2 beds 1 baths960 sq. ft.
182 Canterbury Drive, Ridge, NY 11961
MLS# 1073079Listed by: SIGNATURE PREMIER PROPERTIES - Open Sat, 1 to 3pmNew
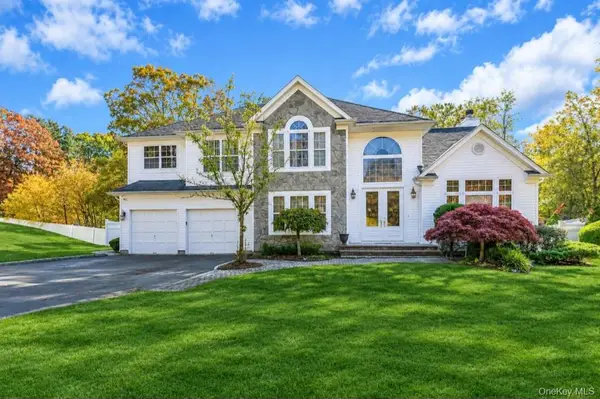 $739,000Active6 beds 3 baths2,813 sq. ft.
986 Middle Country Road, Ridge, NY 11961
MLS# 1070390Listed by: CHARLES RUTENBERG REALTY INC - Open Sat, 12 to 2pmNew
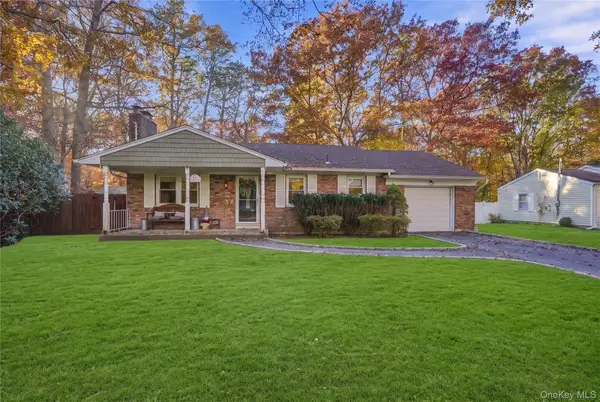 $399,999Active2 beds 1 baths1,008 sq. ft.
38 Cheemaun Trail, Ridge, NY 11961
MLS# 1071645Listed by: SERHANT EAST END LLC - New
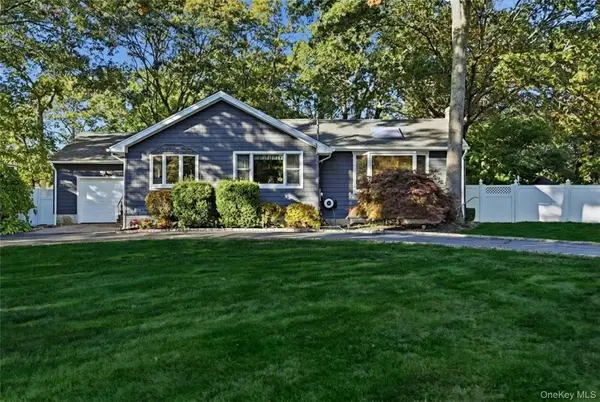 $699,900Active3 beds 2 baths1,620 sq. ft.
29 Elizabeth Way, Ridge, NY 11961
MLS# 1064131Listed by: HOWARD HANNA COACH - New
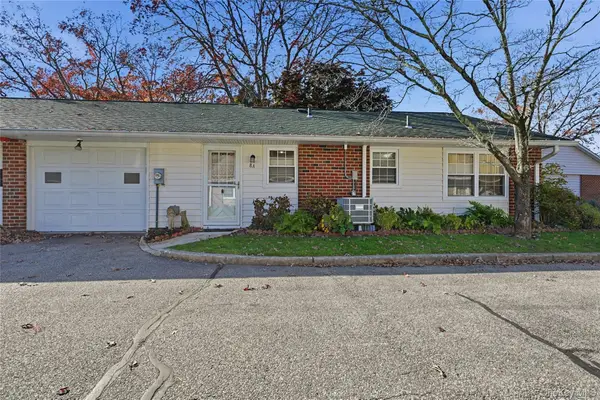 $388,000Active2 beds 1 baths1,085 sq. ft.
8 Guilford Court #A, Ridge, NY 11961
MLS# 1071687Listed by: COLDWELL BANKER AMERICAN HOMES - New
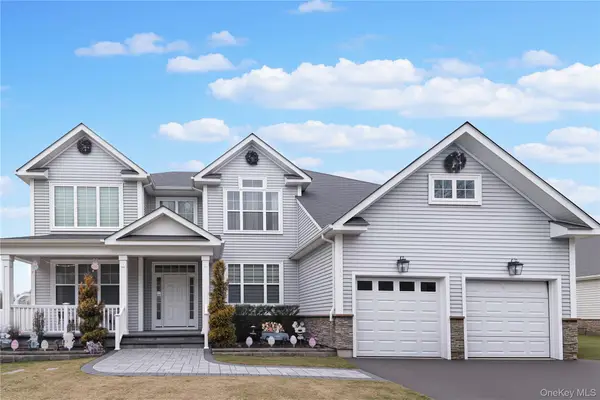 $998,000Active5 beds 4 baths3,347 sq. ft.
42 Wildflower Drive, Ridge, NY 11961
MLS# 1072087Listed by: WELHOME REALTY INC - New
 Listed by BHGRE$489,000Active3 beds 1 baths960 sq. ft.
16 Corchaug Trail, Ridge, NY 11961
MLS# 1071358Listed by: BH&G R E REALTY CONNECT


Protect your home and budget from life's surprises with an Assurant Home Warranty, backed by a partner that supports you through every step of homeownership. Explore Plans.
© 2026 Better Homes and Gardens Real Estate LLC. An Anywhere Real Estate company. All rights reserved. Better Homes and Gardens® Real Estate is a registered trademark owned by Meredith Operations Corporation, licensed to Better Homes and Gardens Real Estate LLC and used with permission. Better Homes and Gardens Real Estate LLC fully supports the principles of the Fair Housing Act and the Equal Opportunity Act. Listing information is deemed reliable but is not guaranteed accurate.
Each office is independently owned and operated.
Any services or products provided by third parties are not provided by, affiliated with or related to Better Homes and Gardens Real Estate LLC, or its affiliated companies.