
986 Middle Country Road, Ridge, NY 11961
Local realty services provided by:Better Homes and Gardens Real Estate Realty Connect
986 Middle Country Road,Ridge, NY 11961
$739,000
- 6 Beds
- 3 Baths
- 2,813 sq. ft.
- Single family
- Active
Upcoming open houses
- Sat, Nov 1401:00 pm - 03:00 pm
- Sun, Nov 1501:00 pm - 03:00 pm
Listed by: monika ratimorska
Office: charles rutenberg realty inc
MLS#:1070390
Source:OneKey MLS
Price summary
- Price:$739,000
- Price per sq. ft.:$262.71
About this home
Welcome to this beautiful colonial-style home that sits on a 0.96-acre lot, surrounded by the natural privacy of mature landscaping in both the front and back yards. Features 6 bedrooms and 2.5 baths within a 2,813 sq.ft. layout. The first floor features soaring cathedral ceiling that create an atmosphere of openness and grandeur, family room with a wood-burning fireplace, living room, formal dining room, hardwood floors, crown moldings, powder room, 3 skylights, laundry, large picture windows, perfect for gazing out and admiring the backyard. The eat-in kitchen features a granite island and countertops, complemented by dishwasher, stove, microwave, stainless steel refrigerator and wine cooler. The kitchen abuts a sliding door that opens to the backyard. There is a one bedroom on the first floor providing flexibility for home office, family living or guests. Upstairs you will find additional five bedrooms, each with own unique charm and closet space, and a well-appointed full bath. The primary bedroom suite is enhanced by lovely high ceilings, and two walk in closets with a primary bath with skylight, with dual vanities, a Jacuzzi tub, and a separate walk-in shower. There is access to the attic from the closet. Below is additional sqft, a full, unfinished basement with high 8ft ceilings that can be used for storage or living space when finished to your liking. Step outside to a stunning 0.96-acre/41,818sq ft./fully fenced backyard retreat, where open space and natural beauty create a peaceful, relaxing setting. Whether you're enjoying quiet mornings, hosting outdoor gatherings, or simply unwinding after a long day. Double-wide driveway provides ample parking for around 7 cars and a 2-car attached garage. Additional features include a baseboard heating, or you can heat with a forced hot air system that shares ducts with CAC that has 2 zones. This home offers privacy and provides a serene retreat from everyday life while being close to local amenities. It's a home designed for making great memories....
Contact an agent
Home facts
- Year built:2003
- Listing ID #:1070390
- Added:1 day(s) ago
- Updated:November 12, 2026 at 07:03 PM
Rooms and interior
- Bedrooms:6
- Total bathrooms:3
- Full bathrooms:2
- Half bathrooms:1
- Rooms Total:11
- Flooring:Hardwood
- Dining Description:Eat-In Kitchen, Formal Dining
- Bathrooms Description:Double Vanity
- Kitchen Description:Dishwasher, Eat-in Kitchen, Kitchen Island, Microwave, Pantry, Refrigerator, Stainless Steel Appliance(s), Walk Through Kitchen
- Bedroom Description:First Floor Bedroom
- Basement:Yes
- Basement Description:Full, Unfinished
- Living area:2,813 sq. ft.
Heating and cooling
- Cooling:Central Air, Zoned
- Heating:Baseboard, Forced Air, Oil
- Central air:Yes
Structure and exterior
- Year built:2003
- Building area:2,813 sq. ft.
- Lot area:0.96 Acres
- Lot Features:Part Wooded, Private
- Architectural Style:Colonial
- Construction Materials:Frame, Vinyl Siding
Schools
- High school:Longwood High School
- Middle school:Longwood Junior High School
- Elementary school:Ridge Elementary School
Utilities
- Water:Public
- Sewer:Cesspool
Finances and disclosures
- Price:$739,000
- Price per sq. ft.:$262.71
- Tax amount:$14,315 (2026)
Features and amenities
- Appliances:Dishwasher, Dryer, Microwave, Refrigerator, Stainless Steel Appliance(s), Washer
- Laundry features:Dryer, Washer, Washer/Dryer Hookup
- Amenities:Cathedral Ceiling(s), Double Vanity, Entrance Foyer, Granite Counters, High Ceilings, Open Floorplan, Walk-In Closet(s)
Parking
- Total parking spaces:7
- Parking description:Private
- Garage:Yes
- Garage spaces:2
New listings near 986 Middle Country Road
- Coming Soon
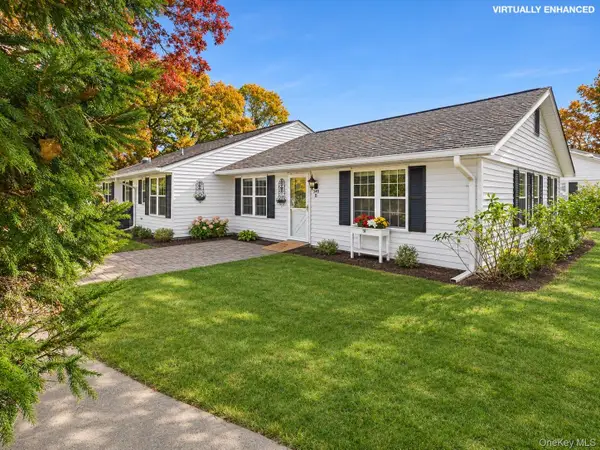 $379,000Coming Soon2 beds 2 baths1,168 sq. ft.
348 Woodbridge Drive #B, Ridge, NY 11961
MLS# 1072996Listed by: KELLER WILLIAMS REALTY GREATER - Open Sat, 12 to 1:30pmNew
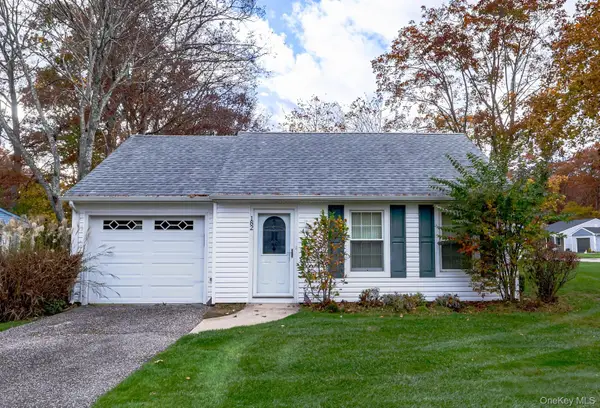 $389,999Active2 beds 1 baths960 sq. ft.
182 Canterbury Drive, Ridge, NY 11961
MLS# 1073079Listed by: SIGNATURE PREMIER PROPERTIES - Open Sat, 12 to 2pmNew
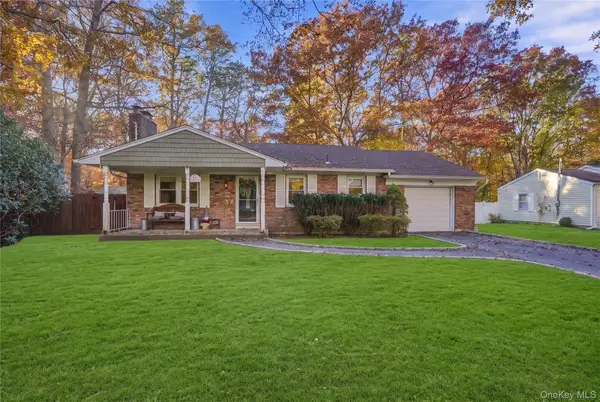 $399,999Active2 beds 1 baths1,008 sq. ft.
38 Cheemaun Trail, Ridge, NY 11961
MLS# 1071645Listed by: SERHANT EAST END LLC - New
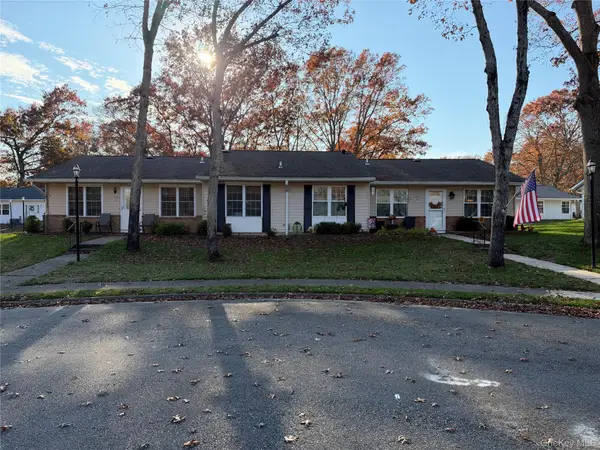 $415,000Active2 beds 1 baths1,036 sq. ft.
412 Weymouth Court #B, Ridge, NY 11961
MLS# 1072675Listed by: COLDWELL BANKER AMERICAN HOMES - New
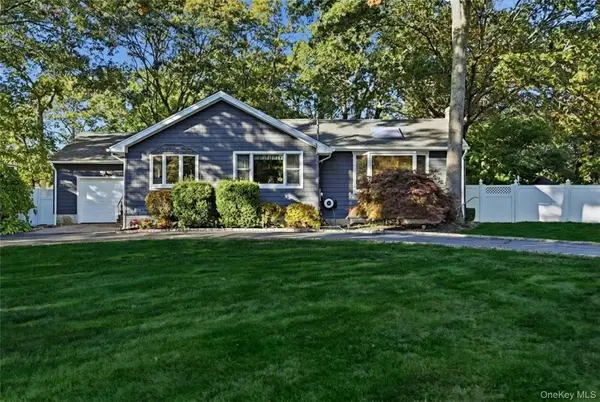 $699,900Active3 beds 2 baths1,620 sq. ft.
29 Elizabeth Way, Ridge, NY 11961
MLS# 1064131Listed by: HOWARD HANNA COACH - New
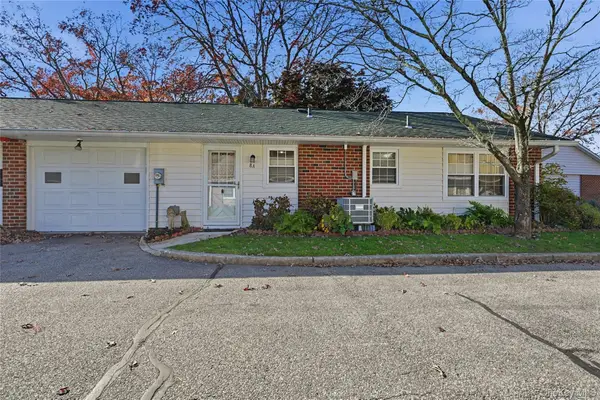 $388,000Active2 beds 1 baths1,085 sq. ft.
8 Guilford Court #A, Ridge, NY 11961
MLS# 1071687Listed by: COLDWELL BANKER AMERICAN HOMES - New
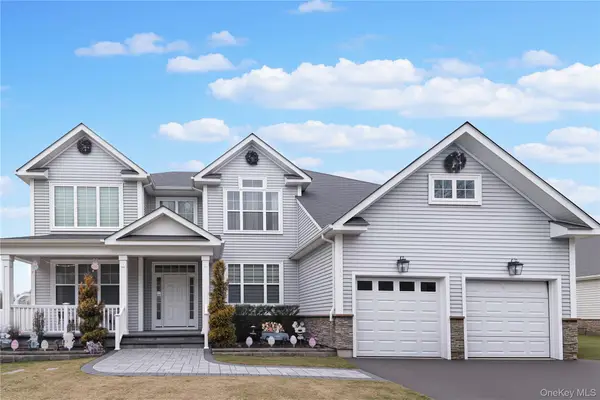 $998,000Active5 beds 4 baths3,347 sq. ft.
42 Wildflower Drive, Ridge, NY 11961
MLS# 1072087Listed by: WELHOME REALTY INC - New
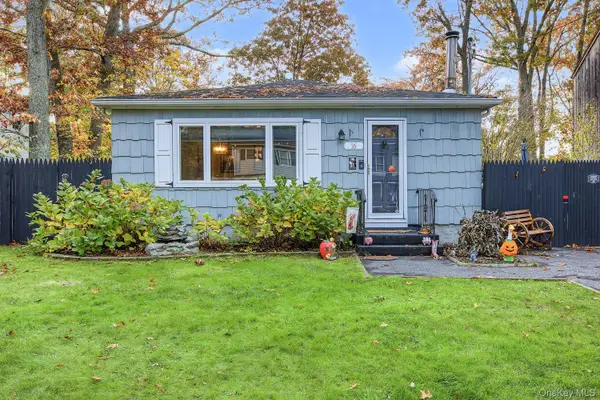 Listed by BHGRE$489,000Active3 beds 1 baths960 sq. ft.
16 Corchaug Trail, Ridge, NY 11961
MLS# 1071358Listed by: BH&G R E REALTY CONNECT - New
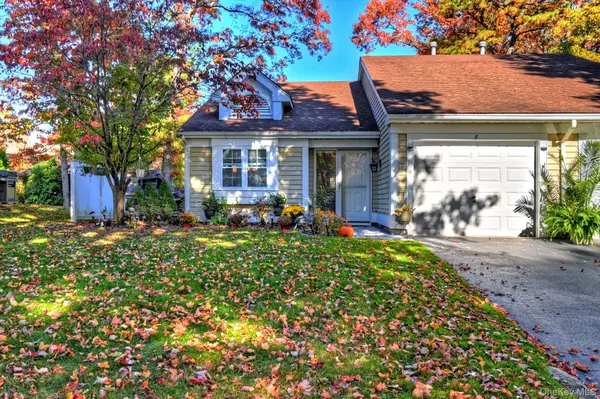 $559,000Active2 beds 2 baths1,212 sq. ft.
8 Flanders Court, Ridge, NY 11961
MLS# 1069695Listed by: SIGNATURE PREMIER PROPERTIES


Protect your home and budget from life's surprises with an Assurant Home Warranty, backed by a partner that supports you through every step of homeownership. Explore Plans.
© 2026 Better Homes and Gardens Real Estate LLC. An Anywhere Real Estate company. All rights reserved. Better Homes and Gardens® Real Estate is a registered trademark owned by Meredith Operations Corporation, licensed to Better Homes and Gardens Real Estate LLC and used with permission. Better Homes and Gardens Real Estate LLC fully supports the principles of the Fair Housing Act and the Equal Opportunity Act. Listing information is deemed reliable but is not guaranteed accurate.
Each office is independently owned and operated.
Any services or products provided by third parties are not provided by, affiliated with or related to Better Homes and Gardens Real Estate LLC, or its affiliated companies.