
71 Ridge Haven Drive, Ridge, NY 11961
Local realty services provided by:Better Homes and Gardens Real Estate Green Team
71 Ridge Haven Drive,Ridge, NY 11961
$559,000
- 4 Beds
- 2 Baths
- 1,192 sq. ft.
- Single family
- Active
Listed by: theresa a. o leary, rosette m. o'donnell
Office: douglas elliman real estate
MLS#:1005450
Source:OneKey MLS
Price summary
- Price:$559,000
- Price per sq. ft.:$468.96
About this home
Pristine, Well Maintained Ranch Nestled on .27 Acres. Spacious Living Room Boasts Vaulted Ceiling and Electric Fireplace. Eat In Kitchen with Vaulted Ceiling, Wood Cabinets, Corian Countertop and Stainless Steel Appliances. Kitchen Sliders Open to Paver Patio leading to an Inviting Backyard. Primary Bedroom Boasts Decorative Tray Ceiling, Chandelier, Two Spacious Closets, New Floor, Wainscot and Crown Molding. The Full Bathroom has a Granite Countertop and a Whirlpool Bathtub. In Addition, this Home Offers Three Additional Bedrooms and a Half Bath, Updated Vinyl Windows Throughout, Central Air Conditioning, Baseboard Heating, a second Electric Fireplace and 200AMP Electric Service. Upon Arrival you are greeted with Lush Landscaping, Solar Lighting, and an Oversized Driveway with Belgium Block Edging and Apron. The Backyard Includes a Beautiful Paver Patio for Dining and Lounging, as well as, a second Paver Patio with a Fire Pit and Generous Seating Area. Furthermore, the Backyard is Fully Fenced, Beautifully Landscaped with a Stone Water Feature, Inground Sprinklers, Two Large Sheds for Storage and a Spacious Area on the side of the Home to store a Boat or a RV. A Must See! Home also Offers New Gutters, Underground Utility Wires and is Connected to Public Sewer!...
Contact an agent
Home facts
- Year built:1977
- Listing ID #:1005450
- Added:68 day(s) ago
- Updated:August 06, 2026 at 11:12 AM
Rooms and interior
- Bedrooms:4
- Total bathrooms:2
- Full bathrooms:1
- Half bathrooms:1
- Rooms Total:6
- Dining Description:Eat-In Kitchen
- Kitchen Description:Dishwasher, Eat-in Kitchen, Microwave, Refrigerator, Stainless Steel Appliance(s)
- Bedroom Description:First Floor Bedroom
- Living area:1,192 sq. ft.
Heating and cooling
- Cooling:Central Air
- Heating:Baseboard, Oil
- Central air:Yes
Structure and exterior
- Year built:1977
- Building area:1,192 sq. ft.
- Lot area:0.27 Acres
- Architectural Style:Ranch
- Construction Materials:Vinyl Siding
Schools
- High school:Longwood High School
- Middle school:Longwood Junior High School
- Elementary school:Ridge Elementary School
Utilities
- Water:Public
- Sewer:Public Sewer
Finances and disclosures
- Price:$559,000
- Price per sq. ft.:$468.96
- Tax amount:$11,715 (2025)
Features and amenities
- Appliances:Dishwasher, Dryer, Microwave, Refrigerator, Stainless Steel Appliance(s), Washer
- Laundry features:Dryer, Washer
Parking
- Parking description:Driveway, Private
New listings near 71 Ridge Haven Drive
- Open Sat, 1 to 3pmNew
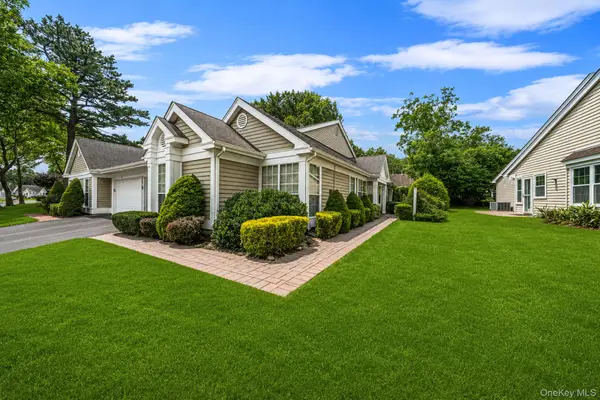 $585,000Active2 beds 2 baths1,666 sq. ft.
276 Glen Drive, Ridge, NY 11961
MLS# 1035207Listed by: SIGNATURE PREMIER PROPERTIES - New
 $369,000Active2 beds 1 baths874 sq. ft.
404 Woodbridge Drive #D, Ridge, NY 11961
MLS# 1035026Listed by: COLDWELL BANKER M&D GOOD LIFE - Open Sat, 12 to 1:30pmNew
 $429,000Active2 beds 2 baths1,172 sq. ft.
545 Stratford Lane, Ridge, NY 11961
MLS# 1030687Listed by: LEISURE LIVING REALTY INC - Open Sun, 12 to 3pmNew
 $479,999Active2 beds 2 baths1,070 sq. ft.
7 Avon Court, Ridge, NY 11961
MLS# 1034719Listed by: BLUE ISLAND HOMES NY LLC - Coming Soon
 $649,999Coming Soon3 beds 3 baths
64 Sally Lane, Ridge, NY 11961
MLS# 1035028Listed by: DOUGLAS ELLIMAN REAL ESTATE - Open Fri, 4:30 to 6pmNew
 $450,000Active2 beds 1 baths1,020 sq. ft.
254 Edinburgh Drive, Ridge, NY 11961
MLS# 1034129Listed by: HOWARD HANNA COACH - New
 $795,000Active4 beds 4 baths2,215 sq. ft.
29 Rolling Hills Drive, Ridge, NY 11961
MLS# 1034476Listed by: REALTY CONNECT USA L I INC - Open Sat, 12 to 2pmNew
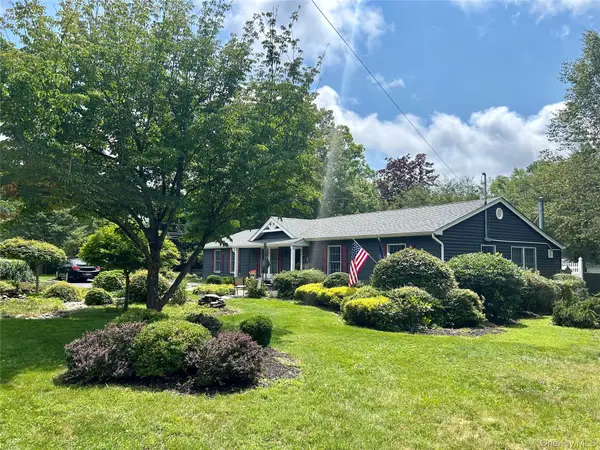 $629,000Active3 beds 2 baths1,668 sq. ft.
54 Madeline Road, Ridge, NY 11961
MLS# 1030708Listed by: SIGNATURE PREMIER PROPERTIES - New
 $349,000Active2 beds 1 baths875 sq. ft.
232 Blackpool Court #F, Ridge, NY 11961
MLS# 1033530Listed by: COLDWELL BANKER AMERICAN HOMES - New
 $549,900Active2 beds 2 baths1,314 sq. ft.
29 Glen Drive, Ridge, NY 11961
MLS# 1032655Listed by: ISLAND ADVANTAGE REALTY LLC


Protect your home and budget from life's surprises with an Assurant Home Warranty, backed by a partner that supports you through every step of homeownership. Explore Plans.
© 2026 Better Homes and Gardens Real Estate LLC. An Anywhere Real Estate company. All rights reserved. Better Homes and Gardens® Real Estate is a registered trademark owned by Meredith Operations Corporation, licensed to Better Homes and Gardens Real Estate LLC and used with permission. Better Homes and Gardens Real Estate LLC fully supports the principles of the Fair Housing Act and the Equal Opportunity Act. Listing information is deemed reliable but is not guaranteed accurate.
Each office is independently owned and operated.
Any services or products provided by third parties are not provided by, affiliated with or related to Better Homes and Gardens Real Estate LLC, or its affiliated companies.