
29 Rolling Hills Drive, Ridge, NY 11961
Local realty services provided by:Better Homes and Gardens Real Estate Realty Connect
29 Rolling Hills Drive,Ridge, NY 11961
$795,000
- 4 Beds
- 4 Baths
- 2,215 sq. ft.
- Single family
- Active
Listed by:
 Barbara Llobell(516) 330 - 6000Better Homes and Gardens Real Estate Realty Connect
- Better Homes and Gardens Real Estate Realty Connect
Office: bh&g r e realty connect
MLS#:1034476
Source:OneKey MLS
Price summary
- Price:$795,000
- Price per sq. ft.:$358.92
About this home
Beautiful, well maintained home on a lovely corner lot. Spacious master with walk in closet and en suite. 3 Additional bedrooms and bath. Full, finished walk out basement. Perfect for mother daughter with proper permits.
Contact an agent
Home facts
- Year built:1977
- Subdivision & Development:Ashford Estates
- Listing ID #:1034476
- Added:50 day(s) ago
- Updated:September 24, 2026 at 11:07 AM
Rooms and interior
- Bedrooms:4
- Total bathrooms:4
- Full bathrooms:3
- Half bathrooms:1
- Rooms Total:8
- Dining Description:Eat-In Kitchen
- Kitchen Description:Dishwasher, Eat-in Kitchen, Microwave, Oven, Range, Refrigerator
- Basement:Yes
- Basement Description:Finished, Full, Walk-Out Access
- Living area:2,215 sq. ft.
Heating and cooling
- Heating:Oil
Structure and exterior
- Year built:1977
- Building area:2,215 sq. ft.
- Lot area:0.36 Acres
- Lot Features:Cleared, Corner Lot, Private
- Architectural Style:Colonial
- Construction Materials:Frame, Vinyl Siding
- Levels:3 Story
Schools
- High school:Longwood High School
- Middle school:Longwood Junior High School
- Elementary school:Ridge Elementary School
Utilities
- Water:Public
- Sewer:Cesspool
Finances and disclosures
- Price:$795,000
- Price per sq. ft.:$358.92
- Tax amount:$13,330 (2026)
Features and amenities
- Appliances:Dishwasher, Dryer, Microwave, Oven, Refrigerator, Washer
- Laundry features:Dryer, Washer, Washer/Dryer Hookup
Parking
- Parking description:Private
- Garage:Yes
- Garage spaces:1
New listings near 29 Rolling Hills Drive
- Coming Soon
 $539,000Coming Soon2 beds 2 baths1,350 sq. ft.
473 Stratford Lane, Ridge, NY 11961
MLS# 1053062Listed by: COLDWELL BANKER AMERICAN HOMES - Open Sat, 1:30 to 3pmNew
 $579,000Active3 beds 2 baths1,800 sq. ft.
22 Half Moon Pond Road, Ridge, NY 11961
MLS# 1054679Listed by: COMPASS GREATER NY LLC - New
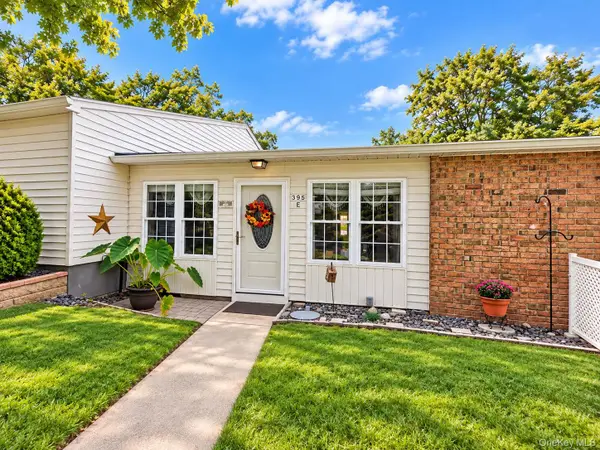 $322,900Active2 beds 1 baths875 sq. ft.
395 Woodbridge Drive #E, Ridge, NY 11961
MLS# 1051844Listed by: HOWARD HANNA COACH - New
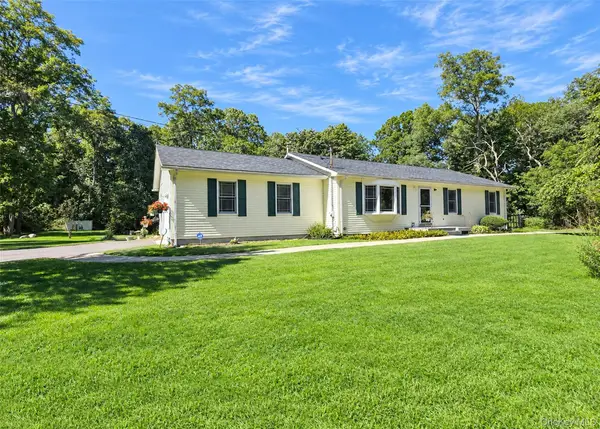 $649,999Active3 beds 3 baths1,540 sq. ft.
124 Ridge Road, Ridge, NY 11961
MLS# 1052446Listed by: LONG ISLAND HOME PROP LLC - New
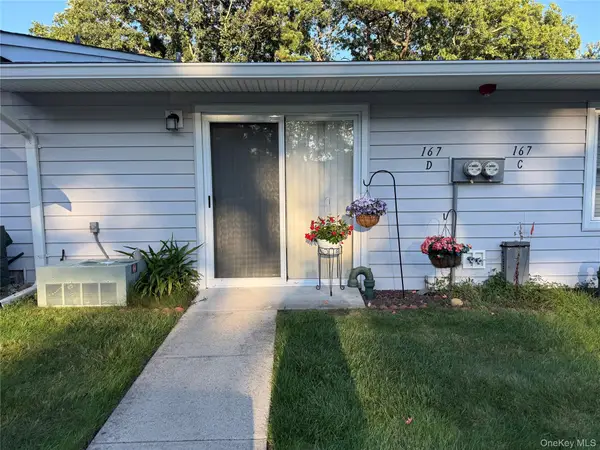 $259,000Active1 beds 1 baths684 sq. ft.
167 Ventry Court #D, Ridge, NY 11961
MLS# 1051722Listed by: COLDWELL BANKER M&D GOOD LIFE - New
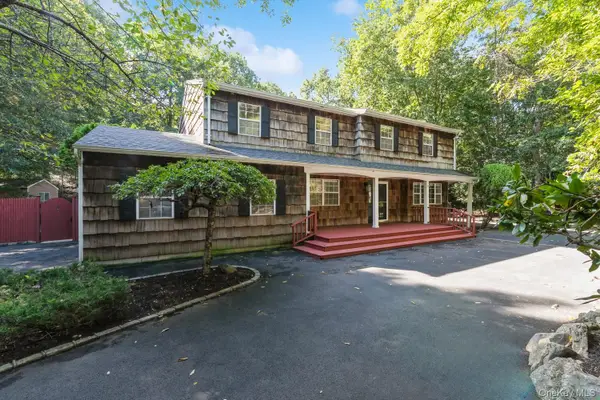 $725,000Active4 beds 4 baths2,378 sq. ft.
24 Kastal Drive, Ridge, NY 11961
MLS# 1051266Listed by: SIGNATURE PREMIER PROPERTIES - New
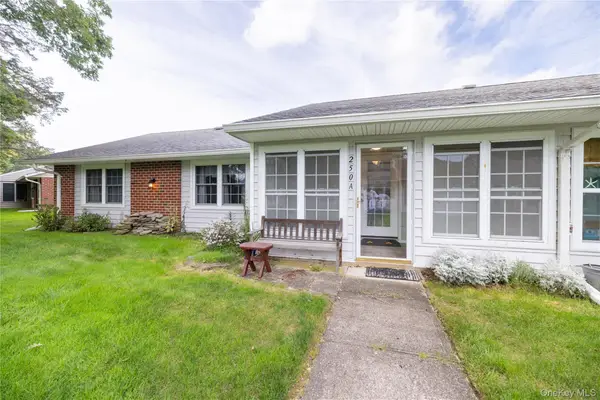 $359,000Active2 beds 1 baths1,085 sq. ft.
250A Newcastle Court, Ridge, NY 11961
MLS# 1050464Listed by: INTEGRITY CORE REALTY - New
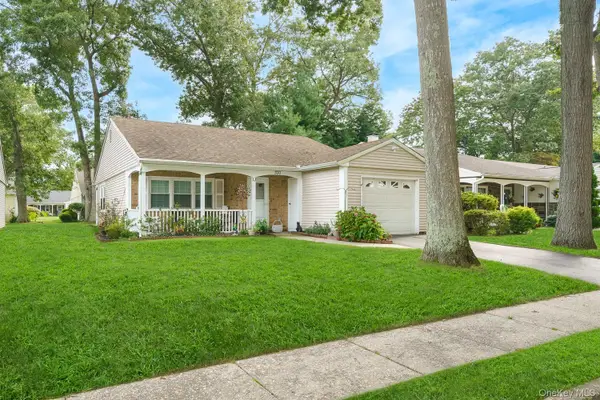 $429,000Active2 beds 1 baths1,020 sq. ft.
330 Brownfield Drive, Ridge, NY 11961
MLS# 1050919Listed by: SIGNATURE PREMIER PROPERTIES - New
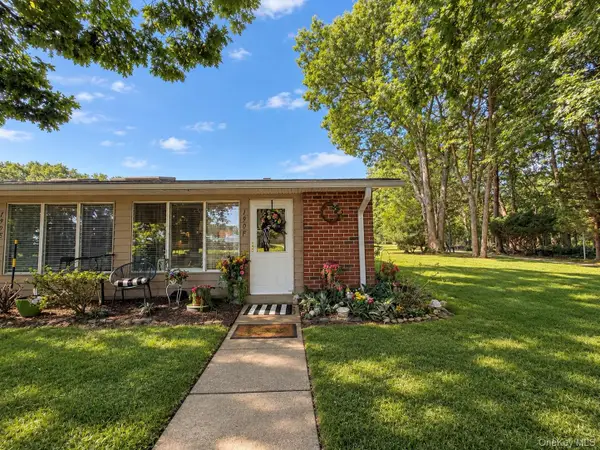 $269,000Active1 beds 1 baths684 sq. ft.
190 Ventry Court #F, Ridge, NY 11961
MLS# 1050467Listed by: LEISURE LIVING REALTY INC - New
 $750,000Active4 beds 5 baths3,708 sq. ft.
35 Hastings Drive, Ridge, NY 11961
MLS# 1048307Listed by: RE/MAX INTEGRITY LEADERS


Protect your home and budget from life's surprises with an Assurant Home Warranty, backed by a partner that supports you through every step of homeownership. Explore Plans.
© 2026 Better Homes and Gardens Real Estate LLC. An Anywhere Real Estate company. All rights reserved. Better Homes and Gardens® Real Estate is a registered trademark owned by Meredith Operations Corporation, licensed to Better Homes and Gardens Real Estate LLC and used with permission. Better Homes and Gardens Real Estate LLC fully supports the principles of the Fair Housing Act and the Equal Opportunity Act. Listing information is deemed reliable but is not guaranteed accurate.
Each office is independently owned and operated.
Any services or products provided by third parties are not provided by, affiliated with or related to Better Homes and Gardens Real Estate LLC, or its affiliated companies.