
6038 78th Avenue, Ridgewood, NY 11385
Local realty services provided by:Better Homes and Gardens Real Estate Realty Connect
6038 78th Avenue,Ridgewood, NY 11385
$1,349,000
- 5 Beds
- 3 Baths
- 1,990 sq. ft.
- Multi-family
- Active
Upcoming open houses
- Sat, Oct 1012:00 pm - 02:00 pm
- Sun, Oct 1112:00 pm - 02:00 pm
Listed by: liu hu
Office: b square realty
MLS#:1060666
Source:OneKey MLS
Price summary
- Price:$1,349,000
- Price per sq. ft.:$677.89
About this home
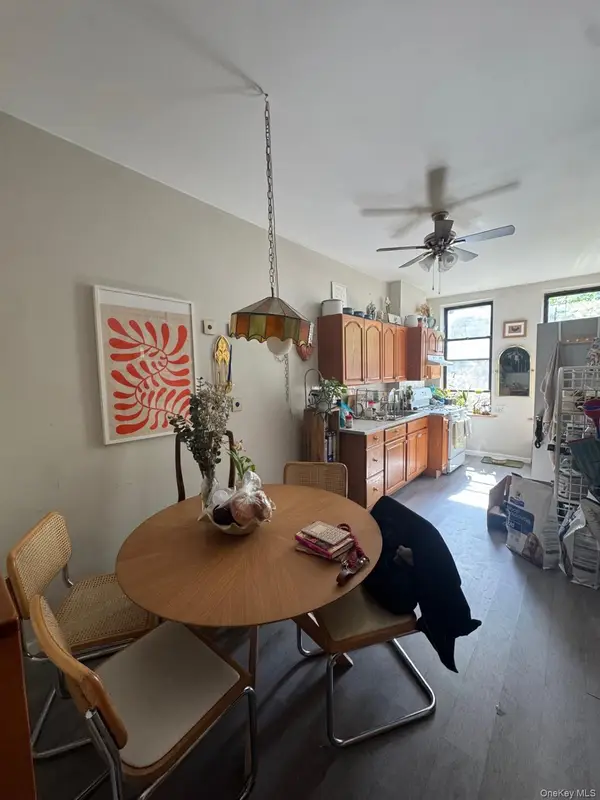
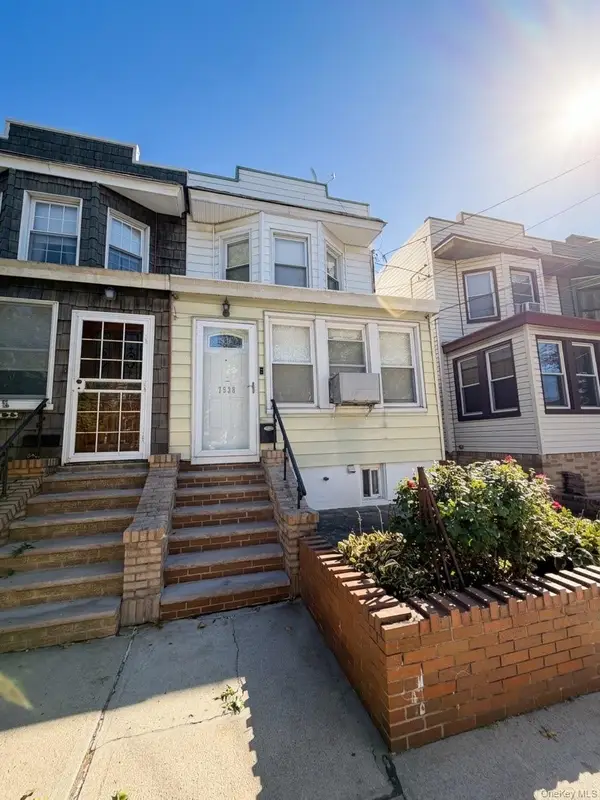
Fully renovated detached two-family home in the Glendale/Ridgewood area, offering approximately 1,990 square feet of living space plus a full finished basement. This well-updated property features two separate residential units with flexible living arrangements for owner occupancy, extended family, or rental use.
Each unit has its own kitchen, full bathroom, boiler, hot water heater, and electrical panel. The property has separate electric and gas meters, allowing each unit to have separately metered utilities.
Extensive renovations include 3/4-inch solid hardwood flooring throughout, new plumbing, a new underground sewer line to the street, new insulation and drywall, solid interior doors, and updated electrical systems with two separate panels. The home features three full bathrooms with updated fixtures, zone heating, a new roof, and energy-efficient windows.
Four security cameras are included. The full finished basement with separate entrance provides additional flexible space for recreation, storage, or other uses.
Conveniently located near PS 68 Cambridge Elementary School, Myrtle Avenue, shopping, dining, and public transportation. Nearby bus routes include the Q55, Q29, B13, B20, QM24, QM25 and QM34, with subway service accessible in the surrounding area.
A turnkey detached two-family property offering extensive updates, separate utilities, flexible living space, and convenient access to transportation and neighborhood amenities....
Contact an agent
Home facts
- Year built:1920
- Listing ID #:1060666
- Added:1 day(s) ago
- Updated:October 09, 2026 at 04:45 AM
Rooms and interior
- Bedrooms:5
- Total bathrooms:3
- Full bathrooms:3
- Bedroom Description:First Floor Bedroom
- Basement:Yes
- Basement Description:Finished, Full, Walk-Out Access
- Living area:1,990 sq. ft.
Heating and cooling
- Heating:Baseboard, Natural Gas
Structure and exterior
- Year built:1920
- Building area:1,990 sq. ft.
- Lot area:0.04 Acres
- Architectural Style:Colonial
- Construction Materials:Stucco
Schools
- High school:Grover Cleveland High School
- Middle school:Joseph F Quinn Intermediate School 77
- Elementary school:Ps 68 Cambridge
Utilities
- Water:Public, Water Available
- Sewer:Public Sewer, Sewer Available
Finances and disclosures
- Price:$1,349,000
- Price per sq. ft.:$677.89
- Tax amount:$5,995 (2026)
Parking
- Parking description:On Street
New listings near 6038 78th Avenue
- New
 $2,250,000Active4 beds 4 baths1,758 sq. ft.
6409 Catalpa Avenue, Ridgewood, NY 11385
MLS# 1058820Listed by: KELLER WILLIAMS LANDMARK II - New
 $1,250,000Active12 beds 6 baths4,875 sq. ft.
1728 Greene Avenue, Ridgewood, NY 11385
MLS# 1059329Listed by: BLT MINIMAX REALTY INC - New
 $1,399,999Active-- beds -- baths2,750 sq. ft.
410 Onderdonk Avenue, Ridgewood, NY 11385
MLS# 1058968Listed by: GRIMALDI REALTY GROUP - New
 $1,199,000Active-- beds -- baths4,875 sq. ft.
654 Seneca Avenue, Ridgewood, NY 11385
MLS# 1058487Listed by: CHARLES RUTENBERG REALTY INC - Open Sat, 12 to 1pmNew
 $965,000Active3 beds 2 baths1,296 sq. ft.
75-35 60th Place, Glendale, NY 11385
MLS# 1058464Listed by: CONCRETE JUNGLE NYC REALTY - Open Sat, 1 to 2pmNew
 $989,000Active3 beds 2 baths1,472 sq. ft.
7808 64th Place, Glendale, NY 11385
MLS# 1057959Listed by: CONCRETE JUNGLE NYC REALTY - Open Sat, 1 to 3pmNew
 $1,350,000Active-- beds -- baths1,296 sq. ft.
7736 76th Street, Glendale, NY 11385
MLS# 1058081Listed by: TELEMUNDO REALTY CORP - New
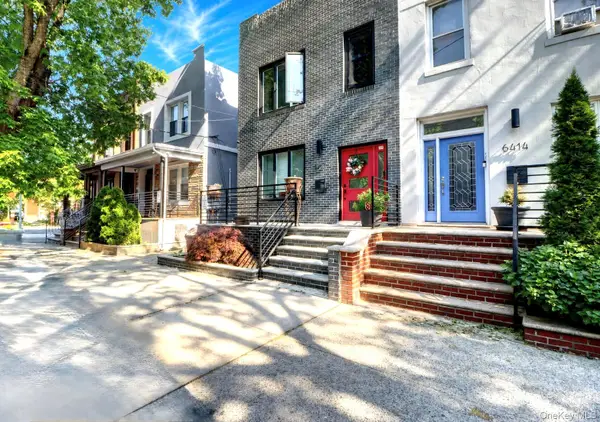 $1,299,999Active6 beds 3 baths1,900 sq. ft.
6416 Cooper Avenue, Ridgewood, NY 11385
MLS# 1057120Listed by: BLT MINIMAX REALTY INC - New
 $998,000Active3 beds 3 baths1,328 sq. ft.
78-22 79th Lane, Glendale, NY 11385
MLS# 1056933Listed by: COLDWELL BANKER PHILLIPS


Protect your home and budget from life's surprises with an Assurant Home Warranty, backed by a partner that supports you through every step of homeownership. Explore Plans.
© 2026 Better Homes and Gardens Real Estate LLC. An Anywhere Real Estate company. All rights reserved. Better Homes and Gardens® Real Estate is a registered trademark owned by Meredith Operations Corporation, licensed to Better Homes and Gardens Real Estate LLC and used with permission. Better Homes and Gardens Real Estate LLC fully supports the principles of the Fair Housing Act and the Equal Opportunity Act. Listing information is deemed reliable but is not guaranteed accurate.
Each office is independently owned and operated.
Any services or products provided by third parties are not provided by, affiliated with or related to Better Homes and Gardens Real Estate LLC, or its affiliated companies.