
6415 Myrtle Avenue, Ridgewood, NY 11385
Local realty services provided by:Better Homes and Gardens Real Estate Realty Connect
6415 Myrtle Avenue,Ridgewood, NY 11385
$1,399,000
- 8 Beds
- 4 Baths
- 3,000 sq. ft.
- Multi-family
- Pending
Listed by: natalie ferrigno
Office: prime america real estate inc
MLS#:1005544
Source:OneKey MLS
Price summary
- Price:$1,399,000
- Price per sq. ft.:$466.33
About this home
Prime Ridgewood multi-family opportunity on highly visible Myrtle Avenue with strong zoning upside and long-term investment potential. This approximately 3,000 sq. ft. property is located along one of the area’s active residential and commercial corridors, surrounded by shopping, dining, services, public transportation, and steady neighborhood activity. Built in 1927, the property offers classic pre-war character, a generous footprint, full finished basement, huge private backyard, and flexible possibilities for investors, end-users, or buyers seeking a value-add asset.
The property’s location with R5D, C1-3 zoning potential add significant appeal for those exploring future value-add, mixed-use, or redevelopment opportunities. A rare opportunity to own a substantial Ridgewood property in a high-demand Queens location with excellent visibility and long-term upside.
Contact an agent
Home facts
- Year built:1927
- Listing ID #:1005544
- Added:118 day(s) ago
- Updated:September 24, 2026 at 10:23 AM
Rooms and interior
- Bedrooms:8
- Total bathrooms:4
- Full bathrooms:4
- Flooring:Hardwood
- Basement:Yes
- Basement Description:Finished, Full
- Living area:3,000 sq. ft.
Heating and cooling
- Heating:Natural Gas
Structure and exterior
- Year built:1927
- Building area:3,000 sq. ft.
- Lot area:0.06 Acres
- Construction Materials:Brick
Schools
- High school:Maspeth High School
- Middle school:Joseph F Quinn Intermediate School 77
- Elementary school:PS/IS 119 Glendale
Utilities
- Water:Public, Water Available
- Sewer:Public Sewer, Sewer Available
Finances and disclosures
- Price:$1,399,000
- Price per sq. ft.:$466.33
- Tax amount:$10,059 (2025)
New listings near 6415 Myrtle Avenue
- Coming Soon
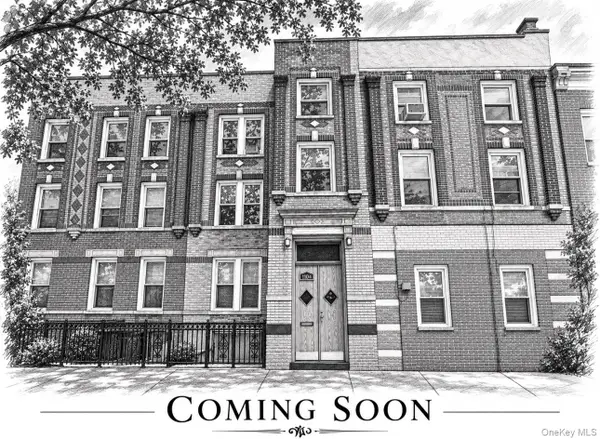 $1,449,900Coming Soon6 beds 3 baths3,279 sq. ft.
7104 67th Place, Ridgewood, NY 11385
MLS# 1052214Listed by: DOUGLAS ELLIMAN REAL ESTATE - Open Sat, 3:30 to 4:30pmNew
 $1,299,000Active4 beds 3 baths2,251 sq. ft.
88-38 78th Avenue, Glendale, NY 11385
MLS# 1054003Listed by: COMPASS GREATER NY LLC - New
 $1,355,555Active5 beds 4 baths3,744 sq. ft.
7529 62nd Street, Glendale, NY 11385
MLS# 1053109Listed by: BLT MINIMAX REALTY INC - New
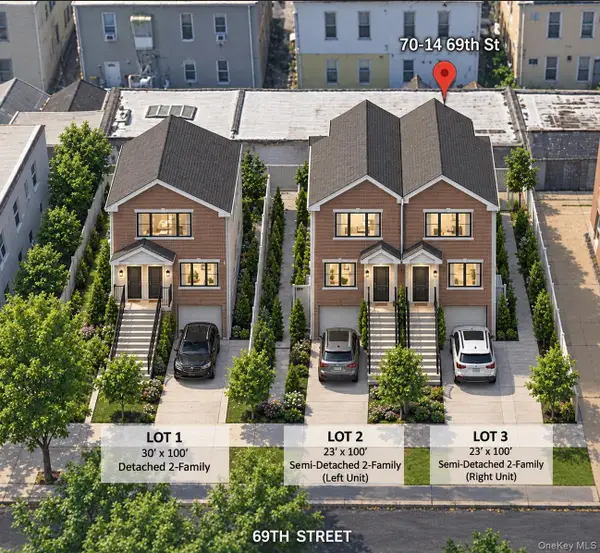 $1,800,000Active0.18 Acres
70-14 69 Street, Glendale, NY 11385
MLS# 1052846Listed by: KELLER WILLIAMS RLTY LANDMARK - New
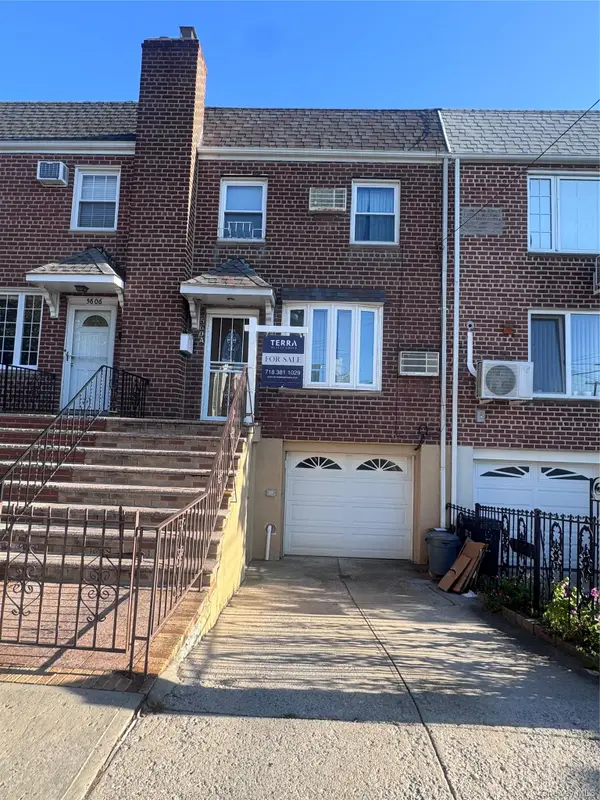 $940,000Active3 beds 3 baths1,585 sq. ft.
56-04 62nd Avenue, Maspeth, NY 11378
MLS# 1053020Listed by: TERRA REALTY GROUP INC - New
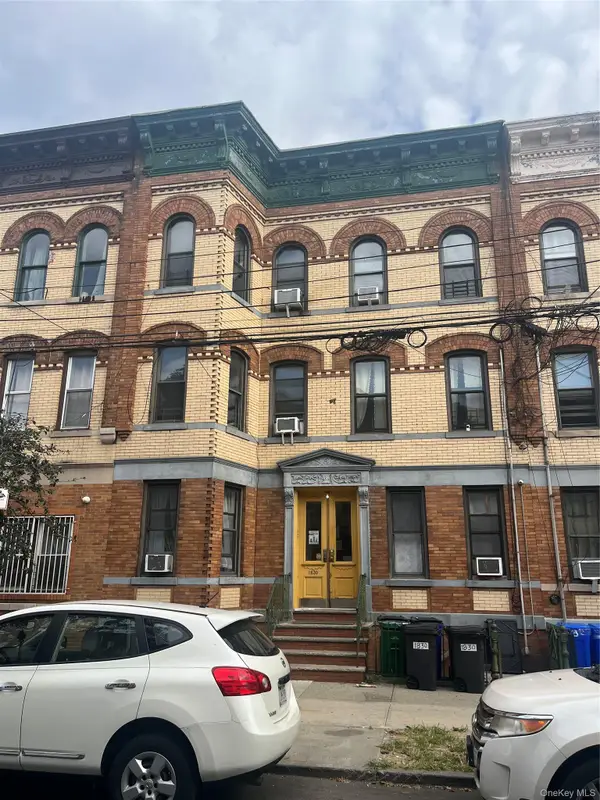 $1,189,000Active-- beds -- baths
18-30 Madison St, Ridgewood, NY 11385
MLS# 1052522Listed by: KELLER WILLIAMS LANDMARK II - New
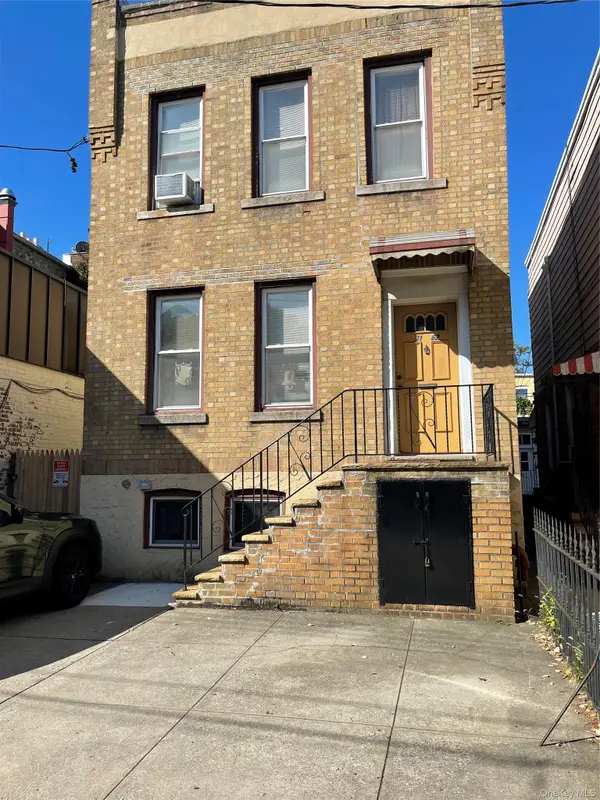 $925,000Active-- beds 2 baths2,240 sq. ft.
7162 68th Place, Ridgewood, NY 11385
MLS# 1052395Listed by: PREMIUM PROPERTIES INC - New
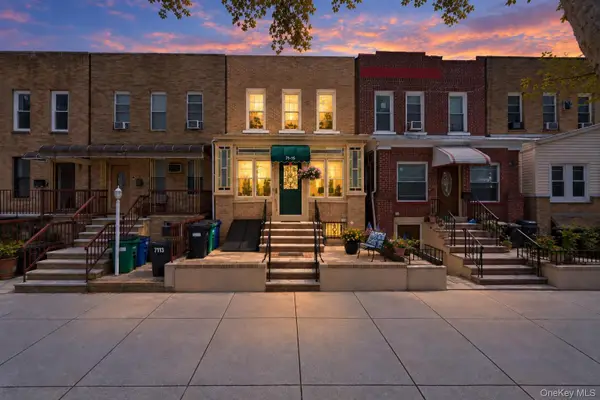 $1,070,000Active-- beds -- baths2,320 sq. ft.
71-15 68th Street, Glendale, NY 11385
MLS# 1051724Listed by: EXP REALTY - New
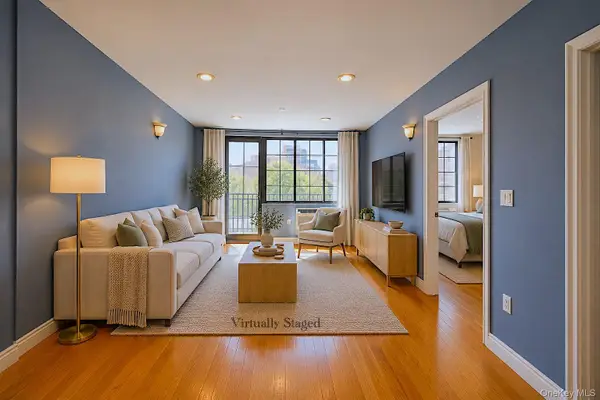 $598,000Active1 beds 1 baths608 sq. ft.
311 Saint Nicholas Avenue #3H, Ridgewood, NY 11385
MLS# 1051808Listed by: PRIME AMERICA REAL ESTATE INC - New
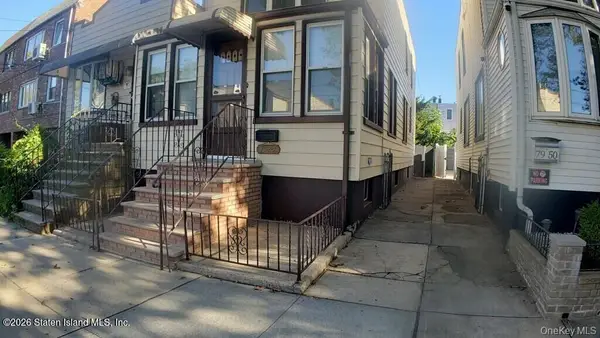 $749,999Active3 beds 2 baths1,312 sq. ft.
79-52 77th, Glendale, NY 11385
MLS# 1051642Listed by: ROBERT DEFALCO REALTY INC


Protect your home and budget from life's surprises with an Assurant Home Warranty, backed by a partner that supports you through every step of homeownership. Explore Plans.
© 2026 Better Homes and Gardens Real Estate LLC. An Anywhere Real Estate company. All rights reserved. Better Homes and Gardens® Real Estate is a registered trademark owned by Meredith Operations Corporation, licensed to Better Homes and Gardens Real Estate LLC and used with permission. Better Homes and Gardens Real Estate LLC fully supports the principles of the Fair Housing Act and the Equal Opportunity Act. Listing information is deemed reliable but is not guaranteed accurate.
Each office is independently owned and operated.
Any services or products provided by third parties are not provided by, affiliated with or related to Better Homes and Gardens Real Estate LLC, or its affiliated companies.