
13 Rustic Drive, Rock Tavern, NY 12575
Local realty services provided by:Better Homes and Gardens Real Estate Choice Realty
13 Rustic Drive,Rock Tavern, NY 12575
$775,000
- 4 Beds
- 3 Baths
- 2,600 sq. ft.
- Single family
- Active
Listed by: jake garay, steven wrobel jr
Office: serhant llc.
MLS#:1070442
Source:OneKey MLS
Price summary
- Price:$775,000
- Price per sq. ft.:$184.52
About this home
Set within Aerie Preserve in Rock Tavern, The Retreat on Lot 72 will bring together modern design, open living spaces, and the natural beauty of Hudson Valley living. This upcoming residence by ARGO Construction & Development will offer approximately 2,427 square feet of living space, featuring four bedrooms, two full bathrooms, one half bathroom, and a two-car garage. Construction is set to begin shortly, with delivery anticipated in approximately six to nine months. Designed with both comfort and functionality in mind, The Retreat's open floor plan will feature soaring cathedral ceilings that create a bright, airy atmosphere throughout the main living areas. A designer-curated kitchen will serve as the heart of the home, offering an inviting space for everyday living and entertaining. One of the standout features of The Retreat is its first-floor primary suite, providing the convenience of main-level living while maintaining privacy from the additional bedrooms upstairs. A spacious bonus room above the garage offers the flexibility to create a fourth bedroom, home office, media room, or personal retreat. Thoughtful details, including walk-in closets in every bedroom, will add comfort and practicality throughout the home. Aerie Preserve brings together distinctive homes, natural surroundings, and the welcoming feel of a Hudson Valley neighborhood. Enjoy the region's restaurants, parks, and outdoor recreation, with I-84, the New York State Thruway, Stewart International Airport, and train service from Beacon keeping you connected. The Retreat offers a place to gather, settle in, and enjoy the Hudson Valley in every season....
Contact an agent
Home facts
- Year built:2027
- Listing ID #:1070442
- Added:3 day(s) ago
- Updated:November 09, 2026 at 12:16 PM
Rooms and interior
- Bedrooms:4
- Total bathrooms:3
- Full bathrooms:2
- Half bathrooms:1
- Rooms Total:7
- Flooring:Hardwood
- Dining Description:Eat-In Kitchen
- Bathrooms Description:Double Vanity
- Kitchen Description:Dishwasher, Eat-in Kitchen, Kitchen Island, Microwave, Refrigerator
- Bedroom Description:Master Downstairs
- Basement:Yes
- Basement Description:Unfinished
- Living area:2,600 sq. ft.
Heating and cooling
- Cooling:Central Air
- Heating:Forced Air
- Central air:Yes
Structure and exterior
- Year built:2027
- Building area:2,600 sq. ft.
- Lot area:0.25 Acres
- Architectural Style:Contemporary
- Construction Materials:Advanced Framing Technique, Frame
- Levels:2 Story
Schools
- High school:Valley Central High School
- Middle school:Valley Central Middle School
- Elementary school:East Coldenham Elementary School
Utilities
- Water:Public
- Sewer:Public Sewer
Finances and disclosures
- Price:$775,000
- Price per sq. ft.:$184.52
- Tax amount:$1,140 (2026)
Features and amenities
- Appliances:Dishwasher, Microwave, Refrigerator
- Laundry features:Washer/Dryer Hookup
- Amenities:Double Vanity, High Ceilings, Open Floorplan, Walk-In Closet(s)
Parking
- Parking description:Driveway, Garage
- Garage:Yes
- Garage spaces:2
New listings near 13 Rustic Drive
- New
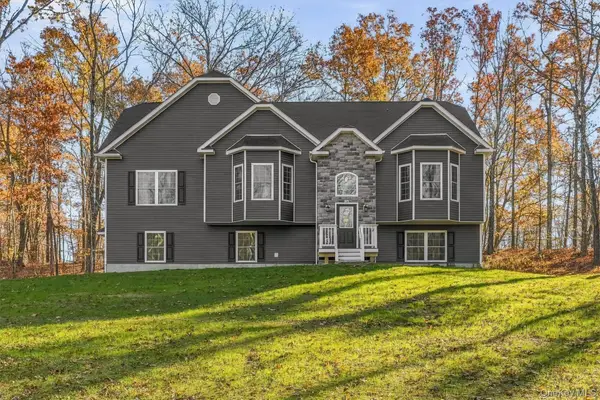 $759,900Active4 beds 3 baths2,770 sq. ft.
16 Alpine Lane, Washingtonville, NY 10992
MLS# 1071753Listed by: BIAGINI REALTY - New
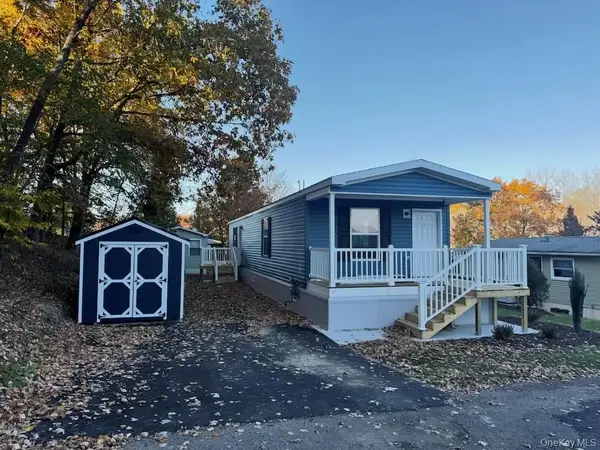 $225,000Active2 beds 2 baths900 sq. ft.
107 Brittany Terrace, Rock Tavern, NY 12575
MLS# 1071056Listed by: KELLER WILLIAMS REALTY - New
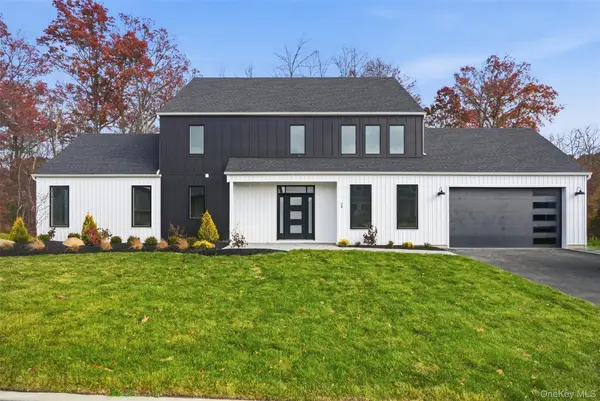 $899,000Active3 beds 3 baths2,982 sq. ft.
24 Wildwood Drive, Rock Tavern, NY 12575
MLS# 1069685Listed by: SERHANT LLC - New
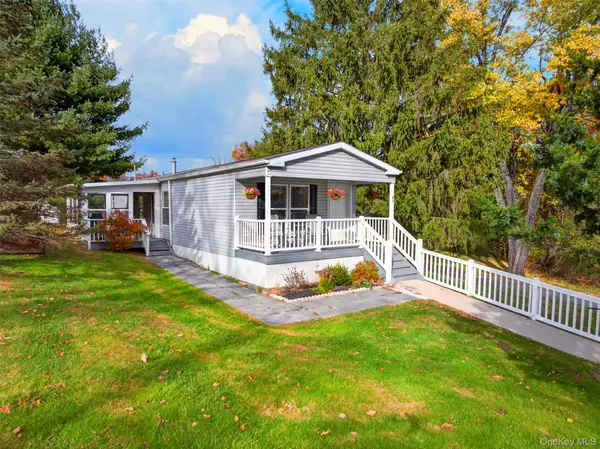 $150,000Active2 beds 2 baths1,056 sq. ft.
51 Brittany Terrace, New Windsor, NY 12575
MLS# 1070592Listed by: IRON VALLEY RE TRI-STATE - New
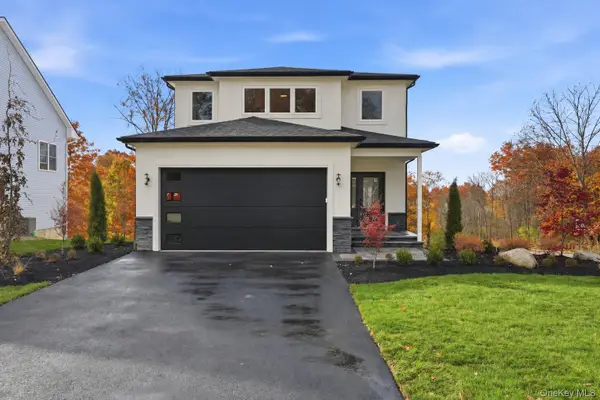 $725,000Active3 beds 3 baths1,875 sq. ft.
21 Rustic Drive, Rock Tavern, NY 12575
MLS# 1069686Listed by: SERHANT LLC - New
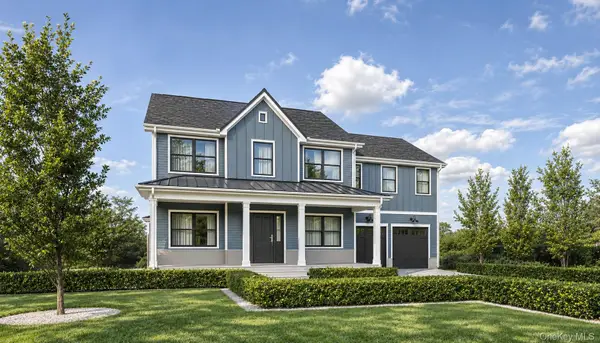 $825,000Active4 beds 4 baths2,876 sq. ft.
5 Rustic Drive, Rock Tavern, NY 12575
MLS# 1069688Listed by: SERHANT LLC 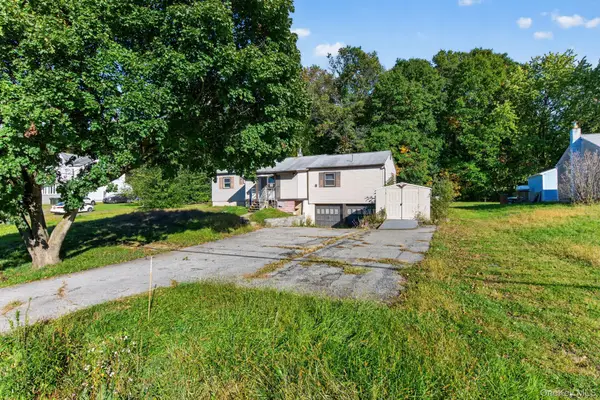 $325,000Active4 beds 2 baths1,864 sq. ft.
662 S Drury Lane, Rock Tavern, NY 12575
MLS# 1066065Listed by: HOMESMART HOMES & ESTATES $1,295,000Active4 beds 3 baths3,912 sq. ft.
Address Withheld By Seller, Rock Tavern, NY 12575
MLS# 1057307Listed by: REAL ESTATE EXCHANGE LTD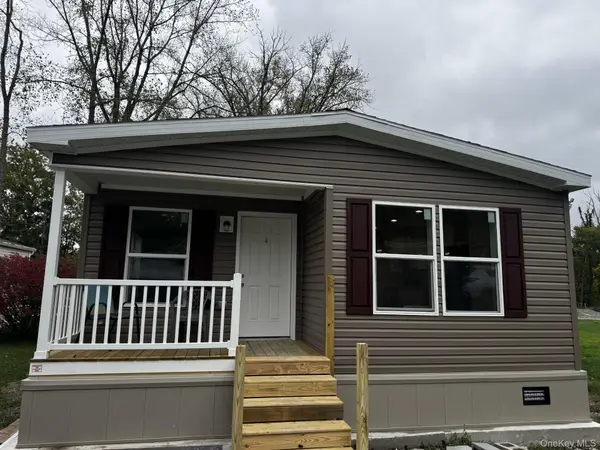 $249,900Pending2 beds 2 baths1,176 sq. ft.
202 Brittany Terrace, Rock Tavern, NY 12575
MLS# 1056609Listed by: KELLER WILLIAMS REALTY


Protect your home and budget from life's surprises with an Assurant Home Warranty, backed by a partner that supports you through every step of homeownership. Explore Plans.
© 2026 Better Homes and Gardens Real Estate LLC. An Anywhere Real Estate company. All rights reserved. Better Homes and Gardens® Real Estate is a registered trademark owned by Meredith Operations Corporation, licensed to Better Homes and Gardens Real Estate LLC and used with permission. Better Homes and Gardens Real Estate LLC fully supports the principles of the Fair Housing Act and the Equal Opportunity Act. Listing information is deemed reliable but is not guaranteed accurate.
Each office is independently owned and operated.
Any services or products provided by third parties are not provided by, affiliated with or related to Better Homes and Gardens Real Estate LLC, or its affiliated companies.