
24 Wildwood Drive, Rock Tavern, NY 12575
Local realty services provided by:Better Homes and Gardens Real Estate Green Team
24 Wildwood Drive,Rock Tavern, NY 12575
$899,000
- 3 Beds
- 3 Baths
- 2,982 sq. ft.
- Single family
- Active
Upcoming open houses
- Sat, Nov 0711:00 am - 02:00 pm
- Sun, Nov 0811:00 am - 02:00 pm
Listed by: jake garay, steven wrobel jr
Office: serhant llc.
MLS#:1069685
Source:OneKey MLS
Price summary
- Price:$899,000
- Price per sq. ft.:$204.5
About this home
Set on a private double lot bordering protected state land, The Lodge at 24 Wildwood Drive offers a distinctive setting within Aerie Preserve in Rock Tavern. Built by ARGO Construction & Development, this move-in-ready model home pairs contemporary farmhouse architecture with the warmth and natural beauty of Hudson Valley living. The three-bedroom, two-and-a-half-bath residence includes a dedicated office, while contrasting white and charcoal siding, a landscaped front yard, and a covered entry establish its architectural character.
Inside, extra-wide oak hardwood flooring brings warmth to the main living spaces, where a vaulted ceiling, statement chandelier, and fireplace create an inviting living room. Tall windows welcome natural light, and the layout connects the living and dining areas with a kitchen designed for everyday connection and easy entertaining. Cabinetry in warm wood tones, stainless-steel appliances, a substantial island with seating, and a walk-in pantry balance contemporary style with practical storage. A breakfast nook provides a casual place to gather, while an office with French doors and a dedicated mudroom add flexibility and convenience.
Upstairs, the primary suite offers a comfortable retreat with a generous walk-in closet featuring built-in organization and a private bath with a freestanding soaking tub, double vanity, and spacious tiled shower. Two additional bedrooms provide room for guests or everyday living. Pella windows and spray foam insulation support comfort throughout the seasons.
A covered rear porch extends the living experience outdoors, creating a sheltered spot for morning coffee or a quiet evening overlooking the yard. The double lot provides added outdoor space, with the adjoining protected land contributing to the home’s natural setting. An approximately 1,500-square-foot unfinished basement offers substantial storage and potential for future finishing.
Aerie Preserve brings together distinctive homes, natural surroundings, and the welcoming feel of a Hudson Valley neighborhood. Enjoy the region’s restaurants, wineries, hiking trails, and destinations such as Storm King Art Center, with I-84, the New York State Thruway, Stewart International Airport, and Metro-North service from Beacon keeping you connected. The Lodge offers a place to gather, settle in, and enjoy the Hudson Valley in every season....
Contact an agent
Home facts
- Year built:2024
- Listing ID #:1069685
- Added:1 day(s) ago
- Updated:November 05, 2026 at 06:11 PM
Rooms and interior
- Bedrooms:3
- Total bathrooms:3
- Full bathrooms:2
- Half bathrooms:1
- Rooms Total:8
- Flooring:Hardwood
- Dining Description:Eat-In Kitchen, Formal Dining
- Bathrooms Description:Double Vanity
- Kitchen Description:Dishwasher, Eat-in Kitchen, Kitchen Island, Microwave, Refrigerator
- Basement:Yes
- Basement Description:Unfinished
- Living area:2,982 sq. ft.
Heating and cooling
- Cooling:Central Air
- Heating:Natural Gas
- Central air:Yes
Structure and exterior
- Year built:2024
- Building area:2,982 sq. ft.
- Lot area:0.46 Acres
- Architectural Style:Contemporary
- Construction Materials:Advanced Framing Technique, Frame
- Levels:2 Story
Schools
- High school:Valley Central High School
- Middle school:Valley Central Middle School
- Elementary school:East Coldenham Elementary School
Utilities
- Water:Public
- Sewer:Public Sewer
Finances and disclosures
- Price:$899,000
- Price per sq. ft.:$204.5
- Tax amount:$7,664 (2026)
Features and amenities
- Appliances:Dishwasher, Microwave, Refrigerator
- Amenities:Double Vanity, High Ceilings, Open Floorplan
Parking
- Parking description:Attached, Driveway, Garage, Off Street
- Garage:Yes
- Garage spaces:2
New listings near 24 Wildwood Drive
- New
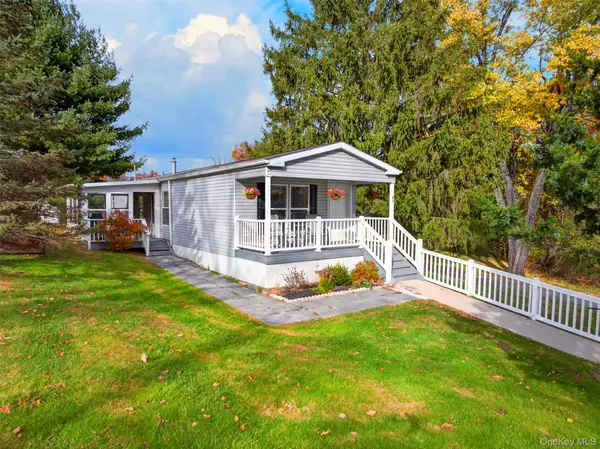 $150,000Active2 beds 2 baths1,056 sq. ft.
51 Brittany Terrace, New Windsor, NY 12575
MLS# 1070592Listed by: IRON VALLEY RE TRI-STATE - Open Sat, 11am to 2pmNew
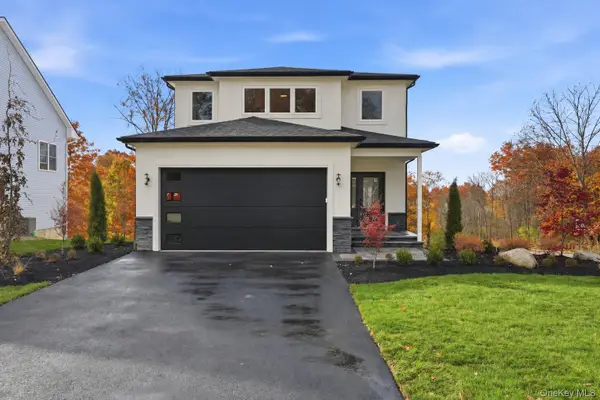 $725,000Active3 beds 3 baths1,875 sq. ft.
21 Rustic Drive, Rock Tavern, NY 12575
MLS# 1069686Listed by: SERHANT LLC - Open Sat, 11am to 2pmNew
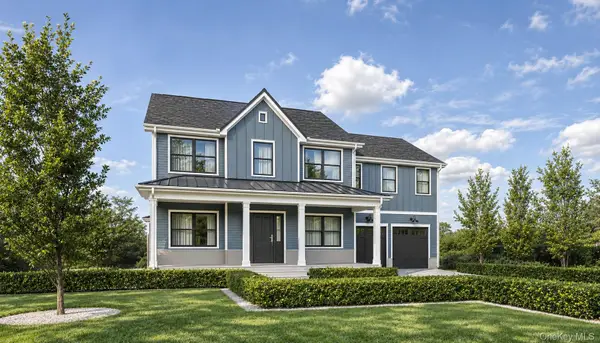 $825,000Active4 beds 4 baths2,876 sq. ft.
5 Rustic Drive, Rock Tavern, NY 12575
MLS# 1069688Listed by: SERHANT LLC 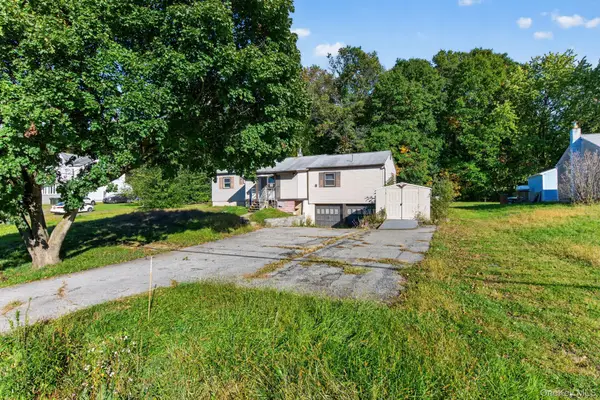 $325,000Active4 beds 2 baths1,864 sq. ft.
662 S Drury Lane, Rock Tavern, NY 12575
MLS# 1066065Listed by: HOMESMART HOMES & ESTATES $1,295,000Active4 beds 3 baths3,912 sq. ft.
Address Withheld By Seller, Rock Tavern, NY 12575
MLS# 1057307Listed by: REAL ESTATE EXCHANGE LTD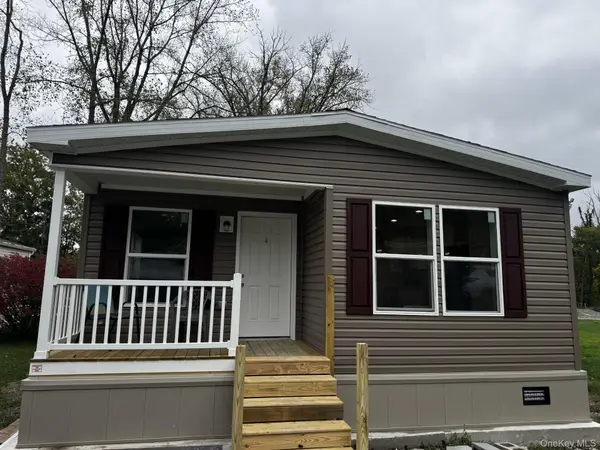 $249,900Pending2 beds 2 baths1,176 sq. ft.
202 Brittany Terrace, Rock Tavern, NY 12575
MLS# 1056609Listed by: KELLER WILLIAMS REALTY $499,000Pending3 beds 2 baths1,840 sq. ft.
572 Beattie Road, Rock Tavern, NY 12575
MLS# 1054602Listed by: EXP REALTY $175,000Active3.32 Acres
Bull Road, Rock Tavern, NY 12575
MLS# 1051725Listed by: KRUMPFER REALTY GROUP, LLC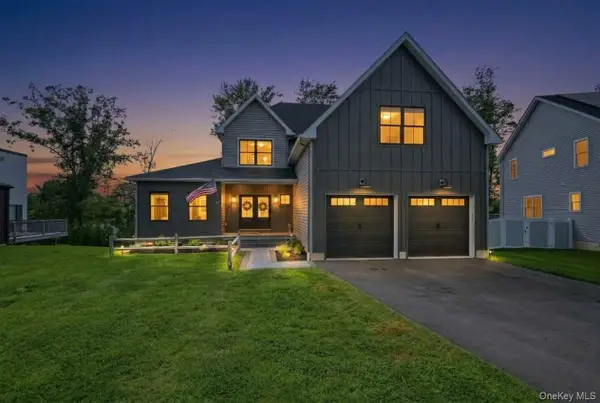 $849,900Active4 beds 4 baths3,100 sq. ft.
43 Wildwood Drive, Rock Tavern, NY 12575
MLS# 1052660Listed by: SERHANT LLC


Protect your home and budget from life's surprises with an Assurant Home Warranty, backed by a partner that supports you through every step of homeownership. Explore Plans.
© 2026 Better Homes and Gardens Real Estate LLC. An Anywhere Real Estate company. All rights reserved. Better Homes and Gardens® Real Estate is a registered trademark owned by Meredith Operations Corporation, licensed to Better Homes and Gardens Real Estate LLC and used with permission. Better Homes and Gardens Real Estate LLC fully supports the principles of the Fair Housing Act and the Equal Opportunity Act. Listing information is deemed reliable but is not guaranteed accurate.
Each office is independently owned and operated.
Any services or products provided by third parties are not provided by, affiliated with or related to Better Homes and Gardens Real Estate LLC, or its affiliated companies.