
572 Beattie Road, Rock Tavern, NY 12575
Local realty services provided by:Better Homes and Gardens Real Estate Choice Realty
572 Beattie Road,Rock Tavern, NY 12575
$499,000
- 3 Beds
- 2 Baths
- 1,840 sq. ft.
- Single family
- Active
Upcoming open houses
- Sat, Oct 0312:00 pm - 02:00 pm
Listed by: jason j. madison
Office: exp realty
MLS#:1054602
Source:OneKey MLS
Price summary
- Price:$499,000
- Price per sq. ft.:$271.2
About this home
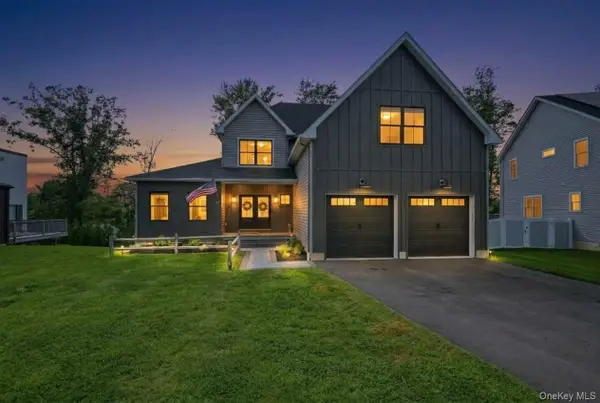
Welcome to 572 Beattie Road in Rock Tavern! Set on approximately 1.6 acres, this spacious 3-bedroom, 2-bath home offers a versatile layout, thoughtful updates, and plenty of room to enjoy both indoors and out. Step inside to find beautiful hardwood floors, central air, and an upgraded kitchen designed to be both functional and inviting.
A standout feature is the ground-floor bedroom with its own en-suite bath, offering excellent flexibility for guests, extended family, a private home office, or anyone looking for convenient main-level living. Additional living spaces provide plenty of room to relax, entertain, or create areas that fit your lifestyle.
Major improvements include a newer roof, along with additional updates throughout the home. Outside, enjoy the expansive property, deck space, attached garage, and plenty of room for entertaining, recreation, gardening, or simply enjoying the privacy of your surroundings.
The location combines a peaceful residential setting with excellent accessibility. Conveniently situated near major roadways including I-84, the New York State Thruway and Route 17K, making travel throughout the Hudson Valley and commuting toward Westchester or New York City convenient. Metro-North rail service is also within easy driving distance, along with Stewart International Airport.
Shopping, restaurants, entertainment, parks, schools, and everyday conveniences can all be found nearby in New Windsor, Newburgh, Washingtonville, and the surrounding Hudson Valley communities.
572 Beattie Road offers the space, flexibility, updates, and location that make it easy to feel at home from the moment you arrive....
Contact an agent
Home facts
- Year built:1963
- Listing ID #:1054602
- Added:1 day(s) ago
- Updated:September 29, 2026 at 02:28 PM
Rooms and interior
- Bedrooms:3
- Total bathrooms:2
- Full bathrooms:2
- Rooms Total:9
- Kitchen Description:Dishwasher, Oven, Range, Refrigerator
- Bedroom Description:First Floor Bedroom
- Basement:Yes
- Basement Description:Finished, Partial, Walk-Out Access
- Living area:1,840 sq. ft.
Heating and cooling
- Cooling:Central Air
- Heating:Baseboard
- Central air:Yes
Structure and exterior
- Year built:1963
- Building area:1,840 sq. ft.
- Lot area:1.6 Acres
- Lot Features:Level
- Architectural Style:Split Level
Schools
- High school:Washingtonville Senior High School
- Middle school:Washingtonville Middle School
- Elementary school:Taft Elementary School
Utilities
- Water:Well
- Sewer:Septic Tank
Finances and disclosures
- Price:$499,000
- Price per sq. ft.:$271.2
- Tax amount:$9,513 (2025)
Features and amenities
- Appliances:Dishwasher, Oven, Refrigerator
- Amenities:Open Floorplan
Parking
- Parking description:Driveway, Garage
- Garage:Yes
- Garage spaces:2
New listings near 572 Beattie Road
- New
 $175,000Active3.32 Acres
Bull Road, Rock Tavern, NY 12575
MLS# 1051725Listed by: KRUMPFER REALTY GROUP, LLC - New
 $849,900Active4 beds 4 baths3,100 sq. ft.
43 Wildwood Drive, Rock Tavern, NY 12575
MLS# 1052660Listed by: SERHANT LLC  $899,000Active3 beds 3 baths3,600 sq. ft.
24 Wildwood Drive, Rock Tavern, NY 12575
MLS# 1039447Listed by: KELLER WILLIAMS CITY VIEWS $99,999Active1.01 Acres
27 E Green Road, Rock Tavern, NY 12575
MLS# 1047030Listed by: EXP REALTY $725,000Active4 beds 3 baths2,268 sq. ft.
1 Sean Court, Rock Tavern, NY 12575
MLS# 1043349Listed by: HOWARD HANNA RAND REALTY $715,000Active3 beds 3 baths2,500 sq. ft.
18 Rustic Drive, Rock Tavern, NY 12575
MLS# 1039448Listed by: KELLER WILLIAMS CITY VIEWS $689,000Active5 beds 4 baths2,776 sq. ft.
13 James Wilkinson Road, Rock Tavern, NY 12575
MLS# 1034804Listed by: EXP REALTY $769,000Active4 beds 3 baths2,351 sq. ft.
21 Wildwood Drive, Rock Tavern, NY 12575
MLS# 1037407Listed by: KELLER WILLIAMS REALTY- Open Sun, 12 to 2pm
 $745,000Active4 beds 3 baths2,566 sq. ft.
464 Bull Road, New Windsor, NY 12575
MLS# 1035025Listed by: HOWARD HANNA RAND REALTY


Protect your home and budget from life's surprises with an Assurant Home Warranty, backed by a partner that supports you through every step of homeownership. Explore Plans.
© 2026 Better Homes and Gardens Real Estate LLC. An Anywhere Real Estate company. All rights reserved. Better Homes and Gardens® Real Estate is a registered trademark owned by Meredith Operations Corporation, licensed to Better Homes and Gardens Real Estate LLC and used with permission. Better Homes and Gardens Real Estate LLC fully supports the principles of the Fair Housing Act and the Equal Opportunity Act. Listing information is deemed reliable but is not guaranteed accurate.
Each office is independently owned and operated.
Any services or products provided by third parties are not provided by, affiliated with or related to Better Homes and Gardens Real Estate LLC, or its affiliated companies.