
26 Latimer Court, Rockville Centre, NY 11570
Local realty services provided by:Better Homes and Gardens Real Estate Dream Properties
26 Latimer Court,Rockville Centre, NY 11570
$785,000
- 3 Beds
- 2 Baths
- 1,316 sq. ft.
- Single family
- Pending
Listed by: charles v. maione
Office: douglas elliman real estate
MLS#:1002354
Source:OneKey MLS
Price summary
- Price:$785,000
- Price per sq. ft.:$596.5
About this home
Rockville Centre Village Cape with 3 bedrooms and 1.5 baths tucked away down a dead-end street. This fine home combines classic antiquity and tasteful modern upgrades. The main level exterior has front facing fieldstone, brick sides and rear with new second level vinyl siding. Terne metal aprons drape the exterior above the textured and latticed living room bay windows, across from the barrel faced stone fireplace. There are new windows along the rear and second floor. Enjoy a five-year-old custom kitchen with Calacatta Quartz counters, stainless appliances, open shelves, 42” cabinets and separate island. The renovated half bath has radiant heat and sliding barn door. At the rear is a large bedroom or den. Appreciate the comfort of central air with a 2-year-old heat pump. Upstairs has a king primary bedroom with dual closets, additional bedroom and full bath with rain shower and handheld nozzle. The basement has a rec room with 2nd fireplace, bar area, laundry, storage and a steam gas boiler with newer hot water tank. Private village electric company provides reliable service and discounted rates. There’s in ground sprinklers, rear patio and detached 1 car garage. The home is convenient to shopping, restaurants South Nassau Hospital, and under a mile to RVC LIRR....
Contact an agent
Home facts
- Year built:1933
- Listing ID #:1002354
- Added:69 day(s) ago
- Updated:August 07, 2026 at 10:23 AM
Rooms and interior
- Bedrooms:3
- Total bathrooms:2
- Full bathrooms:1
- Half bathrooms:1
- Rooms Total:6
- Flooring:Hardwood
- Kitchen Description:Dishwasher, Refrigerator
- Bedroom Description:First Floor Bedroom
- Basement:Yes
- Basement Description:Full
- Living area:1,316 sq. ft.
Heating and cooling
- Cooling:Central Air
- Heating:Natural Gas, Radiant, Steam
- Central air:Yes
Structure and exterior
- Year built:1933
- Building area:1,316 sq. ft.
- Lot area:0.11 Acres
- Lot Features:Level
- Architectural Style:Cape Cod
- Construction Materials:Block, Brick, Stone
Schools
- High school:School 7-Oceanside Senior Hs
- Middle school:School 9M-Oceanside Middle School
- Elementary school:School 5
Utilities
- Water:Public
- Sewer:Public Sewer
Finances and disclosures
- Price:$785,000
- Price per sq. ft.:$596.5
- Tax amount:$14,977 (2028)
Features and amenities
- Appliances:Dishwasher, Dryer, Refrigerator, Washer
- Laundry features:Dryer, Washer
Parking
- Parking description:Driveway, Garage, Off Street, Private
- Garage:Yes
- Garage spaces:1
New listings near 26 Latimer Court
- Coming Soon
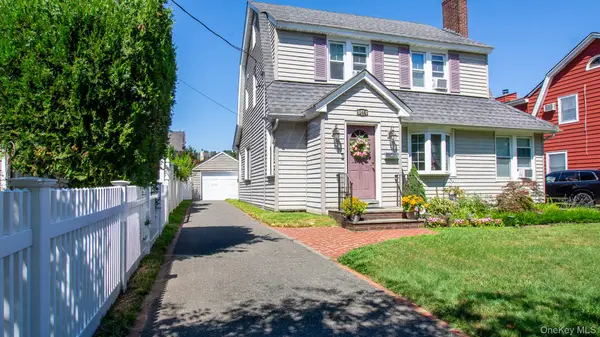 $859,000Coming Soon4 beds 3 baths
145 Raymond Street, Rockville Centre, NY 11570
MLS# 1035927Listed by: DOUGLAS ELLIMAN REAL ESTATE - New
 $999,000Active4 beds 3 baths1,990 sq. ft.
1321 Surrey Lane, Rockville Centre, NY 11570
MLS# 1033859Listed by: HARMS REAL ESTATE INC - Coming Soon
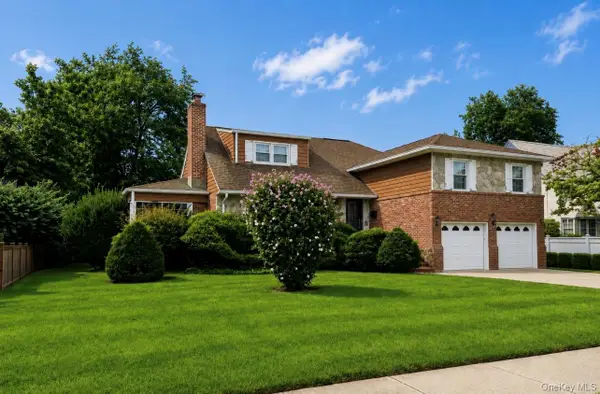 $1,250,000Coming Soon5 beds 4 baths
288 Brower Avenue, Rockville Centre, NY 11570
MLS# 1034544Listed by: COLDWELL BANKER AMERICAN HOMES - New
 $989,000Active3 beds 2 baths1,665 sq. ft.
98 Wright Road, Rockville Centre, NY 11570
MLS# 1033113Listed by: THOMAS S. HENNERTY - New
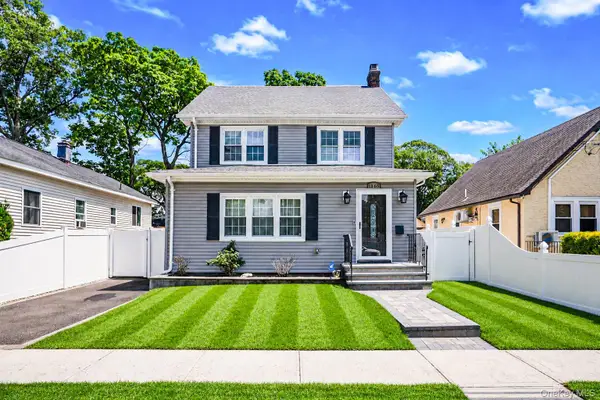 $779,000Active3 beds 3 baths1,681 sq. ft.
1365 Langdon Boulevard, Rockville Centre, NY 11570
MLS# 1032913Listed by: REALTY CONNECT USA L I INC - Open Sun, 2:30 to 4pmNew
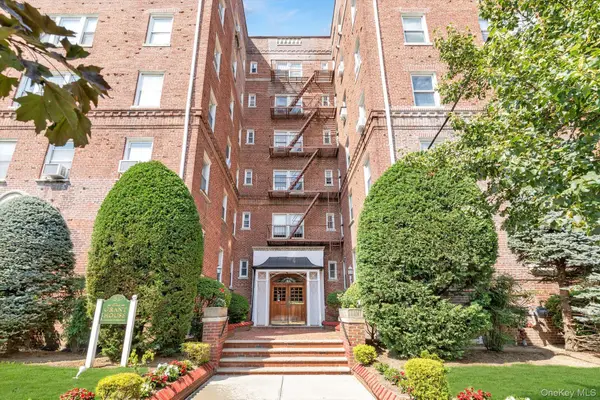 $419,000Active2 beds 1 baths875 sq. ft.
55 Grand Avenue #2A, Rockville Centre, NY 11570
MLS# 1030693Listed by: DOUGLAS ELLIMAN REAL ESTATE - New
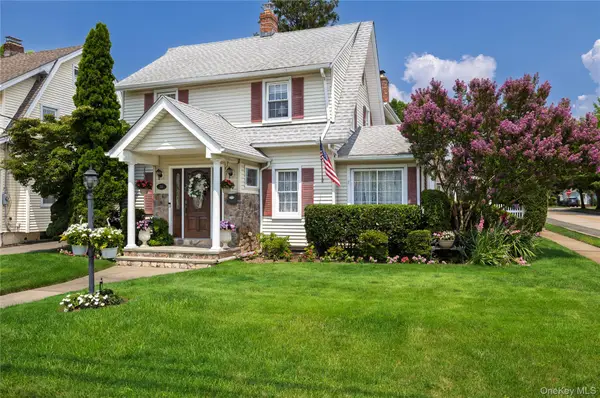 $1,349,000Active4 beds 4 baths2,642 sq. ft.
39 Princeton Street, Rockville Centre, NY 11570
MLS# 1031195Listed by: DANIEL GALE SOTHEBYS INTL RLTY - Coming Soon
 $1,500,000Coming Soon5 beds 4 baths
127 Berkshire Road, Rockville Centre, NY 11570
MLS# 1033015Listed by: BLACKSTONE REALTY - Open Sat, 12 to 2pmNew
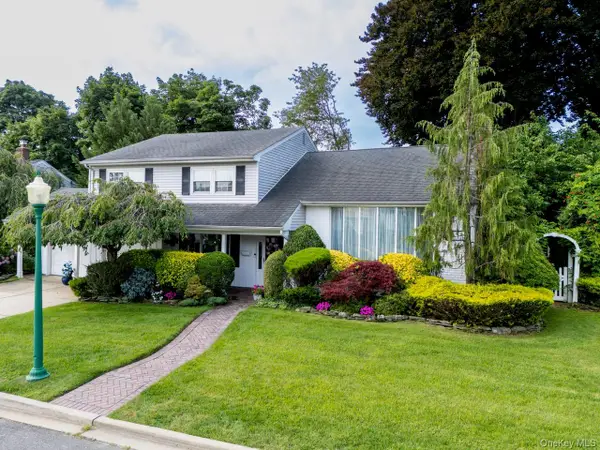 $1,289,000Active3 beds 3 baths2,595 sq. ft.
6 Huber Court, Rockville Centre, NY 11570
MLS# 1031548Listed by: HOWARD HANNA COACH - New
 $419,000Active2 beds 1 baths
415 Merrick Road #1L, Rockville Centre, NY 11570
MLS# 1031097Listed by: DOUGLAS ELLIMAN REAL ESTATE


Protect your home and budget from life's surprises with an Assurant Home Warranty, backed by a partner that supports you through every step of homeownership. Explore Plans.
© 2026 Better Homes and Gardens Real Estate LLC. An Anywhere Real Estate company. All rights reserved. Better Homes and Gardens® Real Estate is a registered trademark owned by Meredith Operations Corporation, licensed to Better Homes and Gardens Real Estate LLC and used with permission. Better Homes and Gardens Real Estate LLC fully supports the principles of the Fair Housing Act and the Equal Opportunity Act. Listing information is deemed reliable but is not guaranteed accurate.
Each office is independently owned and operated.
Any services or products provided by third parties are not provided by, affiliated with or related to Better Homes and Gardens Real Estate LLC, or its affiliated companies.