
45 Edgewood Road, Rockville Centre, NY 11570
Local realty services provided by:Better Homes and Gardens Real Estate Green Team
45 Edgewood Road,Rockville Centre, NY 11570
$950,000
- 5 Beds
- 3 Baths
- - sq. ft.
- Single family
- Sold
Listed by: richard gibson
Office: keller williams rty gold coast
MLS#:1005547
Source:OneKey MLS
Sorry, we are unable to map this address
Price summary
- Price:$950,000
About this home
Welcome to this beautifully maintained Tudor residence in the heart of Rockville Centre, steps from Tanglewood Preserve, where classic architectural character meets sophisticated modern living. This exceptional 5-bedroom, 2.5-bath home offers over 2,600 square feet of thoughtfully updated living space.
Rich in original detail, the home showcases stunning hardwood floors with intricate borders and inlays, original trim work, solid wood doors, and charming architectural accents that preserve the integrity and warmth of classic Tudor design. Seamlessly blended throughout are tasteful modern updates, including renovated kitchens, baths, and finishes curated for today’s lifestyle.
The home features generously sized bedrooms, including oversized living spaces designed for both comfort and functionality. A cedar closet adds timeless practicality, while the detached 2-car garage enhances convenience and storage.
Set on a beautifully sized 6,000 square foot property, this move-in-ready residence offers the rare opportunity to own a home with true architectural soul without sacrificing modern luxury.
A distinguished offering for buyers seeking character, craftsmanship, and timeless appeal....
Contact an agent
Home facts
- Year built:1929
- Listing ID #:1005547
- Added:70 day(s) ago
- Updated:August 07, 2026 at 10:23 AM
Rooms and interior
- Bedrooms:5
- Total bathrooms:3
- Full bathrooms:2
- Half bathrooms:1
- Rooms Total:13
- Flooring:Hardwood
- Dining Description:Formal Dining
- Kitchen Description:Dishwasher, Microwave, Pantry, Range, Refrigerator, Stainless Steel Appliance(s), Walk Through Kitchen
- Basement:Yes
- Basement Description:Full, Unfinished, Walk-Out Access
Heating and cooling
- Cooling:Central Air, Zoned
- Heating:Ducts, Forced Air, Heat Pump
- Central air:Yes
Structure and exterior
- Year built:1929
- Architectural Style:Tudor
- Construction Materials:Frame, Stucco
Schools
- High school:Malverne Senior High School
- Middle school:Howard T Herber Middle School
- Elementary school:Maurice W Downing Primary School
Utilities
- Water:Public, Water Available
- Sewer:Public Sewer, Sewer Available
Finances and disclosures
- Price:$950,000
- Tax amount:$15,125 (2026)
Features and amenities
- Appliances:Dishwasher, Microwave, Refrigerator, Stainless Steel Appliance(s)
- Laundry features:Washer/Dryer Hookup
- Amenities:Entrance Foyer, High Ceilings, Smart Thermostat, Storage, Walk-In Closet(s)
Parking
- Parking description:Detached, Driveway, Garage, Off Street, Private, Storage
- Garage:Yes
- Garage spaces:2
New listings near 45 Edgewood Road
- Coming Soon
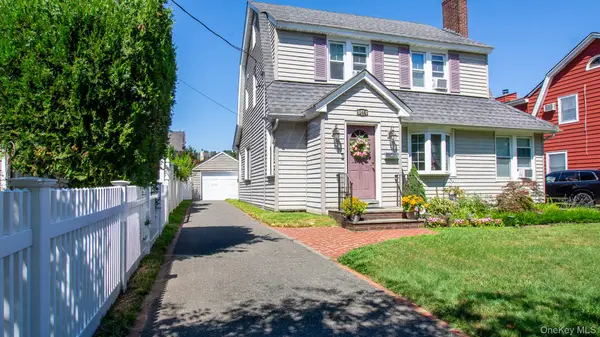 $859,000Coming Soon4 beds 3 baths
145 Raymond Street, Rockville Centre, NY 11570
MLS# 1035927Listed by: DOUGLAS ELLIMAN REAL ESTATE - New
 $999,000Active4 beds 3 baths1,990 sq. ft.
1321 Surrey Lane, Rockville Centre, NY 11570
MLS# 1033859Listed by: HARMS REAL ESTATE INC - Coming Soon
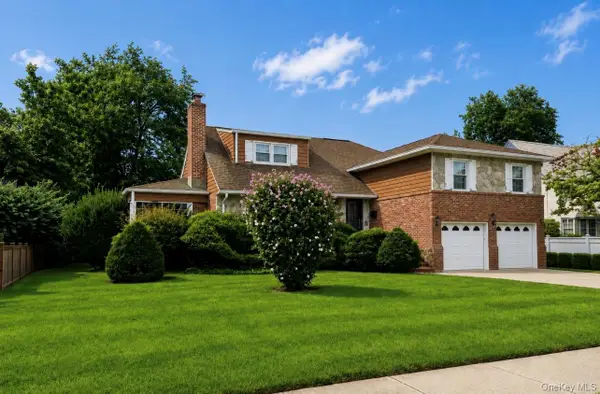 $1,250,000Coming Soon5 beds 4 baths
288 Brower Avenue, Rockville Centre, NY 11570
MLS# 1034544Listed by: COLDWELL BANKER AMERICAN HOMES - New
 $989,000Active3 beds 2 baths1,665 sq. ft.
98 Wright Road, Rockville Centre, NY 11570
MLS# 1033113Listed by: THOMAS S. HENNERTY - New
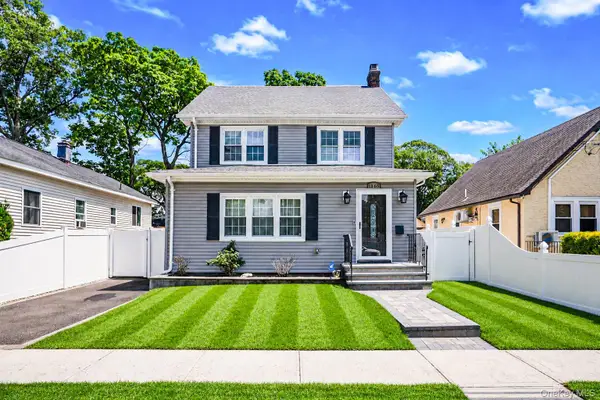 $779,000Active3 beds 3 baths1,681 sq. ft.
1365 Langdon Boulevard, Rockville Centre, NY 11570
MLS# 1032913Listed by: REALTY CONNECT USA L I INC - Open Sun, 2:30 to 4pmNew
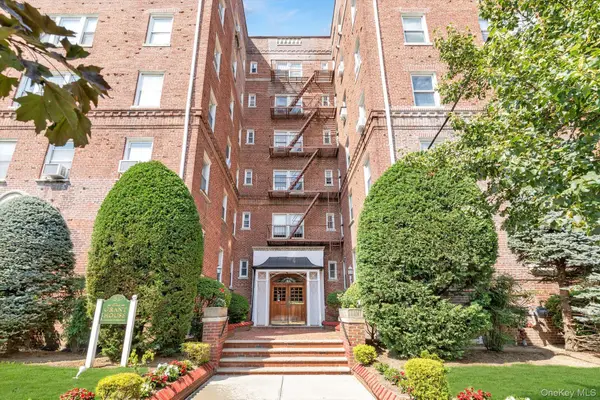 $419,000Active2 beds 1 baths875 sq. ft.
55 Grand Avenue #2A, Rockville Centre, NY 11570
MLS# 1030693Listed by: DOUGLAS ELLIMAN REAL ESTATE - New
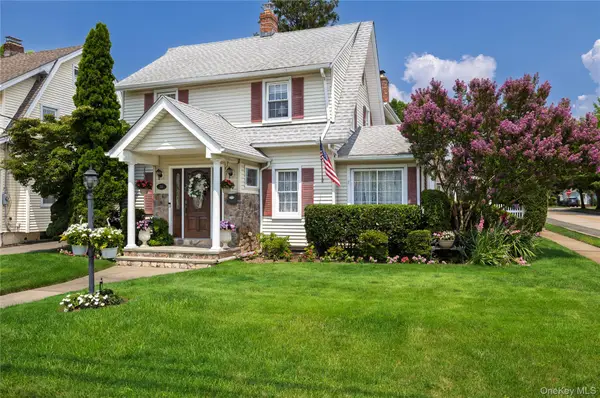 $1,349,000Active4 beds 4 baths2,642 sq. ft.
39 Princeton Street, Rockville Centre, NY 11570
MLS# 1031195Listed by: DANIEL GALE SOTHEBYS INTL RLTY - Coming Soon
 $1,500,000Coming Soon5 beds 4 baths
127 Berkshire Road, Rockville Centre, NY 11570
MLS# 1033015Listed by: BLACKSTONE REALTY - Open Sat, 12 to 2pmNew
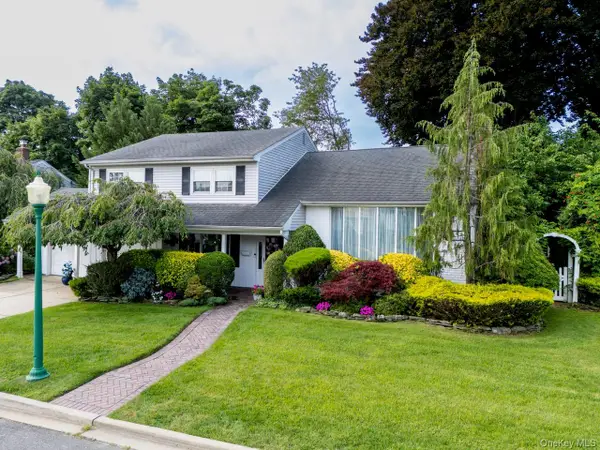 $1,289,000Active3 beds 3 baths2,595 sq. ft.
6 Huber Court, Rockville Centre, NY 11570
MLS# 1031548Listed by: HOWARD HANNA COACH - New
 $419,000Active2 beds 1 baths
415 Merrick Road #1L, Rockville Centre, NY 11570
MLS# 1031097Listed by: DOUGLAS ELLIMAN REAL ESTATE


Protect your home and budget from life's surprises with an Assurant Home Warranty, backed by a partner that supports you through every step of homeownership. Explore Plans.
© 2026 Better Homes and Gardens Real Estate LLC. An Anywhere Real Estate company. All rights reserved. Better Homes and Gardens® Real Estate is a registered trademark owned by Meredith Operations Corporation, licensed to Better Homes and Gardens Real Estate LLC and used with permission. Better Homes and Gardens Real Estate LLC fully supports the principles of the Fair Housing Act and the Equal Opportunity Act. Listing information is deemed reliable but is not guaranteed accurate.
Each office is independently owned and operated.
Any services or products provided by third parties are not provided by, affiliated with or related to Better Homes and Gardens Real Estate LLC, or its affiliated companies.