
273 Deer Road, Ronkonkoma, NY 11779
Local realty services provided by:Better Homes and Gardens Real Estate Choice Realty
273 Deer Road,Ronkonkoma, NY 11779
$589,999
- 3 Beds
- 2 Baths
- 1,556 sq. ft.
- Single family
- Pending
Listed by: christine m. olsen ahwd e-pro
Office: exit realty liberty
MLS#:1036042
Source:OneKey MLS
Price summary
- Price:$589,999
- Price per sq. ft.:$326.33
About this home
Welcome to this beautifully maintained 3-bedroom, 2-full-bath ranch nestled in the Town of Islip within the Connetquot School District. Offering a spacious and functional layout, this home is perfect for comfortable everyday living and entertaining.
The inviting eat-in kitchen flows seamlessly into the formal dining room, while the bright living room is filled with natural light from its large picture windows. Just beyond, the cozy den features sliding glass doors leading to a patio and a beautifully landscaped backyard with plenty of room to relax, entertain, or play.
The spacious primary suite offers a private full bath and two large closets, while the additional bedrooms feature oversized double-wide closets, providing abundant storage throughout the home.
Additional highlights include replacement windows, pull-down attic access for extra storage, in-ground sprinkler system, and an attached garage with ample room for your vehicle, storage, and a convenient laundry area.
Ideally located close to parks, shopping, dining, major roadways, and all that the Town of Islip has to offer, this home combines comfort, convenience, and pride of ownership. Don't miss the opportunity to make this wonderful ranch your next home!...
Contact an agent
Home facts
- Year built:1987
- Listing ID #:1036042
- Added:51 day(s) ago
- Updated:September 28, 2026 at 08:36 AM
Rooms and interior
- Bedrooms:3
- Total bathrooms:2
- Full bathrooms:2
- Rooms Total:7
- Dining Description:Eat-In Kitchen, Formal Dining
- Kitchen Description:Eat-in Kitchen, Oven, Refrigerator
- Bedroom Description:First Floor Bedroom
- Basement:Yes
- Living area:1,556 sq. ft.
Heating and cooling
- Heating:Oil
Structure and exterior
- Year built:1987
- Building area:1,556 sq. ft.
- Lot area:0.25 Acres
- Architectural Style:Ranch
- Construction Materials:Brick, Frame
- Levels:1 Story
Schools
- High school:Connetquot High School
- Middle school:Ronkonkoma Middle School
- Elementary school:Cherokee Street Elementary School
Utilities
- Water:Public
- Sewer:Cesspool
Finances and disclosures
- Price:$589,999
- Price per sq. ft.:$326.33
- Tax amount:$11,021 (2026)
Features and amenities
- Appliances:Dryer, Oven, Refrigerator
- Laundry features:Dryer, Washer/Dryer Hookup
- Amenities:Open Floorplan, Storage
Parking
- Parking description:Driveway, Garage
- Garage:Yes
- Garage spaces:1
New listings near 273 Deer Road
- Coming Soon
 $999,888Coming Soon7 beds 4 baths4,683 sq. ft.
471 Southport Street, Ronkonkoma, NY 11779
MLS# 1055112Listed by: CENTURY 21 SHARED PURPOSE - Coming Soon
 $789,999Coming Soon3 beds 2 baths1,850 sq. ft.
103 W 2nd Street, Ronkonkoma, NY 11779
MLS# 1054136Listed by: BIRCH HILL REALTY CONSULTANTS - Open Sun, 12 to 1:30pmNew
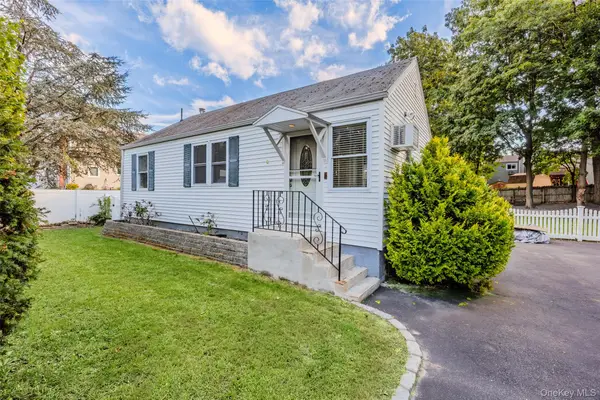 $485,000Active2 beds 1 baths640 sq. ft.
294 Deer Road, Ronkonkoma, NY 11779
MLS# 1054885Listed by: OVERSOUTH LLC - New
 $349,000Active1 beds 1 baths712 sq. ft.
28 Richmond Boulevard #1B, Ronkonkoma, NY 11779
MLS# 1052770Listed by: DOUGLAS ELLIMAN REAL ESTATE - New
 $599,000Active3 beds 3 baths960 sq. ft.
63 4th Street, Ronkonkoma, NY 11779
MLS# 1054511Listed by: EXIT REALTY ACHIEVE - New
 Listed by BHGRE$399,000Active2 beds 1 baths883 sq. ft.
26 Richmond Boulevard #2A, Ronkonkoma, NY 11779
MLS# 1054307Listed by: BH&G R E REALTY CONNECT - New
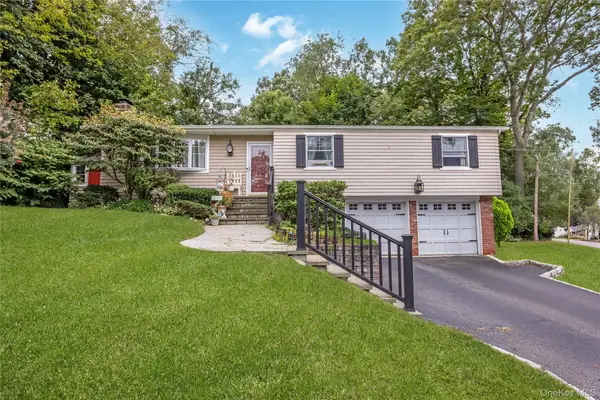 $629,000Active3 beds 2 baths1,606 sq. ft.
146 Elm Street, Ronkonkoma, NY 11779
MLS# 1054075Listed by: COLDWELL BANKER AMERICAN HOMES - New
 $739,000Active3 beds 2 baths1,190 sq. ft.
21 Seusing Boulevard, Ronkonkoma, NY 11779
MLS# 1052197Listed by: COMPASS GREATER NY LLC - New
 $450,000Active2 beds 1 baths937 sq. ft.
85 Richmond Boulevard #1A, Ronkonkoma, NY 11779
MLS# 1051999Listed by: REAL BROKER NY LLC  $799,000Active6 beds 3 baths2,552 sq. ft.
224 Holbrook Avenue, Ronkonkoma, NY 11779
MLS# 1047093Listed by: HOWARD HANNA COACH


Protect your home and budget from life's surprises with an Assurant Home Warranty, backed by a partner that supports you through every step of homeownership. Explore Plans.
© 2026 Better Homes and Gardens Real Estate LLC. An Anywhere Real Estate company. All rights reserved. Better Homes and Gardens® Real Estate is a registered trademark owned by Meredith Operations Corporation, licensed to Better Homes and Gardens Real Estate LLC and used with permission. Better Homes and Gardens Real Estate LLC fully supports the principles of the Fair Housing Act and the Equal Opportunity Act. Listing information is deemed reliable but is not guaranteed accurate.
Each office is independently owned and operated.
Any services or products provided by third parties are not provided by, affiliated with or related to Better Homes and Gardens Real Estate LLC, or its affiliated companies.