
253-02 Memphis Avenue, Rosedale, NY 11422
Local realty services provided by:Better Homes and Gardens Real Estate Realty Connect
253-02 Memphis Avenue,Rosedale, NY 11422
$1,199,990
- 6 Beds
- 5 Baths
- 2,066 sq. ft.
- Multi-family
- Pending
Listed by: kenny kamil sattaur, kieran sattaur
Office: re/max southshore realty
MLS#:1034830
Source:OneKey MLS
Price summary
- Price:$1,199,990
- Price per sq. ft.:$580.83
About this home
Beautiful 2-Family Detached Hi-Ranch – Newly Renovated.
This spacious detached Hi-Ranch offers an excellent opportunity for homeowners. The property features 3 bedrooms over 3 bedrooms, with 1.5 bathrooms on each floor, providing comfortable and functional living spaces for both units.
A full finished basement with a separate outside entrance, hardwood floors throughout, and a 2-car detached driveway. The home has been newly renovated, offering modern finishes while maintaining its classic charm.
The property is equipped with solar panels, and the buyer will be required to assume the existing solar panel lease. Current Monthly Payments are $196.25 for 1st Floor.
Don't miss this move-in-ready 2-family home with ample living space and excellent income potential!
Contact an agent
Home facts
- Year built:1940
- Listing ID #:1034830
- Added:50 day(s) ago
- Updated:September 24, 2026 at 10:23 AM
Rooms and interior
- Bedrooms:6
- Total bathrooms:5
- Full bathrooms:5
- Flooring:Hardwood
- Bedroom Description:First Floor Bedroom
- Basement:Yes
- Basement Description:Finished, Full
- Living area:2,066 sq. ft.
Heating and cooling
- Heating:Natural Gas
Structure and exterior
- Year built:1940
- Building area:2,066 sq. ft.
- Lot area:0.1 Acres
- Architectural Style:Hi Ranch
- Construction Materials:Brick, Frame
Schools
- High school:Benjamin Franklin Hs-Finance-Info
- Middle school:Benjamin Franklin Hs-Finance-Info
- Elementary school:Ps/Ms 138 Sunrise
Utilities
- Water:Public
- Sewer:Public Sewer
Finances and disclosures
- Price:$1,199,990
- Price per sq. ft.:$580.83
- Tax amount:$7,544 (2025)
Features and amenities
- Amenities:Open Floorplan
Parking
- Total parking spaces:2
- Parking description:Detached, Driveway, Garage, Off Street, Private
- Garage:Yes
- Garage spaces:2
New listings near 253-02 Memphis Avenue
- New
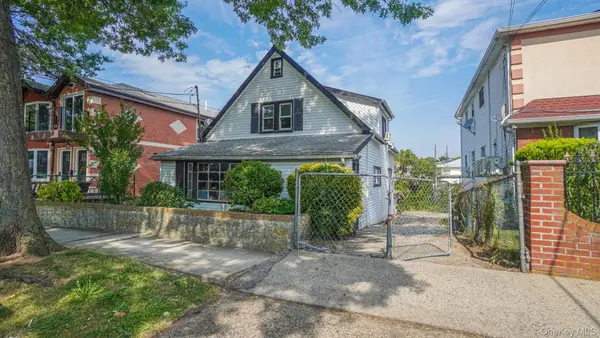 $910,000Active4 beds 3 baths1,130 sq. ft.
147-46 231st Street, Rosedale, NY 11413
MLS# 1052690Listed by: WW REALTY GROUP INC - New
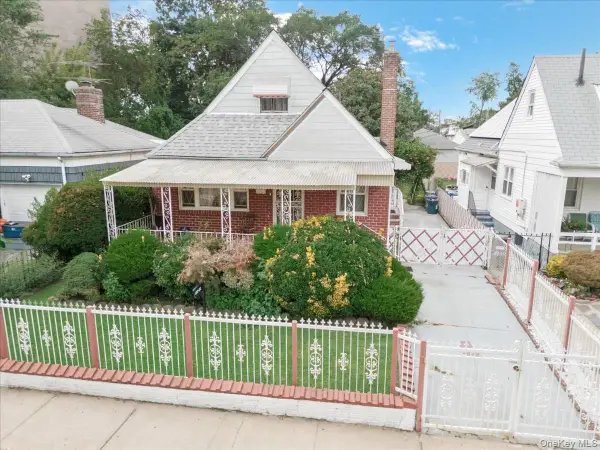 $715,000Active4 beds 3 baths1,140 sq. ft.
13320 234th Street, Rosedale, NY 11422
MLS# 1051930Listed by: KELLER WILLIAMS LEGENDARY - New
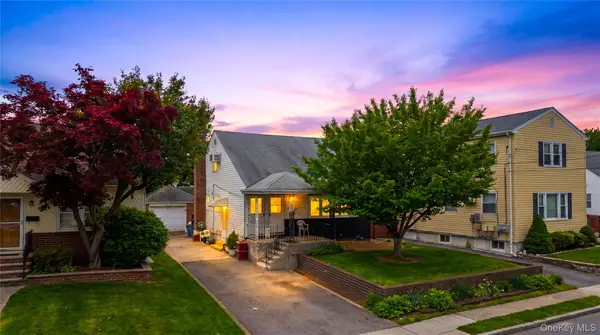 $975,000Active6 beds 3 baths1,377 sq. ft.
25908 147th Road, Rosedale, NY 11422
MLS# 1051807Listed by: KELLER WILLIAMS REALTY ELITE - New
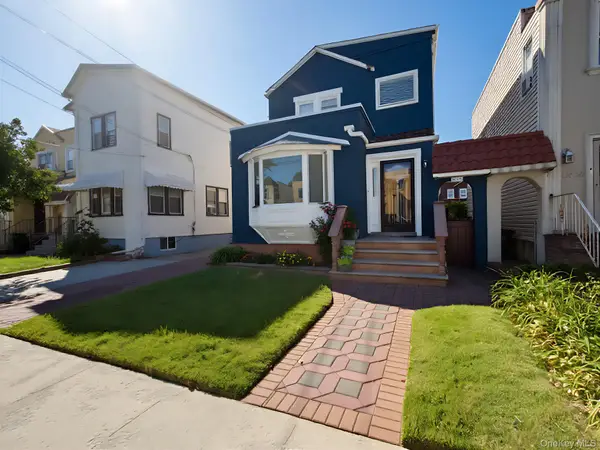 $879,990Active3 beds 4 baths2,084 sq. ft.
137-20 233rd Street, Rosedale, NY 11422
MLS# 1051341Listed by: RE/MAX SOUTHSHORE REALTY 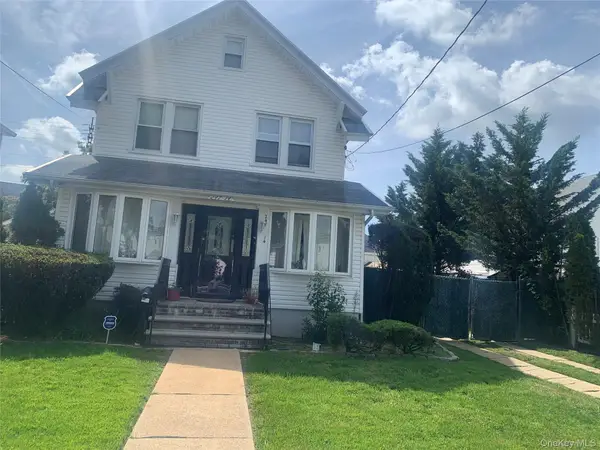 $1,116,000Active6 beds 3 baths2,000 sq. ft.
24714 137th Road, Rosedale, NY 11422
MLS# 1050110Listed by: QUICKSALE HOME REALTY INC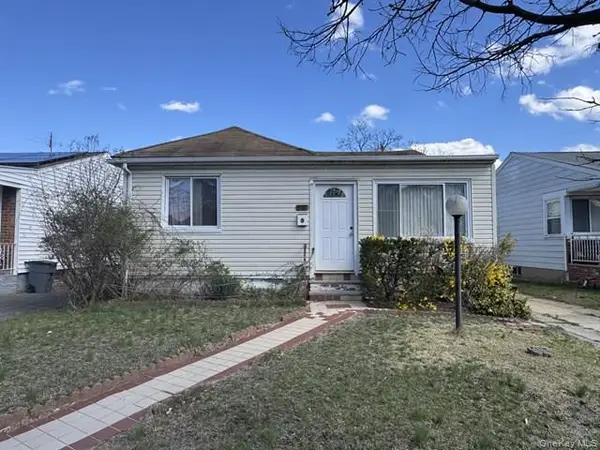 $565,000Active3 beds 1 baths810 sq. ft.
12137 237th Street, Rosedale, NY 11422
MLS# 1049988Listed by: JOE HASSELT REAL ESTATE $799,000Active4 beds 1 baths1,144 sq. ft.
130-29 235th Street, Rosedale, NY 11422
MLS# 1049033Listed by: ARCHSTONE REAL ESTATE GROUP $849,000Active3 beds 3 baths1,388 sq. ft.
134-33 Hook Creek Boulevard, Rosedale, NY 11422
MLS# 1048238Listed by: AWARD HOMES REALTY INC $1,250,000Active9 beds 6 baths2,128 sq. ft.
13712 249th Street, Jamaica, NY 11422
MLS# 1047393Listed by: FORTUNE BEST REALTY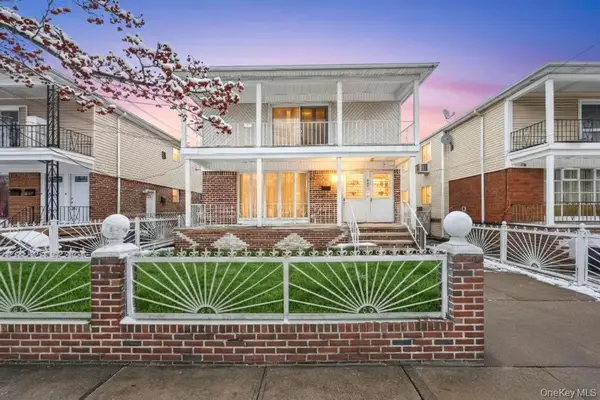 $1,100,000Active6 beds 4 baths
245-11 149th Road, Rosedale, NY 11422
MLS# 1047133Listed by: SIGNATURE PREMIER PROPERTIES


Protect your home and budget from life's surprises with an Assurant Home Warranty, backed by a partner that supports you through every step of homeownership. Explore Plans.
© 2026 Better Homes and Gardens Real Estate LLC. An Anywhere Real Estate company. All rights reserved. Better Homes and Gardens® Real Estate is a registered trademark owned by Meredith Operations Corporation, licensed to Better Homes and Gardens Real Estate LLC and used with permission. Better Homes and Gardens Real Estate LLC fully supports the principles of the Fair Housing Act and the Equal Opportunity Act. Listing information is deemed reliable but is not guaranteed accurate.
Each office is independently owned and operated.
Any services or products provided by third parties are not provided by, affiliated with or related to Better Homes and Gardens Real Estate LLC, or its affiliated companies.