
33 Parkway Drive, Roslyn Heights, NY 11577
Local realty services provided by:Better Homes and Gardens Real Estate Choice Realty
Upcoming open houses
- Sun, Aug 3012:00 pm - 02:00 pm
Listed by: elena barayev, marianna niyazova
Office: exit realty first choice
MLS#:998133
Source:OneKey MLS
Price summary
- Price:$3,788,000
About this home
Introducing 33 Parkway Drive, the pinnacle of modern luxury in Roslyn Heights’ prestigious Country Club section. Newly built in 2026, this rare oversized residence sits on a beautifully landscaped 16,538 sq. ft. lot and offers approximately 4,900 sq. ft. of living space. This custom-built property features 6 bedrooms and 6,5 bathrooms, showcasing exceptional craftsmanship and modern design throughout. Built with premium brick construction and natural stone exterior finishes, the home features an impressive front entrance with two grand columns, creating timeless and elegant curb appeal. As you enter, the grand foyer welcomes you with a stunning crystal chandelier and dramatic open-to-below cathedral ceilings. Custom stone staircases with crafted metal railings seamlessly connect every level of the home. The main floor features formal living and dining rooms, a spacious extra room, and two custom kitchens — one designed as a functional working kitchen and the other as a stunning showcase clean kitchen. Both kitchens feature quartz countertops and backsplash, a large center island, and top-of-the-line appliances, including Sub-Zero and Wolf. Both the kitchen and extra room offer direct access to the backyard. The main level is complete with a stylish powder room and a large suite featuring its own private bathroom and walk-in closet. The second floor offers five spacious bedrooms, including a luxurious primary suite with a private balcony overlooking the backyard, spa-inspired bathroom, and oversized walk-in closet. Four additional oversized bedrooms, one with its own balcony, complete this level along with three full bathrooms and a fully equipped laundry room. Every bathroom throughout the home is finished with European porcelain tile from top to bottom, modern LED mirrors, and custom glass-enclosed showers. Additional features include heated floors, high ceilings on every level, including the basement, custom chandeliers throughout, surround sound speakers, a central vacuum, Pella windows, custom solid wood doors, walk-in closets throughout, and beautifully designed accent walls with custom wood paneling in select areas of the home. The finished full basement offers incredible space, complete with high ceilings, porcelain floors, a full bathroom, and an additional laundry room. A private driveway accommodates multiple vehicles and leads to a detached garage. A true custom-built luxury masterpiece offering exceptional craftsmanship, oversized proportions, and modern elegance in one of Roslyn Heights’ most desirable locations....
Contact an agent
Home facts
- Year built:2026
- Listing ID #:998133
- Added:92 day(s) ago
- Updated:August 28, 2026 at 01:46 PM
Rooms and interior
- Bedrooms:6
- Total bathrooms:7
- Full bathrooms:6
- Half bathrooms:1
- Rooms Total:12
- Dining Description:Eat-In Kitchen, Formal Dining
- Bathrooms Description:Double Vanity, Soaking Tub
- Kitchen Description:Chefs Kitchen, Dishwasher, Eat-in Kitchen, Kitchen Island, Microwave, Refrigerator, Stainless Steel Appliance(s)
- Bedroom Description:First Floor Bedroom
- Basement:Yes
- Basement Description:Finished, Full, Walk-Out Access
Heating and cooling
- Cooling:Central Air, Zoned
- Heating:Natural Gas, Radiant
- Central air:Yes
Structure and exterior
- Year built:2026
- Lot area:0.38 Acres
- Lot Features:Level, Paved
- Architectural Style:Colonial
- Construction Materials:Brick, Stone
- Exterior Features:Balcony, Juliet Balcony
- Levels:2 Story
Schools
- High school:Roslyn High School
- Middle school:Roslyn Middle School
- Elementary school:Roslyn Hts Elementary School
Utilities
- Water:Public
- Sewer:Public Sewer
Finances and disclosures
- Price:$3,788,000
- Tax amount:$25,523 (2026)
Features and amenities
- Appliances:Dishwasher, Microwave, Refrigerator, Stainless Steel Appliance(s), Tankless Water Heater
- Laundry features:Washer/Dryer Hookup
- Amenities:Cathedral Ceiling(s), Double Vanity, Entrance Foyer, High Ceilings, Smart Thermostat, Walk-In Closet(s)
Parking
- Total parking spaces:6
- Parking description:Driveway, Private
- Garage:Yes
- Garage spaces:1
New listings near 33 Parkway Drive
- Coming Soon
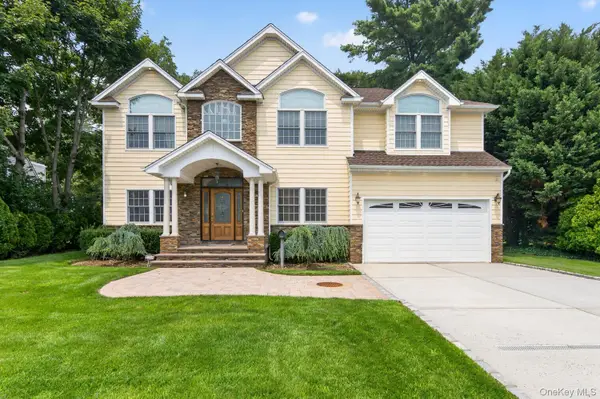 $2,195,000Coming Soon5 beds 4 baths2,651 sq. ft.
136 Circle Drive, Roslyn Heights, NY 11577
MLS# 1030253Listed by: DANIEL GALE SOTHEBYS INTL RLTY - New
 $1,495,000Active0.25 Acres
78 Maple Street, Roslyn Heights, NY 11577
MLS# 1044149Listed by: DO ALL REALTY - New
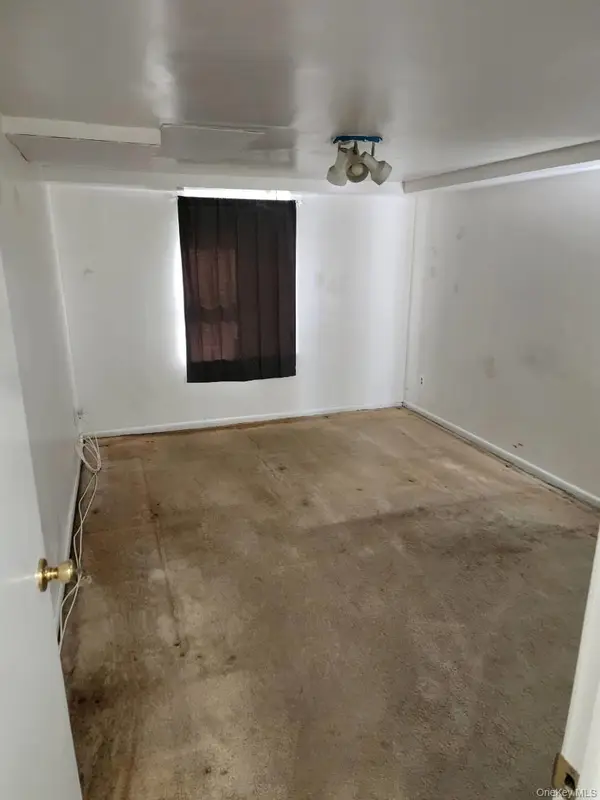 $295,000Active1 beds 1 baths
49 Edwards Street #T, Roslyn Heights, NY 11577
MLS# 1041369Listed by: CHARLES RUTENBERG REALTY INC - New
 $899,000Active3 beds 2 baths1,285 sq. ft.
48 Saint Marks Place, Roslyn Heights, NY 11577
MLS# 1042847Listed by: LAFFEY REAL ESTATE - New
 $349,000Active1 beds 1 baths750 sq. ft.
4 Edwards St #1E, Roslyn Heights, NY 11577
MLS# 1042295Listed by: MIGRATE REALTY LLC - Open Sun, 2 to 3:30pmNew
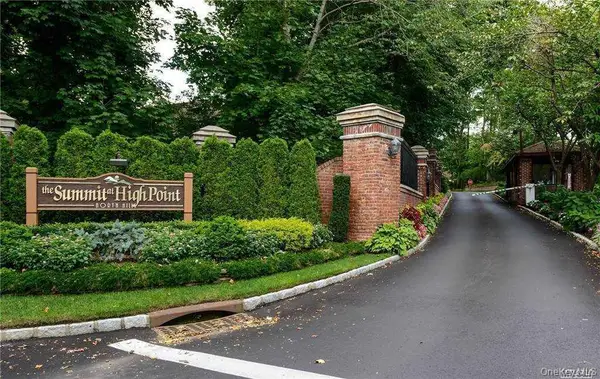 $1,549,000Active4 beds 4 baths2,639 sq. ft.
11 Pony Circle, Roslyn Heights, NY 11577
MLS# 1034998Listed by: DOUGLAS ELLIMAN REAL ESTATE - New
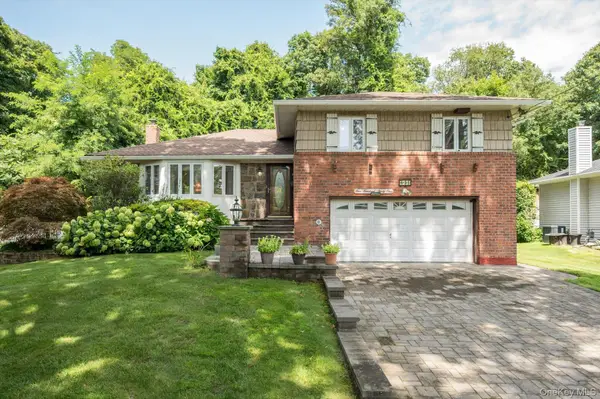 $1,199,999Active3 beds 3 baths2,086 sq. ft.
131 Stratford N, Roslyn Heights, NY 11577
MLS# 1038179Listed by: CORCORAN SRG RESIDENTIAL  $254,999Active1 beds 1 baths689 sq. ft.
51 Edwards Street #T, Roslyn Heights, NY 11577
MLS# 1035864Listed by: SIGNATURE PREMIER PROPERTIES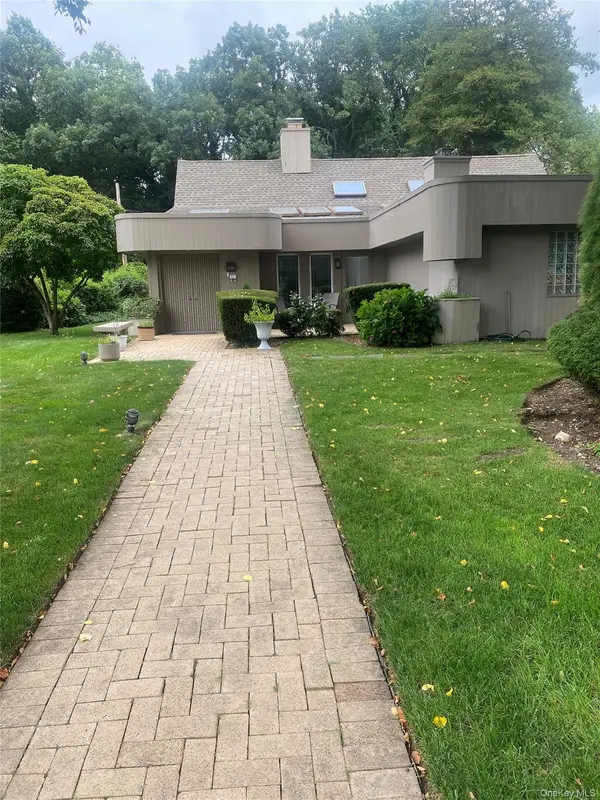 $1,595,000Active4 beds 3 baths2,300 sq. ft.
57 Parkway Drive, Roslyn Heights, NY 11577
MLS# 1022394Listed by: DOUGLAS ELLIMAN REAL ESTATE $2,150,000Pending5 beds 6 baths4,666 sq. ft.
52 Snapdragon Lane, Roslyn Heights, NY 11577
MLS# 1030991Listed by: RE/MAX BEST


Protect your home and budget from life's surprises with an Assurant Home Warranty, backed by a partner that supports you through every step of homeownership. Explore Plans.
© 2026 Better Homes and Gardens Real Estate LLC. An Anywhere Real Estate company. All rights reserved. Better Homes and Gardens® Real Estate is a registered trademark owned by Meredith Operations Corporation, licensed to Better Homes and Gardens Real Estate LLC and used with permission. Better Homes and Gardens Real Estate LLC fully supports the principles of the Fair Housing Act and the Equal Opportunity Act. Listing information is deemed reliable but is not guaranteed accurate.
Each office is independently owned and operated.
Any services or products provided by third parties are not provided by, affiliated with or related to Better Homes and Gardens Real Estate LLC, or its affiliated companies.