
52 Snapdragon Lane, Roslyn Heights, NY 11577
Local realty services provided by:Better Homes and Gardens Real Estate Realty Connect
52 Snapdragon Lane,Roslyn Heights, NY 11577
$2,150,000
- 5 Beds
- 6 Baths
- 4,666 sq. ft.
- Single family
- Pending
Listed by: michael j. carroll
Office: re/max best
MLS#:1030991
Source:OneKey MLS
Price summary
- Price:$2,150,000
- Price per sq. ft.:$330.77
About this home
Come and see this spectacular brick Colonial offering 11 spacious rooms, 5 bedrooms, and 5.5 luxurious baths, perfectly situated in the heart of Roslyn Heights. Showcasing exceptional craftsmanship and sophisticated design, this remarkable residence offers an elegant blend of timeless architecture and modern luxury.
From the moment you arrive, the home's stately brick exterior and impressive curb appeal make a lasting first impression. Enter through custom-built double doors into a breathtaking two-story foyer featuring a contemporary staircase, designer chandelier, and soaring ceilings that create a grand sense of arrival. Expansive windows throughout the home bathe every room in natural light, highlighting the exquisite finishes and meticulous attention to detail.
The gourmet eat-in kitchen is truly the heart of the home, boasting custom Italian cabinetry, sleek quartz countertops, a stunning waterfall center island, and premium finishes designed for both everyday living and entertaining. Adjacent to the kitchen, the elegant formal dining room showcases a coffered ceiling, providing the perfect setting for memorable gatherings.
The inviting living room offers a warm yet sophisticated atmosphere, anchored by a beautiful gas fireplace set against a designer accent wall and complemented by custom trim work and intricate moldings throughout.
The first floor features a luxurious primary suite complete with a private fireplace and spa-inspired en-suite bath, offering the convenience of first-floor living. An additional en-suite bedroom with a spacious walk-in closet and sliding glass doors leading directly to the backyard provides an ideal retreat for guests or extended family, seamlessly blending indoor and outdoor living.
Every detail of this extraordinary home has been thoughtfully designed to deliver comfort, elegance, and functionality in one of Roslyn Heights' most desirable locations....
Contact an agent
Home facts
- Year built:2005
- Listing ID #:1030991
- Added:56 day(s) ago
- Updated:September 23, 2026 at 10:23 AM
Rooms and interior
- Bedrooms:5
- Total bathrooms:6
- Full bathrooms:5
- Half bathrooms:1
- Rooms Total:11
- Basement:Yes
- Living area:4,666 sq. ft.
Heating and cooling
- Heating:Natural Gas
Structure and exterior
- Year built:2005
- Building area:4,666 sq. ft.
- Lot area:0.57 Acres
- Architectural Style:Colonial
- Construction Materials:Brick
Schools
- High school:Wheatley School
- Middle school:Wheatley School
- Elementary school:North Side School
Utilities
- Water:Public
- Sewer:Public Sewer
Finances and disclosures
- Price:$2,150,000
- Price per sq. ft.:$330.77
- Tax amount:$53,994 (2024)
Parking
- Parking description:Driveway
- Garage:Yes
- Garage spaces:2
New listings near 52 Snapdragon Lane
- New
 $2,675,000Active5 beds 6 baths4,000 sq. ft.
97 North Court, Roslyn Heights, NY 11577
MLS# 1053920Listed by: COMPASS GREATER NY LLC - New
 $999,000Active3 beds 3 baths1,855 sq. ft.
108 Gilmar Lane, Roslyn Heights, NY 11577
MLS# 1052837Listed by: COMPASS GREATER NY LLC - Open Fri, 4 to 6pmNew
 $1,680,000Active4 beds 4 baths2,075 sq. ft.
66 Peachtree Lane, Roslyn Heights, NY 11577
MLS# 1052992Listed by: PROSPES REAL ESTATE CORP - New
 $1,499,990Active3 beds 2 baths2,218 sq. ft.
29 Argyle, Albertson, NY 11507
MLS# 1052493Listed by: RESOLUTION REALTY INC - New
 $2,249,000Active6 beds 6 baths3,593 sq. ft.
77 Jefferson Avenue, Roslyn Heights, NY 11577
MLS# 1050812Listed by: LYNX REALTY INC - New
 $4,888,000Active5 beds 7 baths5,200 sq. ft.
25 Hemlock Lane, Roslyn Heights, NY 11577
MLS# 1047055Listed by: DANIEL GALE SOTHEBYS INTL RLTY  $1,200,000Active3 beds 3 baths1,635 sq. ft.
78 Warner Avenue, Roslyn Heights, NY 11577
MLS# 1049450Listed by: BERKSHIRE HATHAWAY- Open Sat, 12:30 to 2pm
 $1,399,000Active4 beds 3 baths2,090 sq. ft.
153 Powerhouse Road, Roslyn Heights, NY 11577
MLS# 1045223Listed by: DOUGLAS ELLIMAN REAL ESTATE 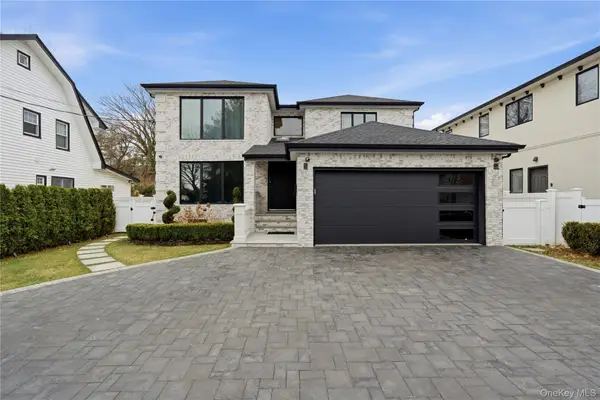 $2,895,000Active5 beds 4 baths2,900 sq. ft.
17 Garfield Place, Roslyn Heights, NY 11577
MLS# 960539Listed by: SIGNATURE PREMIER PROPERTIES $1,495,000Active0.25 Acres
78 Maple Street, Roslyn Heights, NY 11577
MLS# 1044149Listed by: DO ALL REALTY


Protect your home and budget from life's surprises with an Assurant Home Warranty, backed by a partner that supports you through every step of homeownership. Explore Plans.
© 2026 Better Homes and Gardens Real Estate LLC. An Anywhere Real Estate company. All rights reserved. Better Homes and Gardens® Real Estate is a registered trademark owned by Meredith Operations Corporation, licensed to Better Homes and Gardens Real Estate LLC and used with permission. Better Homes and Gardens Real Estate LLC fully supports the principles of the Fair Housing Act and the Equal Opportunity Act. Listing information is deemed reliable but is not guaranteed accurate.
Each office is independently owned and operated.
Any services or products provided by third parties are not provided by, affiliated with or related to Better Homes and Gardens Real Estate LLC, or its affiliated companies.