
260 Pines Drive #8-8, Roxbury, NY 12474
Local realty services provided by:Better Homes and Gardens Real Estate Realty Connect
260 Pines Drive #8-8,Denver, NY 12474
$235,000
- 3 Beds
- 2 Baths
- 1,752 sq. ft.
- Single family
- Pending
Listed by: holly j. vanderbeck
Office: halter associates realty inc
MLS#:1024393
Source:OneKey MLS
Price summary
- Price:$235,000
- Price per sq. ft.:$134.13
- Monthly HOA dues:$450
About this home
Your Catskills getaway begins here! Offering exceptional value in one of the Catskills most desirable four-season communities, this spacious 3-bedroom, 2-bath townhouse is tucked into the quieter, more private lower section of Roxbury Run. With 1,752 square feet of living space, beautiful year-round mountain views, a dramatic floor-to-ceiling stone fireplace, and a spacious rear deck, this mountain retreat is the perfect place to enjoy morning coffee, outdoor dining, evening sunsets, or simply relax in the peaceful surroundings. Filled with warm afternoon sunlight, the home feels bright and inviting, while each bedroom features generously sized closets, complemented by an oversized upstairs storage closet with abundant room for skis, golf clubs, hiking gear, and seasonal belongings.
Carefully maintained in largely original condition, this home has been preserved as a blank canvas for its next owner. Rather than paying for someone else's renovations, you'll have the opportunity to personalize the space while enjoying its generous layout, timeless character, mountain views, and exceptional value.
Ownership includes membership in the Roxbury Run Pool & Tennis Club, with access to the swimming pool, tennis courts, clubhouse, hiking trails, and beautifully maintained grounds. HOA services include exterior maintenance, roof replacement, snow removal, parking areas, and landscaping, allowing you to spend more time enjoying the Catskills.
Perfectly situated for year-round recreation, you're just minutes from Belleayre and Plattekill Mountains, with Hunter Mountain and Windham Mountain Club also within easy driving distance. Two nearby golf courses add to the area's appeal, while the warmer months bring hiking, mountain biking, fishing, waterfalls, scenic drives, and kayaking or tubing on the nearby East Branch of the Delaware River in Halcottsville. Enjoy summer days at Belleayre Beach or explore the scenic mountain roads that make this region so special.
Nearby, the charming villages of **Phoenicia, Roxbury, Halcottsville, Arkville, and Margaretville** offer locally owned restaurants, cozy coffee shops, galleries, boutiques, a gourmet market, grocery stores, the historic Delaware & Ulster Railroad, farmers markets, and year-round festivals. Margaretville proudly celebrates its agricultural heritage each summer with its famous **Cauliflower Festival**, recognizing its long-standing nickname as the **"Cauliflower Capital of the World."**
Whether you're looking for a full-time residence or a weekend retreat, this home offers mountain views, outdoor recreation, and the authentic Catskills lifestyle that has made Roxbury Run such a sought-after destination. From winter days on the slopes to summer afternoons on the golf course or river, evenings by the stone fireplace, and mornings on the deck overlooking beautiful view of the mountains, this is a place where memories are made in every season....
Contact an agent
Home facts
- Year built:1980
- Subdivision & Development:Roxbury Run
- Listing ID #:1024393
- Added:91 day(s) ago
- Updated:October 10, 2026 at 08:33 AM
Rooms and interior
- Bedrooms:3
- Total bathrooms:2
- Full bathrooms:2
- Rooms Total:9
- Kitchen Description:Dishwasher, Microwave
- Bedroom Description:First Floor Bedroom
- Basement:Yes
- Basement Description:Crawl Space
- Living area:1,752 sq. ft.
Heating and cooling
- Heating:Baseboard, Electric, Kerosene
Structure and exterior
- Year built:1980
- Building area:1,752 sq. ft.
- Lot area:0.06 Acres
- Construction Materials:Wood Siding
Schools
- High school:Roxbury Central School
- Middle school:Roxbury Central School
- Elementary school:Roxbury Central School
Utilities
- Water:Public
- Sewer:Public Sewer
Finances and disclosures
- Price:$235,000
- Price per sq. ft.:$134.13
- Tax amount:$5,784 (2025)
Features and amenities
- Appliances:Dishwasher, Microwave
- Amenities:Cathedral Ceiling(s), High Ceilings, Walk-In Closet(s)
Parking
- Parking description:Common
New listings near 260 Pines Drive #8-8
- New
 $375,000Active5 beds 4 baths2,404 sq. ft.
71 Teichman Road, Other, NY 12474
MLS# 1060380Listed by: KELLER WILLIAMS UPSTATE NYPROP 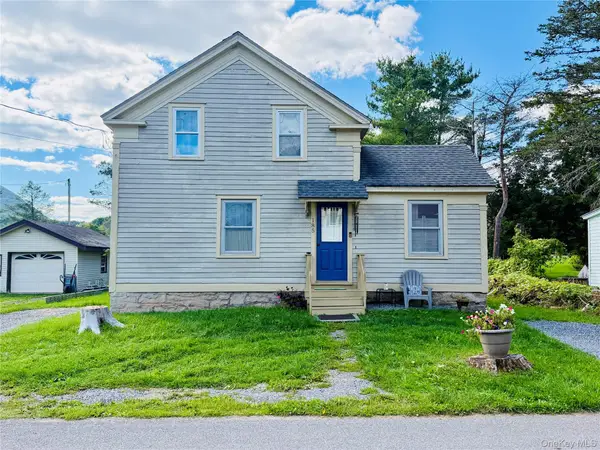 $155,000Active3 beds 1 baths1,200 sq. ft.
185 Cronk Lane, Other, NY 12434
MLS# 1047586Listed by: CENTURY 21 ALLIANCE RLTY GROUP $1,499,000Active3 beds 2 baths2,022 sq. ft.
648 Scudder Hill Road, Denver, NY 12474
MLS# 1026194Listed by: ANATOLE HOUSE LLC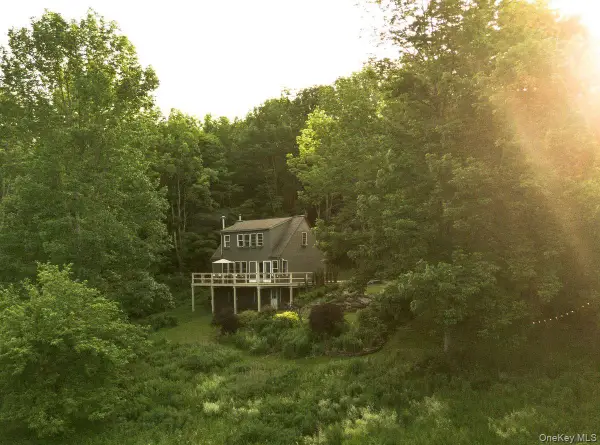 $795,000Pending3 beds 3 baths1,760 sq. ft.
3027 New Kingston Mountain Road, Other, NY 12474
MLS# 1015952Listed by: FOUR SEASONS SOTHEBYS INTL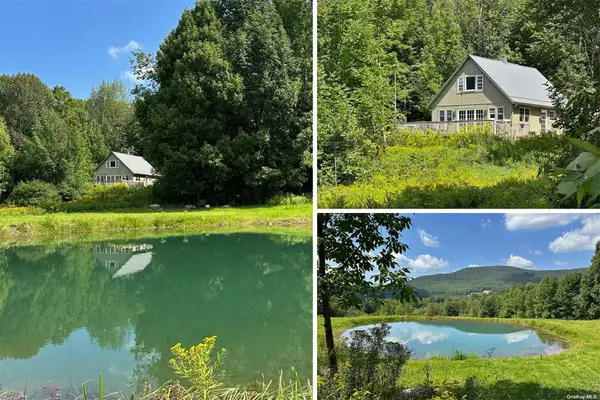 $499,000Active2 beds 2 baths1,012 sq. ft.
2621 Sallys Alley, Denver, NY 12421
MLS# 3576318Listed by: GREENE REALTY GROUP


Protect your home and budget from life's surprises with an Assurant Home Warranty, backed by a partner that supports you through every step of homeownership. Explore Plans.
© 2026 Better Homes and Gardens Real Estate LLC. An Anywhere Real Estate company. All rights reserved. Better Homes and Gardens® Real Estate is a registered trademark owned by Meredith Operations Corporation, licensed to Better Homes and Gardens Real Estate LLC and used with permission. Better Homes and Gardens Real Estate LLC fully supports the principles of the Fair Housing Act and the Equal Opportunity Act. Listing information is deemed reliable but is not guaranteed accurate.
Each office is independently owned and operated.
Any services or products provided by third parties are not provided by, affiliated with or related to Better Homes and Gardens Real Estate LLC, or its affiliated companies.