
3027 New Kingston Mountain Road, Roxbury, NY 12474
Local realty services provided by:Better Homes and Gardens Real Estate Realty Connect
3027 New Kingston Mountain Road,Other, NY 12474
$795,000
- 3 Beds
- 3 Baths
- 1,760 sq. ft.
- Single family
- Pending
Listed by: annabel taylor, davina thomasula
Office: four seasons sothebys intl
MLS#:1015952
Source:OneKey MLS
Price summary
- Price:$795,000
- Price per sq. ft.:$451.7
About this home
3027 New Kingston Mountain Road is a beautifully composed mountain retreat set on 11 private acres in Roxbury, with sweeping eastern views across the Catskills.
The house sits in complete privacy, thoughtfully positioned to capture morning light and expansive long-range views. The setting feels both secluded and connected to the surrounding landscape, with mature trees, layered gardens, and mountain vistas in nearly every direction.
Inside, the interiors are warm, understated, and deeply inviting. Soft lime washed walls, warm wood floors, thoughtful built-ins, and a restrained material palette create a home that feels both elevated and entirely livable. The generous great room is anchored by a woodstove and wrapped in windows, while the kitchen balances utility and charm with custom millwork and easy access to the surrounding deck.
Bedrooms are quiet and comfortable, and the baths are simple and beautifully executed, with clean lines and timeless materials throughout. The outdoor spaces are equally compelling. An expansive deck overlooks the pond and mountain views beyond, while a cedar hot tub and firepit create natural gathering points across the property. A striking detached studio adds exceptional flexibility—ideal as a workspace, guest overflow, or creative retreat. Private, peaceful, and thoughtfully designed, this is a rare Catskills offering that feels both refined and deeply rooted in place....
Contact an agent
Home facts
- Year built:1995
- Listing ID #:1015952
- Added:112 day(s) ago
- Updated:October 10, 2026 at 08:33 AM
Rooms and interior
- Bedrooms:3
- Total bathrooms:3
- Full bathrooms:2
- Half bathrooms:1
- Rooms Total:6
- Bathrooms Description:Soaking Tub
- Kitchen Description:Dishwasher, Oven, Range, Refrigerator
- Basement:Yes
- Basement Description:Full
- Living area:1,760 sq. ft.
Heating and cooling
- Heating:Baseboard, Oil
Structure and exterior
- Year built:1995
- Building area:1,760 sq. ft.
- Lot area:11.4 Acres
- Lot Features:Garden, Secluded, Views, Wooded
- Architectural Style:Contemporary
- Construction Materials:Wood Siding
Schools
- High school:Roxbury Central School
- Middle school:Roxbury Central School
- Elementary school:Roxbury Central School
Utilities
- Water:Private
- Sewer:Septic Tank
Finances and disclosures
- Price:$795,000
- Price per sq. ft.:$451.7
- Tax amount:$11,430 (2025)
Features and amenities
- Appliances:Dishwasher, Oven, Refrigerator
Parking
- Parking description:Driveway
New listings near 3027 New Kingston Mountain Road
- New
 $375,000Active5 beds 4 baths2,404 sq. ft.
71 Teichman Road, Other, NY 12474
MLS# 1060380Listed by: KELLER WILLIAMS UPSTATE NYPROP 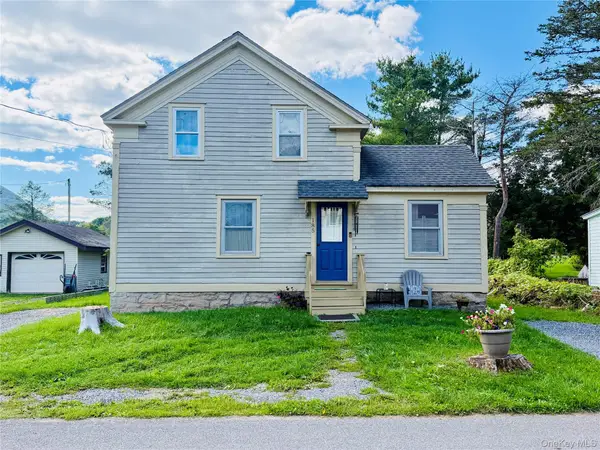 $155,000Active3 beds 1 baths1,200 sq. ft.
185 Cronk Lane, Other, NY 12434
MLS# 1047586Listed by: CENTURY 21 ALLIANCE RLTY GROUP $1,499,000Active3 beds 2 baths2,022 sq. ft.
648 Scudder Hill Road, Denver, NY 12474
MLS# 1026194Listed by: ANATOLE HOUSE LLC $235,000Pending3 beds 2 baths1,752 sq. ft.
260 Pines Drive #8-8, Denver, NY 12474
MLS# 1024393Listed by: HALTER ASSOCIATES REALTY INC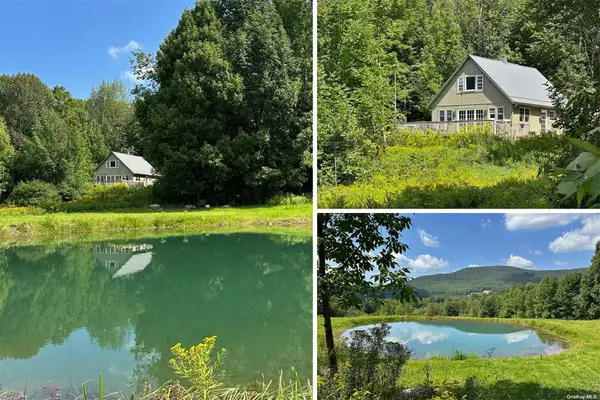 $499,000Active2 beds 2 baths1,012 sq. ft.
2621 Sallys Alley, Denver, NY 12421
MLS# 3576318Listed by: GREENE REALTY GROUP


Protect your home and budget from life's surprises with an Assurant Home Warranty, backed by a partner that supports you through every step of homeownership. Explore Plans.
© 2026 Better Homes and Gardens Real Estate LLC. An Anywhere Real Estate company. All rights reserved. Better Homes and Gardens® Real Estate is a registered trademark owned by Meredith Operations Corporation, licensed to Better Homes and Gardens Real Estate LLC and used with permission. Better Homes and Gardens Real Estate LLC fully supports the principles of the Fair Housing Act and the Equal Opportunity Act. Listing information is deemed reliable but is not guaranteed accurate.
Each office is independently owned and operated.
Any services or products provided by third parties are not provided by, affiliated with or related to Better Homes and Gardens Real Estate LLC, or its affiliated companies.