
19 Lavender Lane, Rye Brook, NY 10573
Local realty services provided by:Better Homes and Gardens Real Estate Green Team
19 Lavender Lane,Rye Brook, NY 10573
$1,888,000
- 3 Beds
- 4 Baths
- 3,768 sq. ft.
- Single family
- Active
Upcoming open houses
- Sun, Oct 1812:00 pm - 02:00 pm
Listed by: laura c. redican
Office: houlihan lawrence inc.
MLS#:1052733
Source:OneKey MLS
Price summary
- Price:$1,888,000
- Price per sq. ft.:$444.03
- Monthly HOA dues:$890
About this home
This stunning corner townhouse has been impeccably designed to showcase luxury at its finest, with every inch thoughtfully curated and no expense spared. Set within Kingfield, Rye Brook’s sought-after private enclave of 110 luxury residences, this exceptional Chestnut model offers sophisticated, maintenance-free living in the award-winning Blind Brook School District.
Bathed in natural light, the elegant open-concept main level showcases beautiful new hardwood floors throughout and a spectacular gourmet kitchen appointed with the highest-end appliances and premium finishes. The kitchen flows seamlessly into the living and dining spaces and opens to a stunning, extended bluestone patio overlooking serene grasslands—an exceptional setting for entertaining or simply enjoying the private outdoors. A sun-filled den provides a sophisticated retreat, while the newly designed mudroom and walk-in pantry offer exceptional organization and convenience. A beautifully updated powder room completes the main level.
Recent improvements include: all-new hardwood floors, new lighting and electrical (including high-hats and decorative fixtures), a new alarm system, a new mudroom, updated powder room, new garage flooring, and new wall finishes and fixtures throughout. Every detail reflects a commitment to quality, with luxury finishes and upgrades thoughtfully incorporated into every inch of this home.
Head upstairs to find your primary suite oasis, featuring a luxurious en-suite bathroom and expansive walk-in closet. With two additional bedrooms and hall bath, the second floor also features a generously sized laundry room, adding another layer of everyday convenience. The expansive lower level provides an exceptional extension of the living space, featuring a dedicated children's playroom, private office, full bath, and abundant storage. Additional highlights include a two-car attached garage with new flooring, additional driveway parking, private garden space, oversized windows, and the coveted privacy and views of this ideal corner, end-unit location.
Kingfield residents enjoy an enviable collection of amenities, including scenic walking trails and a spectacular 4,400+ square-foot clubhouse featuring a stylish club room, well-appointed fitness center, outdoor heated pool, and spa. The result is a truly elevated lifestyle where luxury, convenience, privacy, and resort-style amenities come together in one exceptional community.
Adding to this exceptional property is a rare financial opportunity: an assumable mortgage with an approximate remaining balance of $720,000 (24 years remaining) at an interest rate of 2.875%. This unique opportunity adds another compelling dimension to an already extraordinary home....
Contact an agent
Home facts
- Year built:2019
- Subdivision & Development:Kingfield
- Listing ID #:1052733
- Added:1 day(s) ago
- Updated:October 14, 2026 at 11:18 AM
Rooms and interior
- Bedrooms:3
- Total bathrooms:4
- Full bathrooms:3
- Half bathrooms:1
- Rooms Total:6
- Flooring:Hardwood
- Dining Description:Eat-In Kitchen
- Kitchen Description:Cooktop, Dishwasher, Eat-in Kitchen, Microwave, Oven, Pantry, Refrigerator
- Basement:Yes
- Basement Description:Full
- Living area:3,768 sq. ft.
Heating and cooling
- Cooling:Central Air
- Heating:Forced Air, Natural Gas
- Central air:Yes
Structure and exterior
- Year built:2019
- Building area:3,768 sq. ft.
- Lot area:0.1 Acres
- Lot Features:Level, Near Public Transit
- Construction Materials:Batts Insulation, Blown-In Insulation, HardiPlank Type
- Levels:3 Story
Schools
- High school:Blind Brook High School
- Middle school:Blind Brook-Rye Middle School
- Elementary school:Bruno M Ponterio Ridge Street Schoo
Utilities
- Water:Public
- Sewer:Public Sewer
Finances and disclosures
- Price:$1,888,000
- Price per sq. ft.:$444.03
- Tax amount:$43,269 (2026)
Features and amenities
- Appliances:Cooktop, Dishwasher, Dryer, Microwave, Oven, Refrigerator, Washer
- Laundry features:Dryer, Washer
- Amenities:Pool, Walk-In Closet(s)
- Pool features:In Ground, Outdoor Pool
Parking
- Total parking spaces:4
- Parking description:Attached, Driveway
- Garage:Yes
- Garage spaces:2
New listings near 19 Lavender Lane
- Coming SoonOpen Sun, 1 to 3pm
 $925,000Coming Soon3 beds 3 baths2,024 sq. ft.
192 Ivy Hill Crescent, Rye Brook, NY 10573
MLS# 1061125Listed by: COMPASS GREATER NY, LLC  $850,000Pending4 beds 3 baths2,262 sq. ft.
472 N Ridge Street, Rye Brook, NY 10573
MLS# 1050402Listed by: COLDWELL BANKER REALTY $1,695,000Active3 beds 5 baths3,600 sq. ft.
15 Honeysuckle Lane, Rye Brook, NY 10573
MLS# 1054676Listed by: ROGULL REALTY LLC $1,395,000Active7 beds 4 baths3,734 sq. ft.
227-229 S Ridge Street, Port Chester, NY 10573
MLS# 1052431Listed by: HOULIHAN LAWRENCE INC. $799,000Active2 beds 1 baths1,452 sq. ft.
2 Argyle Road, Rye Brook, NY 10573
MLS# 1033742Listed by: JULIA B FEE SOTHEBYS INT. RLTY $2,600,000Active3 beds 6 baths5,023 sq. ft.
8 Jasmine Lane, Rye Brook, NY 10573
MLS# 1050744Listed by: ROGULL REALTY LLC- Open Sat, 12 to 2pm
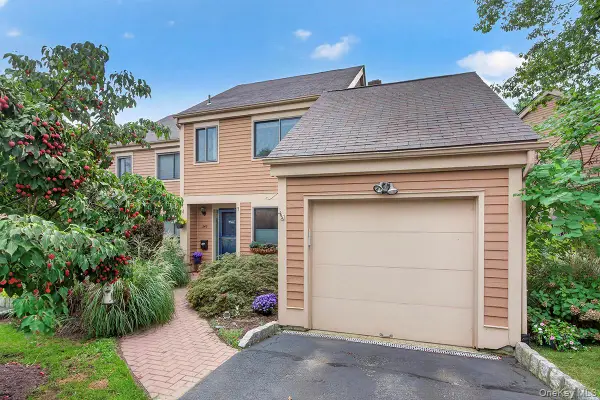 $775,000Active2 beds 2 baths1,246 sq. ft.
246 Treetop Crescent, Rye Brook, NY 10573
MLS# 1049483Listed by: COMPASS GREATER NY, LLC 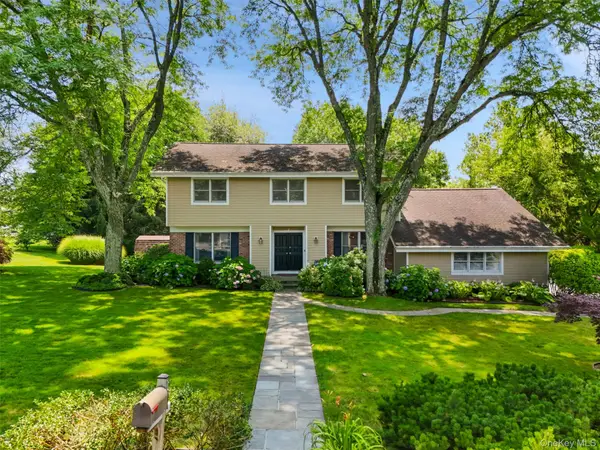 $1,395,000Pending4 beds 4 baths3,123 sq. ft.
2 Magnolia Drive, Rye Brook, NY 10573
MLS# 1048340Listed by: COMPASS GREATER NY, LLC $2,349,000Pending5 beds 4 baths3,902 sq. ft.
16 Edgewood Drive, Rye Brook, NY 10573
MLS# 1047636Listed by: CHRISTIE'S INT. REAL ESTATE


Protect your home and budget from life's surprises with an Assurant Home Warranty, backed by a partner that supports you through every step of homeownership. Explore Plans.
© 2026 Better Homes and Gardens Real Estate LLC. An Anywhere Real Estate company. All rights reserved. Better Homes and Gardens® Real Estate is a registered trademark owned by Meredith Operations Corporation, licensed to Better Homes and Gardens Real Estate LLC and used with permission. Better Homes and Gardens Real Estate LLC fully supports the principles of the Fair Housing Act and the Equal Opportunity Act. Listing information is deemed reliable but is not guaranteed accurate.
Each office is independently owned and operated.
Any services or products provided by third parties are not provided by, affiliated with or related to Better Homes and Gardens Real Estate LLC, or its affiliated companies.