
64 Talcott Road, Rye Brook, NY 10573
Local realty services provided by:Better Homes and Gardens Real Estate Green Team
64 Talcott Road,Rye Brook, NY 10573
$1,275,000
- 4 Beds
- 4 Baths
- 2,176 sq. ft.
- Single family
- Pending
Listed by: marcia rogull
Office: julia b fee sothebys int. rlty
MLS#:1037207
Source:OneKey MLS
Price summary
- Price:$1,275,000
- Price per sq. ft.:$459.29
- Monthly HOA dues:$630
About this home
Welcome to this wonderful Talcott Woods home featuring soaring ceilings and walls of windows filling this property with beautiful sunlight. The large Living Room has cathedral ceilings, fireplace and doors leading to the deck perfect for entertainment and family living!The newer sliding glass doors leads to the expansive deck. The dining room also adjoins the deck. The updated chef’s kitchen with the stainless appliances, new cabinetry and quartz counters makes this a pleasure to use. The first floor flexible bedroom can be a den, playroom or office. The powder room finishes this area. The second floor has two lovely bedrooms and redone hall bath. The stunning primary bedroom with cathedral ceilings has sliding doors to the upper deck which overlooks the spacious grounds. The primary bath has been updated also.
The basement level has a finished rec room and door out. The laundry and storage room adds to this special area.
The two car garage has a new oil tank. This easy lifestyle and location adds to the Talcott life with grounds and lawn care, snow removal, pool and close to Pine Ridge Park. A must see!...
Contact an agent
Home facts
- Year built:1978
- Subdivision & Development:Talcott Woods
- Listing ID #:1037207
- Added:46 day(s) ago
- Updated:September 28, 2026 at 08:36 AM
Rooms and interior
- Bedrooms:4
- Total bathrooms:4
- Full bathrooms:3
- Half bathrooms:1
- Rooms Total:7
- Flooring:Hardwood
- Dining Description:Formal Dining
- Kitchen Description:Chefs Kitchen, Dishwasher, Galley Type Kitchen, Microwave, Pantry, Refrigerator, Stainless Steel Appliance(s)
- Bedroom Description:First Floor Bedroom, Master Downstairs
- Basement:Yes
- Basement Description:Partially Finished, Walk-Out Access
- Living area:2,176 sq. ft.
Heating and cooling
- Cooling:Central Air
- Heating:Oil
- Central air:Yes
Structure and exterior
- Year built:1978
- Building area:2,176 sq. ft.
- Lot area:0.19 Acres
- Architectural Style:Contemporary
- Construction Materials:Cedar
- Levels:3 Story
Schools
- High school:Blind Brook High School
- Middle school:Blind Brook-Rye Middle School
- Elementary school:Bruno M Ponterio Ridge Street Schoo
Utilities
- Water:Public
- Sewer:Public Sewer
Finances and disclosures
- Price:$1,275,000
- Price per sq. ft.:$459.29
- Tax amount:$25,720 (2026)
Features and amenities
- Appliances:Dishwasher, Dryer, Microwave, Refrigerator, Stainless Steel Appliance(s), Washer
- Laundry features:Dryer, Washer
- Amenities:Cathedral Ceiling(s), Entrance Foyer, High Ceilings, Open Floorplan, Pool, Storage
Parking
- Parking description:Detached, Driveway, Garage
- Garage:Yes
- Garage spaces:2
New listings near 64 Talcott Road
- Coming Soon
 $1,649,000Coming Soon4 beds 3 baths3,189 sq. ft.
1 Parkwood Place, Rye Brook, NY 10573
MLS# 1048743Listed by: COMPASS GREATER NY, LLC - New
 $1,695,000Active3 beds 5 baths3,600 sq. ft.
15 Honeysuckle Lane, Rye Brook, NY 10573
MLS# 1054676Listed by: ROGULL REALTY LLC - New
 $1,395,000Active7 beds 4 baths3,734 sq. ft.
227-229 S Ridge Street, Port Chester, NY 10573
MLS# 1052431Listed by: HOULIHAN LAWRENCE INC. - New
 $799,000Active2 beds 1 baths1,452 sq. ft.
2 Argyle Road, Rye Brook, NY 10573
MLS# 1033742Listed by: JULIA B FEE SOTHEBYS INT. RLTY  $2,600,000Active3 beds 6 baths5,023 sq. ft.
8 Jasmine Lane, Rye Brook, NY 10573
MLS# 1050744Listed by: ROGULL REALTY LLC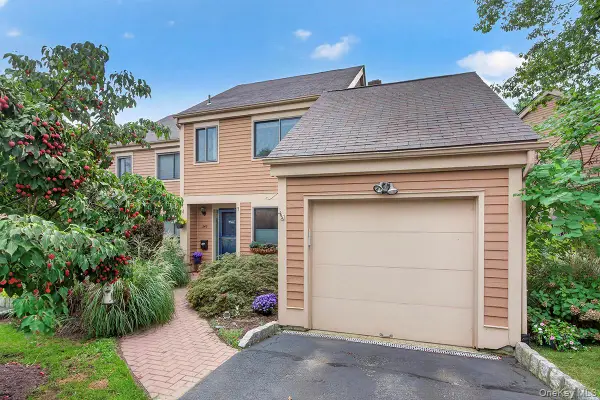 $799,000Active2 beds 2 baths1,246 sq. ft.
246 Treetop Crescent, Rye Brook, NY 10573
MLS# 1049483Listed by: COMPASS GREATER NY, LLC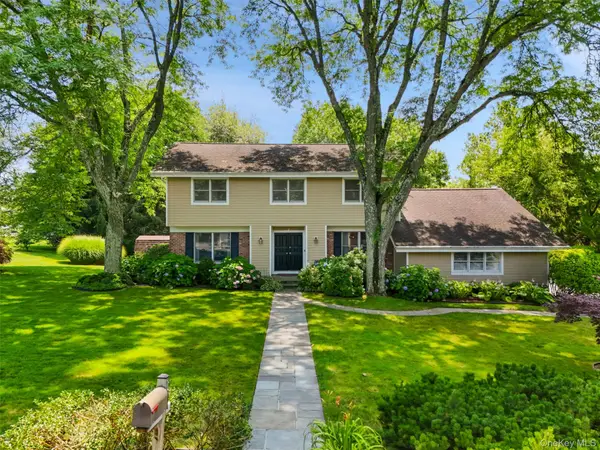 $1,395,000Pending4 beds 4 baths3,123 sq. ft.
2 Magnolia Drive, Rye Brook, NY 10573
MLS# 1048340Listed by: COMPASS GREATER NY, LLC $2,349,000Active5 beds 4 baths3,902 sq. ft.
16 Edgewood Drive, Rye Brook, NY 10573
MLS# 1047636Listed by: CHRISTIE'S INT. REAL ESTATE $695,000Pending2 beds 1 baths1,064 sq. ft.
10 Maywood Avenue, Rye Brook, NY 10573
MLS# 1046916Listed by: WILLIAM RAVEIS-NEW YORK LLC $1,095,000Pending4 beds 3 baths2,279 sq. ft.
4 Greenhouse Circle, Rye Brook, NY 10573
MLS# 1047417Listed by: COMPASS GREATER NY, LLC


Protect your home and budget from life's surprises with an Assurant Home Warranty, backed by a partner that supports you through every step of homeownership. Explore Plans.
© 2026 Better Homes and Gardens Real Estate LLC. An Anywhere Real Estate company. All rights reserved. Better Homes and Gardens® Real Estate is a registered trademark owned by Meredith Operations Corporation, licensed to Better Homes and Gardens Real Estate LLC and used with permission. Better Homes and Gardens Real Estate LLC fully supports the principles of the Fair Housing Act and the Equal Opportunity Act. Listing information is deemed reliable but is not guaranteed accurate.
Each office is independently owned and operated.
Any services or products provided by third parties are not provided by, affiliated with or related to Better Homes and Gardens Real Estate LLC, or its affiliated companies.