
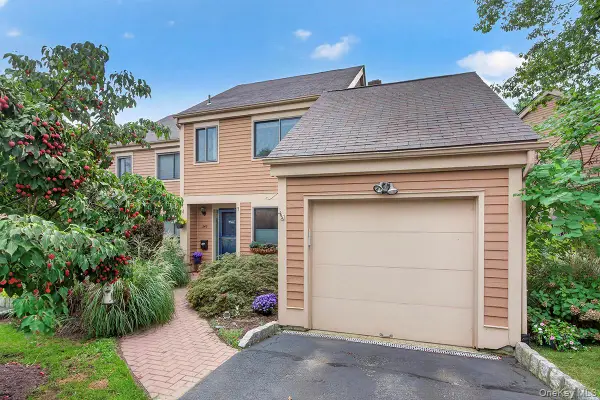
74 Tamarack Road, Rye Brook, NY 10573
Local realty services provided by:Better Homes and Gardens Real Estate Choice Realty
74 Tamarack Road,Rye Brook, NY 10573
$1,649,000
- 4 Beds
- 3 Baths
- 2,538 sq. ft.
- Single family
- Active
Listed by: denise denson
Office: the higgins group inc
MLS#:1024335
Source:OneKey MLS
Price summary
- Price:$1,649,000
- Price per sq. ft.:$649.72
About this home
Welcome home to this beautifully maintained residence offering the perfect blend of space, flexibility, and outdoor living. Featuring 4 spacious bedrooms, 3 full bathrooms, and an attached garage. This home is designed for comfortable everyday living and effortless entertaining.
A standout feature is the private-entry lower-level living space, offering incredible flexibility for extended family, guests, a nanny suite, a home office, or potential rental income (subject to local regulations).
Step outside to your own backyard retreat, where you will find plenty of room to entertain, relax, and play. Enjoy peaceful mornings with coffee overlooking the gently flowing creek, host unforgettable summer gatherings on the patio, or simply unwind in the serene natural setting that feels like your own private escape.
Perfectly situated in the highly desirable Rye Brook community, this home is served by a top-rated public school system from elementary through high school. Also, enjoy the convenience of being within close proximity to Crawford Park and Pine Ridge Park, where Rye Brook residents have access to free tennis courts, sports fields, walking trails, and playgrounds—providing endless opportunities for recreation and outdoor enjoyment.
Ideally located just minutes from Greenwich, Rye, and the vibrant village of Port Chester, you will enjoy easy access to award-winning restaurants, boutique shopping, entertainment, and everyday conveniences. Commuters will appreciate the quick access to I-287 and I-95, making travel throughout Westchester, Connecticut, and into New York City effortless.
Whether you are looking for flexible living space, a peaceful outdoor oasis, exceptional schools, or an unbeatable location, this remarkable home offers the lifestyle you have been waiting for....
Contact an agent
Home facts
- Year built:1954
- Listing ID #:1024335
- Added:75 day(s) ago
- Updated:September 24, 2026 at 11:07 AM
Rooms and interior
- Bedrooms:4
- Total bathrooms:3
- Full bathrooms:3
- Rooms Total:12
- Dining Description:Eat-In Kitchen, Formal Dining
- Kitchen Description:Cooktop, Dishwasher, Eat-in Kitchen, Oven, Refrigerator
- Basement:Yes
- Basement Description:Finished
- Living area:2,538 sq. ft.
Heating and cooling
- Heating:Natural Gas
Structure and exterior
- Year built:1954
- Building area:2,538 sq. ft.
- Lot area:0.14 Acres
- Architectural Style:Colonial
- Construction Materials:Brick
Schools
- High school:Blind Brook High School
- Middle school:Blind Brook-Rye Middle School
- Elementary school:Bruno M Ponterio Ridge Street Schoo
Utilities
- Water:Public
- Sewer:Public Sewer
Finances and disclosures
- Price:$1,649,000
- Price per sq. ft.:$649.72
- Tax amount:$24,760 (2025)
Features and amenities
- Appliances:Cooktop, Dishwasher, Oven, Refrigerator, Washer
- Laundry features:Washer
- Amenities:Granite Counters, Marble Counters
Parking
- Total parking spaces:3
- Garage:Yes
- Garage spaces:1
- Carport spaces:2
New listings near 74 Tamarack Road
- Coming Soon
 $1,649,000Coming Soon4 beds 3 baths3,189 sq. ft.
1 Parkwood Place, Rye Brook, NY 10573
MLS# 1048743Listed by: COMPASS GREATER NY, LLC - Coming SoonOpen Sat, 2 to 4pm
 $799,000Coming Soon2 beds 1 baths1,452 sq. ft.
2 Argyle Road, Rye Brook, NY 10573
MLS# 1033742Listed by: JULIA B FEE SOTHEBYS INT. RLTY - New
 $1,395,000Active7 beds 4 baths3,734 sq. ft.
229-227 S Ridge Street #227, Port Chester, NY 10573
MLS# 1052431Listed by: HOULIHAN LAWRENCE INC. - New
 $2,600,000Active3 beds 6 baths5,023 sq. ft.
8 Jasmine Lane, Rye Brook, NY 10573
MLS# 1050744Listed by: ROGULL REALTY LLC - Open Sat, 1 to 3pmNew
 $799,000Active2 beds 2 baths1,246 sq. ft.
246 Treetop Crescent, Rye Brook, NY 10573
MLS# 1049483Listed by: COMPASS GREATER NY, LLC  $2,349,000Active5 beds 4 baths3,902 sq. ft.
16 Edgewood Drive, Rye Brook, NY 10573
MLS# 1047636Listed by: CHRISTIE'S INT. REAL ESTATE $695,000Pending2 beds 1 baths1,064 sq. ft.
10 Maywood Avenue, Rye Brook, NY 10573
MLS# 1046916Listed by: WILLIAM RAVEIS-NEW YORK LLC $1,095,000Pending4 beds 3 baths2,279 sq. ft.
4 Greenhouse Circle, Rye Brook, NY 10573
MLS# 1047417Listed by: COMPASS GREATER NY, LLC $415,000Active1 beds 1 baths805 sq. ft.
71 Avon Circle #D, Rye Brook, NY 10573
MLS# 1044365Listed by: WEICHERT REALTORS $699,500Active2 beds 3 baths1,800 sq. ft.
33 Roanoke Avenue, Rye Brook, NY 10573
MLS# 1045077Listed by: WILLIAM RAVEIS-NEW YORK LLC


Protect your home and budget from life's surprises with an Assurant Home Warranty, backed by a partner that supports you through every step of homeownership. Explore Plans.
© 2026 Better Homes and Gardens Real Estate LLC. An Anywhere Real Estate company. All rights reserved. Better Homes and Gardens® Real Estate is a registered trademark owned by Meredith Operations Corporation, licensed to Better Homes and Gardens Real Estate LLC and used with permission. Better Homes and Gardens Real Estate LLC fully supports the principles of the Fair Housing Act and the Equal Opportunity Act. Listing information is deemed reliable but is not guaranteed accurate.
Each office is independently owned and operated.
Any services or products provided by third parties are not provided by, affiliated with or related to Better Homes and Gardens Real Estate LLC, or its affiliated companies.