
51 Kenilworth Road, Rye, NY 10580
Local realty services provided by:Better Homes and Gardens Real Estate Green Team
51 Kenilworth Road,Rye, NY 10580
$2,495,000
- 6 Beds
- 7 Baths
- 4,796 sq. ft.
- Single family
- Active
Upcoming open houses
- Sat, Sep 2612:00 pm - 02:00 pm
Listed by: benjamin h. ginnel
Office: ginnel real estate
MLS#:1053438
Source:OneKey MLS
Price summary
- Price:$2,495,000
- Price per sq. ft.:$520.23
About this home
DISTINGUISHED 1940’S ESTATE. First time listed in decades! One of the original area estate properties. Circular drive to 3.6 manicured acres with remarkable age-old trees, verdant lawns and flowering shrubs. Impressive Stone and Shingle Country House dating to the 1940’s with many original details perfectly preserved. Stunning formal Entrance Hall with sweeping staircase. Powder Room with original art-deco fixtures. Beautifully proportioned Living Room with high ceiling, curved window wall and fireplace. Wood-paneled Library with fireplace, wet bar and door to slate-floored Sunroom. Formal Dining Room with dramatic recessed ceiling, soffit lighting and wood parquet floor. Kitchen with Breakfast Area. First floor Primary Suite with two Baths. Three additional spacious Bedrooms plus Two additional smaller Bedrooms. Lower Level Recreation Room with fireplace. Fabulous awning-covered Terrace for outdoor entertaining. Swimming Pool with Cabana next to the tennis court. Conveniently located with easy access to the Hutchinson River Parkway, I-287, I-684, I-95 and the Westchester County Airport. A truly rare offering!...
Contact an agent
Home facts
- Year built:1948
- Listing ID #:1053438
- Added:1 day(s) ago
- Updated:September 24, 2026 at 02:28 PM
Rooms and interior
- Bedrooms:6
- Total bathrooms:7
- Full bathrooms:6
- Half bathrooms:1
- Rooms Total:11
- Flooring:Hardwood
- Dining Description:Formal Dining
- Kitchen Description:Dishwasher, Oven, Range, Refrigerator
- Bedroom Description:Master Downstairs
- Basement:Yes
- Basement Description:Walk-Out Access
- Living area:4,796 sq. ft.
Heating and cooling
- Cooling:Central Air
- Heating:Hot Water, Oil
- Central air:Yes
Structure and exterior
- Year built:1948
- Building area:4,796 sq. ft.
- Lot area:3.6 Acres
- Lot Features:Garden, Level, Part Wooded, Private
- Architectural Style:Estate
- Construction Materials:Frame, Shingle Siding, Stone
- Exterior Features:Tennis Court(s)
Schools
- High school:Harrison High School
- Middle school:Louis M Klein Middle School
- Elementary school:Harrison Avenue Elementary School - Harrison
Utilities
- Water:Public
- Sewer:Septic Tank
Finances and disclosures
- Price:$2,495,000
- Price per sq. ft.:$520.23
- Tax amount:$70,550 (2026)
Features and amenities
- Appliances:Dishwasher, Oven, Refrigerator
- Amenities:Wet Bar
- Pool features:In Ground, Outdoor Pool
Parking
- Parking description:Attached, Driveway
- Garage:Yes
- Garage spaces:3
New listings near 51 Kenilworth Road
- Open Sat, 12 to 2pmNew
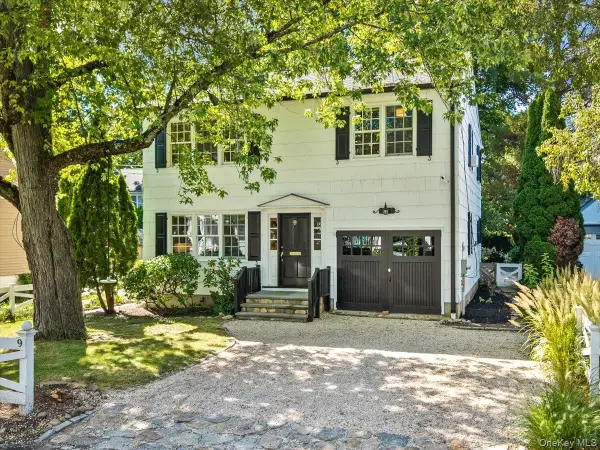 $1,825,000Active3 beds 3 baths1,940 sq. ft.
9 Oakwood Avenue, Rye, NY 10580
MLS# 1050624Listed by: COMPASS GREATER NY, LLC - New
 $5,595,000Active6 beds 7 baths5,851 sq. ft.
321 Locust Avenue, Rye, NY 10580
MLS# 1047642Listed by: JULIA B FEE SOTHEBYS INT. RLTY - New
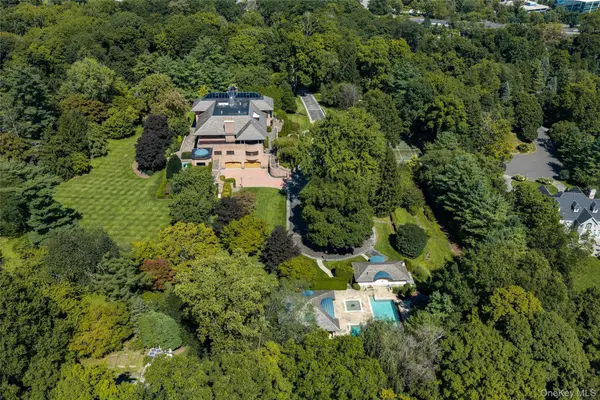 $3,995,000Active7 beds 10 baths12,473 sq. ft.
7 Rockledge Road, Rye, NY 10580
MLS# 1044834Listed by: HOULIHAN LAWRENCE INC. - Open Sat, 12 to 2pmNew
 $3,595,000Active6 beds 8 baths5,972 sq. ft.
69 Rye Road, Rye, NY 10580
MLS# 1049912Listed by: HOULIHAN LAWRENCE INC. - New
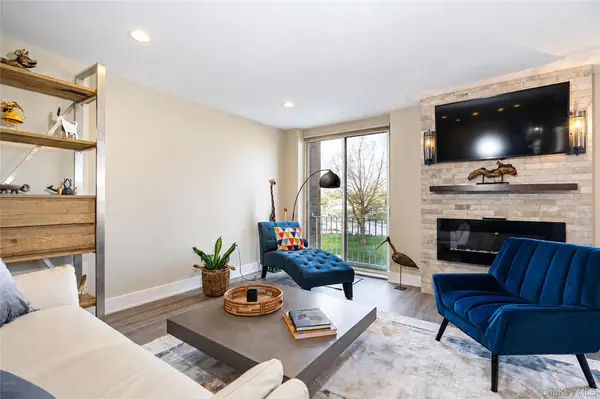 $650,000Active1 beds 2 baths1,100 sq. ft.
720 Milton Road #N-2C, Rye, NY 10580
MLS# 1051070Listed by: HOULIHAN LAWRENCE INC. - New
 $475,000Active1 beds 2 baths1,100 sq. ft.
720 Milton Road #West Building, 2E, Rye, NY 10580
MLS# 1049933Listed by: HOULIHAN LAWRENCE INC. - New
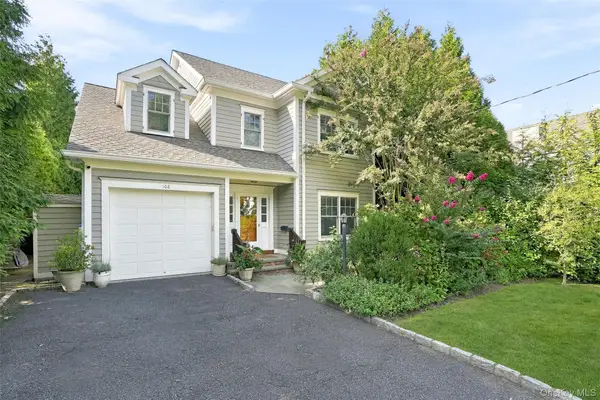 $2,650,000Active5 beds 4 baths2,895 sq. ft.
102 Florence Avenue, Rye, NY 10580
MLS# 1048739Listed by: HOULIHAN LAWRENCE INC. - New
 $11,000,000Active8 beds 7 baths8,836 sq. ft.
25 Hilltop Place, Rye, NY 10580
MLS# 1035345Listed by: JULIA B FEE SOTHEBYS INT. RLTY - New
 $825,000Active2 beds 3 baths1,800 sq. ft.
720 Milton Road #N-3D, Rye, NY 10580
MLS# 1049408Listed by: HOULIHAN LAWRENCE INC.


Protect your home and budget from life's surprises with an Assurant Home Warranty, backed by a partner that supports you through every step of homeownership. Explore Plans.
© 2026 Better Homes and Gardens Real Estate LLC. An Anywhere Real Estate company. All rights reserved. Better Homes and Gardens® Real Estate is a registered trademark owned by Meredith Operations Corporation, licensed to Better Homes and Gardens Real Estate LLC and used with permission. Better Homes and Gardens Real Estate LLC fully supports the principles of the Fair Housing Act and the Equal Opportunity Act. Listing information is deemed reliable but is not guaranteed accurate.
Each office is independently owned and operated.
Any services or products provided by third parties are not provided by, affiliated with or related to Better Homes and Gardens Real Estate LLC, or its affiliated companies.