
2785 Noyack Road, Sag Harbor, NY 11963
Local realty services provided by:Better Homes and Gardens Real Estate Green Team
2785 Noyack Road,Sag Harbor, NY 11963
$1,499,000
- 3 Beds
- 2 Baths
- 2,426 sq. ft.
- Single family
- Active
Upcoming open houses
- Sat, Oct 2401:00 pm - 03:00 pm
Listed by: jake kelly
Office: serhant east end llc.
MLS#:1062212
Source:OneKey MLS
Price summary
- Price:$1,499,000
- Price per sq. ft.:$617.89
About this home
Set on .97 acres in Sag Harbor, this three-bedroom, two-bathroom home offers more than 2,500 square feet of space surrounded by immaculate gardens and beautifully maintained grounds. Enjoy room to relax, entertain, and take in the peaceful setting-all in a sought-after Sag Harbor location.
Contact an agent
Home facts
- Year built:1994
- Listing ID #:1062212
- Added:9 day(s) ago
- Updated:October 24, 2026 at 11:28 AM
Rooms and interior
- Bedrooms:3
- Total bathrooms:2
- Full bathrooms:2
- Rooms Total:10
- Flooring:Hardwood
- Dining Description:Eat-In Kitchen
- Kitchen Description:Dishwasher, Eat-in Kitchen, Oven, Refrigerator
- Basement:Yes
- Basement Description:Full
- Living area:2,426 sq. ft.
Heating and cooling
- Cooling:Central Air
- Heating:Baseboard, Hot Water
- Central air:Yes
Structure and exterior
- Year built:1994
- Building area:2,426 sq. ft.
- Lot area:0.97 Acres
- Architectural Style:Traditional
- Construction Materials:Shake Siding, Wood Siding
Schools
- High school:Pierson Middle/High School
- Middle school:Pierson Middle/High School
- Elementary school:Sag Harbor Elementary School
Utilities
- Water:Private
- Sewer:Septic Tank
Finances and disclosures
- Price:$1,499,000
- Price per sq. ft.:$617.89
- Tax amount:$5,600 (2025)
Features and amenities
- Appliances:Dishwasher, Dryer, Oven, Refrigerator, Washer
- Laundry features:Dryer, Washer
Parking
- Parking description:Driveway
New listings near 2785 Noyack Road
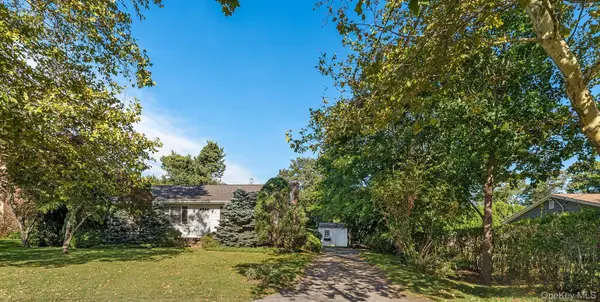 $2,495,000Pending3 beds 2 baths1,230 sq. ft.
35 Meadowlark Lane, Sag Harbor, NY 11963
MLS# 1062166Listed by: BROWN HARRIS STEVENS HAMPTONS- Open Sun, 12 to 2pm
 $9,600,000Active4 beds 6 baths2,670 sq. ft.
311 Main Street, Sag Harbor, NY 11963
MLS# 1058964Listed by: DOUGLAS ELLIMAN REAL ESTATE - Open Sat, 11am to 1pm
 $5,495,000Active8 beds 9 baths11,436 sq. ft.
2136 Deerfield Road, Sag Harbor, NY 11963
MLS# 1057392Listed by: BROWN HARRIS STEVENS HAMPTONS  $5,495,000Active6 beds 5 baths4,800 sq. ft.
956 Millstone Road, Sag Harbor, NY 11963
MLS# 1053019Listed by: DOUGLAS ELLIMAN REAL ESTATE $2,800,000Active5 beds 5 baths2,800 sq. ft.
16 Stock Farm Lane, Sag Harbor, NY 11963
MLS# 1049226Listed by: DOUGLAS ELLIMAN REAL ESTATE $1,499,000Pending4 beds 3 baths1,054 sq. ft.
35 Partridge Drive, Sag Harbor, NY 11963
MLS# 1050698Listed by: COLDWELL BANKER M&D GOOD LIFE- Open Sun, 11am to 12:30pm
 $2,849,000Active3 beds 2 baths1,825 sq. ft.
221 Division Street, Sag Harbor, NY 11963
MLS# 1022927Listed by: DOUGLAS ELLIMAN REAL ESTATE  $1,649,000Active3 beds 2 baths1,359 sq. ft.
10 Oak Lane, Sag Harbor, NY 11963
MLS# 1046705Listed by: DOUGLAS ELLIMAN REAL ESTATE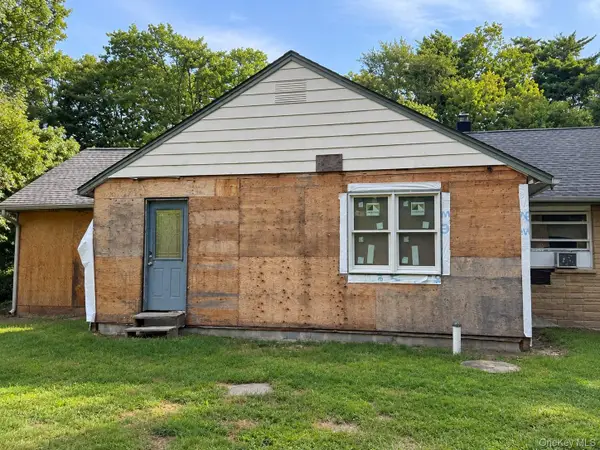 $1,149,000Active4 beds 3 baths2,200 sq. ft.
715 E Hampton Sag Harbor Turnpike, Sag Harbor, NY 11963
MLS# 1048193Listed by: FOUR SEASONS REALTY TEAM


Protect your home and budget from life's surprises with an Assurant Home Warranty, backed by a partner that supports you through every step of homeownership. Explore Plans.
© 2026 Better Homes and Gardens Real Estate LLC. An Anywhere Real Estate company. All rights reserved. Better Homes and Gardens® Real Estate is a registered trademark owned by Meredith Operations Corporation, licensed to Better Homes and Gardens Real Estate LLC and used with permission. Better Homes and Gardens Real Estate LLC fully supports the principles of the Fair Housing Act and the Equal Opportunity Act. Listing information is deemed reliable but is not guaranteed accurate.
Each office is independently owned and operated.
Any services or products provided by third parties are not provided by, affiliated with or related to Better Homes and Gardens Real Estate LLC, or its affiliated companies.