
35 Partridge Drive, Sag Harbor, NY 11963
Local realty services provided by:Better Homes and Gardens Real Estate Green Team
35 Partridge Drive,Sag Harbor, NY 11963
$1,499,000
- 4 Beds
- 3 Baths
- 1,054 sq. ft.
- Single family
- Active
Listed by: michael j. morris
Office: coldwell banker m&d good life
MLS#:1050698
Source:OneKey MLS
Price summary
- Price:$1,499,000
- Price per sq. ft.:$1,422.2
About this home
Opportunity awaits in sought-after Sag Harbor! Tucked away on a quiet cul-de-sac, this 4-bedroom, 3-bath property offers the perfect canvas to create your own Hamptons retreat. Brimming with potential, the possibilities are endless for making this space uniquely your own.
Enjoy all that makes Sag Harbor so special, from its picturesque waterfront and beautiful beaches to the charming Village with its renowned dining, boutique shopping, galleries, and marinas. Whether you’re looking for a year-round residence or weekend escape, this is your chance to create something special in one of the Hamptons’ most coveted communities. Bring your vision and embrace the Sag Harbor lifestyle!
Contact an agent
Home facts
- Year built:1999
- Listing ID #:1050698
- Added:6 day(s) ago
- Updated:September 24, 2026 at 11:29 AM
Rooms and interior
- Bedrooms:4
- Total bathrooms:3
- Full bathrooms:3
- Rooms Total:9
- Dining Description:Eat-In Kitchen, Formal Dining
- Kitchen Description:Cooktop, Dishwasher, Eat-in Kitchen, Refrigerator
- Bedroom Description:First Floor Bedroom
- Living area:1,054 sq. ft.
Heating and cooling
- Heating:Hot Water, Oil
Structure and exterior
- Year built:1999
- Building area:1,054 sq. ft.
- Lot area:0.63 Acres
- Architectural Style:Hi Ranch
- Construction Materials:Frame
Schools
- High school:Pierson Middle/High School
- Middle school:Pierson Middle/High School
- Elementary school:Sag Harbor Elementary School
Utilities
- Water:Public
- Sewer:Cesspool
Finances and disclosures
- Price:$1,499,000
- Price per sq. ft.:$1,422.2
- Tax amount:$5,971 (2025)
Features and amenities
- Appliances:Cooktop, Dishwasher, Dryer, Refrigerator, Washer
- Laundry features:Dryer, Washer, Washer/Dryer Hookup
Parking
- Parking description:Driveway, Garage
- Garage:Yes
- Garage spaces:1
New listings near 35 Partridge Drive
- New
 $5,495,000Active6 beds 5 baths4,800 sq. ft.
956 Millstone Road, Sag Harbor, NY 11963
MLS# 1053019Listed by: DOUGLAS ELLIMAN REAL ESTATE - New
 $3,000,000Active5 beds 5 baths2,800 sq. ft.
16 Stock Farm Lane, Sag Harbor, NY 11963
MLS# 1049226Listed by: DOUGLAS ELLIMAN REAL ESTATE - New
 $2,849,000Active3 beds 2 baths1,394 sq. ft.
221 Division Street, Sag Harbor, NY 11963
MLS# 1022927Listed by: DOUGLAS ELLIMAN REAL ESTATE - New
 $1,749,000Active3 beds 2 baths1,359 sq. ft.
10 Oak Lane, Sag Harbor, NY 11963
MLS# 1046705Listed by: DOUGLAS ELLIMAN REAL ESTATE - New
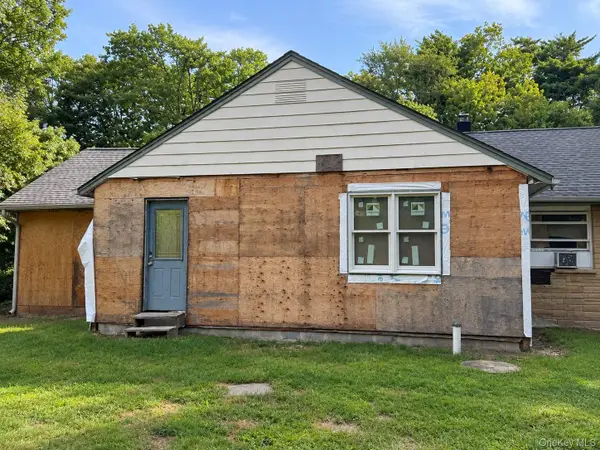 $1,149,000Active4 beds 3 baths2,200 sq. ft.
715 E Hampton Sag Harbor Turnpike, Sag Harbor, NY 11963
MLS# 1048193Listed by: FOUR SEASONS REALTY TEAM 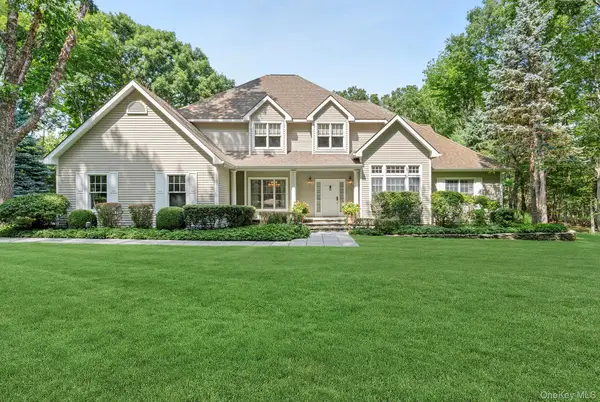 $6,600,000Active4 beds 4 baths4,200 sq. ft.
16 Barclay Drive, Sag Harbor, NY 11963
MLS# 1030939Listed by: BROWN HARRIS STEVENS HAMPTONS $1,850,000Active3 beds 3 baths2,059 sq. ft.
45 Shadyrest Drive, Sag Harbor, NY 11963
MLS# 1043921Listed by: NEST SEEKERS INTERNATIONAL LLC $2,200,000Active4 beds 3 baths1,270 sq. ft.
4 Lincoln Street, Sag Harbor, NY 11963
MLS# 1040984Listed by: BROWN HARRIS STEVENS HAMPTONS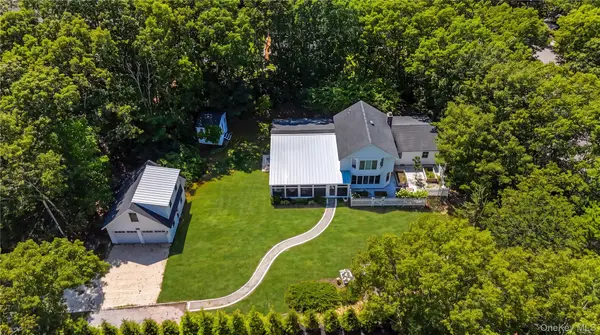 $2,695,950Active4 beds 3 baths2,578 sq. ft.
36 Breezy Drive, Sag Harbor, NY 11963
MLS# 1032956Listed by: HANDSOME REAL ESTATE INC


Protect your home and budget from life's surprises with an Assurant Home Warranty, backed by a partner that supports you through every step of homeownership. Explore Plans.
© 2026 Better Homes and Gardens Real Estate LLC. An Anywhere Real Estate company. All rights reserved. Better Homes and Gardens® Real Estate is a registered trademark owned by Meredith Operations Corporation, licensed to Better Homes and Gardens Real Estate LLC and used with permission. Better Homes and Gardens Real Estate LLC fully supports the principles of the Fair Housing Act and the Equal Opportunity Act. Listing information is deemed reliable but is not guaranteed accurate.
Each office is independently owned and operated.
Any services or products provided by third parties are not provided by, affiliated with or related to Better Homes and Gardens Real Estate LLC, or its affiliated companies.