
69 Hillside Drive E, Sag Harbor, NY 11963
Local realty services provided by:Better Homes and Gardens Real Estate Green Team
69 Hillside Drive E,Sag Harbor, NY 11963
$1,599,000
- 5 Beds
- 7 Baths
- 3,843 sq. ft.
- Single family
- Active
Listed by: muhittin u. ilkay, vincent horcasitas
Office: zi realty llc.
MLS#:1071383
Source:OneKey MLS
Price summary
- Price:$1,599,000
- Price per sq. ft.:$416.08
About this home
Approved to be built for 3,843 square feet new residential single-family home in Sag Harbor Village Suffolk County Department of Health for septic system and Sag Harbor Village Architectural Review Board approved plans. Designed by renowned Hamptons architect Peter Cook, 69 Hillside Drive has an enviable location and inspired design ready to deliver the best of luxury living in the Hamptons. Just moments from Main Street and with a short walking distance to private Nineveh Beach access, this prime property offers both convenience and coastal charm with a chic contemporary style home boasting 3,843 +/- sq. ft. (including the fully finished lower level), 5 bedrooms, 5 full baths and 2 half baths, 10'x'20 in ground pool and pool house. Enter an elegant open-concept floor plan with large windows that beam light from the rear grounds. The main level includes a large eat-in kitchen, dedicated dining space, large great room, and first-floor ensuite jr. primary. Ready for entertaining and everyday luxury living. Upstairs find 3 well-appointed bedrooms, each ensuite with large closets. The primary suite is exceptional with an oversized patio, ultra-luxe bath, and fireplace. The lower level is bright and open with two egress points, adding a large playroom area, home gym, ensuite bedroom, a full bath and ample storage. Exterior spaces are equally elegant with sunny pool, pool house, outdoor shower, sunken courtyard, outdoor kitchen and ample dining and lounging space. This enviable location in Sag Harbor delivers the best of the Hamptons lifestyle with nearby marinas, golf, equestrian, private beach access and moments from the boutique shops and dining found in the Village....
Contact an agent
Home facts
- Year built:1954
- Listing ID #:1071383
- Added:2 day(s) ago
- Updated:November 09, 2026 at 12:16 PM
Rooms and interior
- Bedrooms:5
- Total bathrooms:7
- Full bathrooms:5
- Half bathrooms:2
- Rooms Total:15
- Kitchen Description:Dishwasher, Oven, Refrigerator, Stainless Steel Appliance(s)
- Basement:Yes
- Basement Description:Full
- Living area:3,843 sq. ft.
Heating and cooling
- Cooling:Central Air
- Heating:Forced Air, Propane
- Central air:Yes
Structure and exterior
- Year built:1954
- Building area:3,843 sq. ft.
- Lot area:0.23 Acres
- Architectural Style:Ranch
- Construction Materials:Frame
Schools
- High school:Pierson Middle/High School
- Middle school:Pierson Middle/High School
- Elementary school:Sag Harbor Elementary School
Utilities
- Water:Public
- Sewer:Septic Tank
Finances and disclosures
- Price:$1,599,000
- Price per sq. ft.:$416.08
- Tax amount:$4,570 (2026)
Features and amenities
- Appliances:Dishwasher, Dryer, Oven, Refrigerator, Stainless Steel Appliance(s), Washer
- Laundry features:Dryer, Washer
- Pool features:In Ground
Parking
- Parking description:Driveway, Off Street
New listings near 69 Hillside Drive E
- New
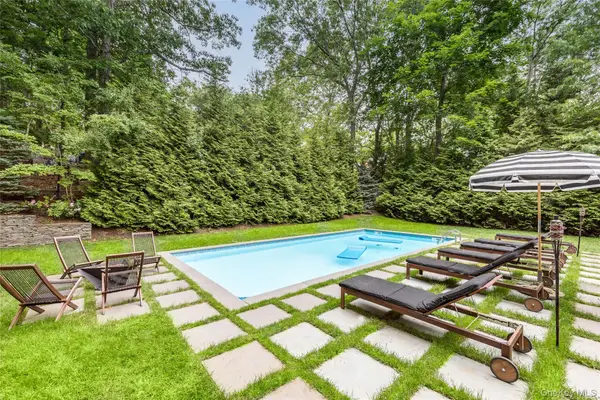 $2,500,000Active3 beds 2 baths1,800 sq. ft.
21 Hillside Drive W, Sag Harbor, NY 11963
MLS# 1068832Listed by: DOUGLAS ELLIMAN REAL ESTATE - New
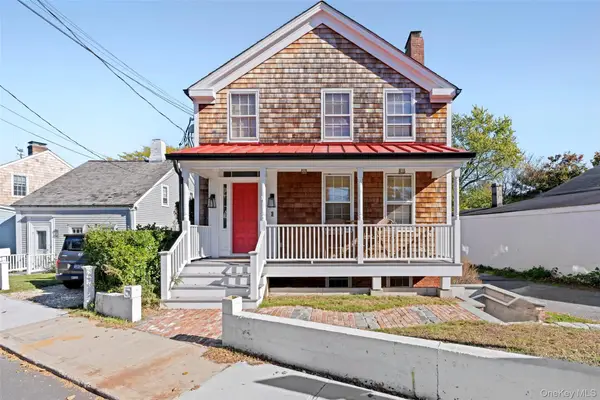 $4,995,000Active4 beds 4 baths2,959 sq. ft.
6 Rector Street, Sag Harbor, NY 11963
MLS# 1063638Listed by: DOUGLAS ELLIMAN REAL ESTATE 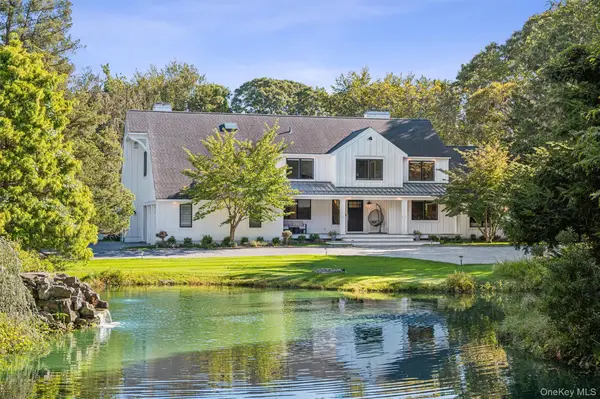 $4,995,000Active6 beds 5 baths4,771 sq. ft.
263 Ferry Road #RT114, Sag Harbor, NY 11963
MLS# 1067908Listed by: HAUSEIT LLC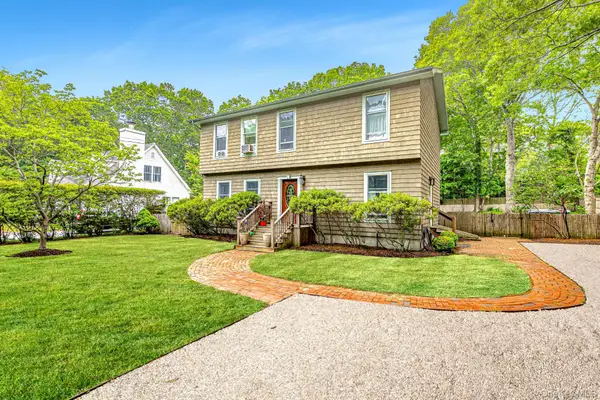 $1,650,000Active3 beds 3 baths2,000 sq. ft.
246 Hampton Street, Sag Harbor, NY 11963
MLS# 1067371Listed by: SAUNDERS WEST LLC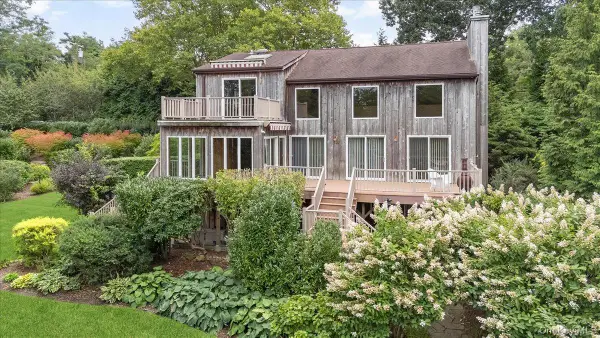 $1,499,000Pending3 beds 2 baths2,426 sq. ft.
2785 Noyack Road, Sag Harbor, NY 11963
MLS# 1062212Listed by: SERHANT EAST END LLC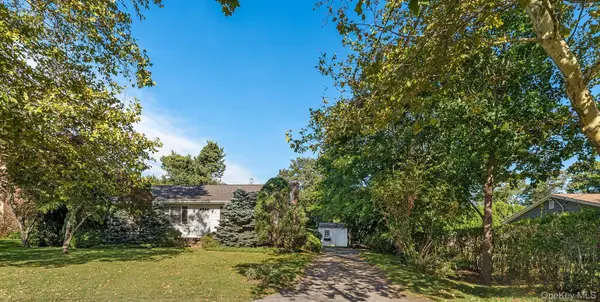 $2,495,000Pending3 beds 2 baths1,230 sq. ft.
35 Meadowlark Lane, Sag Harbor, NY 11963
MLS# 1062166Listed by: BROWN HARRIS STEVENS HAMPTONS $9,600,000Active4 beds 6 baths2,670 sq. ft.
311 Main Street, Sag Harbor, NY 11963
MLS# 1058964Listed by: DOUGLAS ELLIMAN REAL ESTATE $5,495,000Active8 beds 9 baths11,436 sq. ft.
2136 Deerfield Road, Sag Harbor, NY 11963
MLS# 1057392Listed by: BROWN HARRIS STEVENS HAMPTONS $5,495,000Active6 beds 5 baths4,800 sq. ft.
956 Millstone Road, Sag Harbor, NY 11963
MLS# 1053019Listed by: DOUGLAS ELLIMAN REAL ESTATE


Protect your home and budget from life's surprises with an Assurant Home Warranty, backed by a partner that supports you through every step of homeownership. Explore Plans.
© 2026 Better Homes and Gardens Real Estate LLC. An Anywhere Real Estate company. All rights reserved. Better Homes and Gardens® Real Estate is a registered trademark owned by Meredith Operations Corporation, licensed to Better Homes and Gardens Real Estate LLC and used with permission. Better Homes and Gardens Real Estate LLC fully supports the principles of the Fair Housing Act and the Equal Opportunity Act. Listing information is deemed reliable but is not guaranteed accurate.
Each office is independently owned and operated.
Any services or products provided by third parties are not provided by, affiliated with or related to Better Homes and Gardens Real Estate LLC, or its affiliated companies.