
76 Island View Drive W, Sag Harbor, NY 11963
Local realty services provided by:Better Homes and Gardens Real Estate Realty Connect
76 Island View Drive W,Sag Harbor, NY 11963
$2,485,000
- 4 Beds
- 5 Baths
- 2,200 sq. ft.
- Single family
- Pending
Listed by: timothy burch
Office: brown harris stevens hamptons
MLS#:982978
Source:OneKey MLS
Price summary
- Price:$2,485,000
- Price per sq. ft.:$1,129.55
About this home
Sag Harbor 4Bed/4.5Bath/Bonus Space - RENOVATED!
From total privacy at your heated sunlit saline pool, to the light-filled open floor plan with high ceilings, this meticulously renovated modern home boasts 4 bedrooms, 4.5 baths + a BONUS SPACE is just blocks from Long Beach, minutes from Sag Harbor Village, and close to ocean beaches. On a quiet cul-de-sac bordered by a reserve, it's the perfect blend of privacy, comfort, and coastal living. A chef's dream kitchen with state-of-the-art amenities opens into a sun-filled dining/great room with a wood burning fireplace. Three bedrooms (including a second en-suite primary) and 2 baths are sited in their own wing on the first level. For optimum privacy, the second level is reserved for the luxurious primary with its spacious en-suite bath featuring steam shower, sculptural freestanding tub, and radiant heated floor-plus washer/dryer and generous closet space. The grounds are a veritable oasis: Expansive mahogany deck allows for large outdoor living room and dining area, sparkling pool and hot tub, outdoor shower-perfect for quiet relaxation or hosting guests. Additional features: partially finished walk-out lower level with full bath and finished multi-use optional space (gym/office/non-sleeping den, etc); access to the attached single-car garage and a second laundry area. Listing ID: 930894...
Contact an agent
Home facts
- Year built:2009
- Listing ID #:982978
- Added:182 day(s) ago
- Updated:October 09, 2026 at 08:57 AM
Rooms and interior
- Bedrooms:4
- Total bathrooms:5
- Full bathrooms:4
- Half bathrooms:1
- Rooms Total:6
- Dining Description:Formal Dining
- Kitchen Description:Dishwasher, Microwave, Oven, Range, Refrigerator
- Basement:Yes
- Basement Description:Partially Finished, Walk-Out Access
- Living area:2,200 sq. ft.
Heating and cooling
- Cooling:Central Air
- Heating:Forced Air, Oil
- Central air:Yes
Structure and exterior
- Year built:2009
- Building area:2,200 sq. ft.
- Lot area:0.48 Acres
- Architectural Style:Contemporary
- Construction Materials:Frame
Schools
- High school:Pierson Middle/High School
- Middle school:Pierson Middle/High School
- Elementary school:Sag Harbor Elementary School
Utilities
- Water:Private, Well
- Sewer:Septic Tank
Finances and disclosures
- Price:$2,485,000
- Price per sq. ft.:$1,129.55
- Tax amount:$8,942 (2025)
Features and amenities
- Appliances:Dishwasher, Dryer, Microwave, Oven, Refrigerator, Washer
- Laundry features:Dryer, Washer
- Amenities:Walk-In Closet(s)
Parking
- Parking description:Attached
- Garage:Yes
- Garage spaces:1
New listings near 76 Island View Drive W
- Open Sat, 12 to 2pmNew
 $9,600,000Active4 beds 6 baths2,670 sq. ft.
311 Main Street, Sag Harbor, NY 11963
MLS# 1058964Listed by: DOUGLAS ELLIMAN REAL ESTATE - New
 $5,495,000Active8 beds 9 baths9,000 sq. ft.
2136 Deerfield Road, Sag Harbor, NY 11963
MLS# 1057392Listed by: BROWN HARRIS STEVENS HAMPTONS - Open Fri, 1 to 2:30pm
 $5,495,000Active6 beds 5 baths4,800 sq. ft.
956 Millstone Road, Sag Harbor, NY 11963
MLS# 1053019Listed by: DOUGLAS ELLIMAN REAL ESTATE - Open Sat, 1 to 3pm
 $2,800,000Active5 beds 5 baths2,800 sq. ft.
16 Stock Farm Lane, Sag Harbor, NY 11963
MLS# 1049226Listed by: DOUGLAS ELLIMAN REAL ESTATE  $1,499,000Pending4 beds 3 baths1,054 sq. ft.
35 Partridge Drive, Sag Harbor, NY 11963
MLS# 1050698Listed by: COLDWELL BANKER M&D GOOD LIFE- Open Sat, 12 to 1:30pm
 $2,849,000Active3 beds 2 baths1,825 sq. ft.
221 Division Street, Sag Harbor, NY 11963
MLS# 1022927Listed by: DOUGLAS ELLIMAN REAL ESTATE - Open Sat, 1 to 2pm
 $1,749,000Active3 beds 2 baths1,359 sq. ft.
10 Oak Lane, Sag Harbor, NY 11963
MLS# 1046705Listed by: DOUGLAS ELLIMAN REAL ESTATE 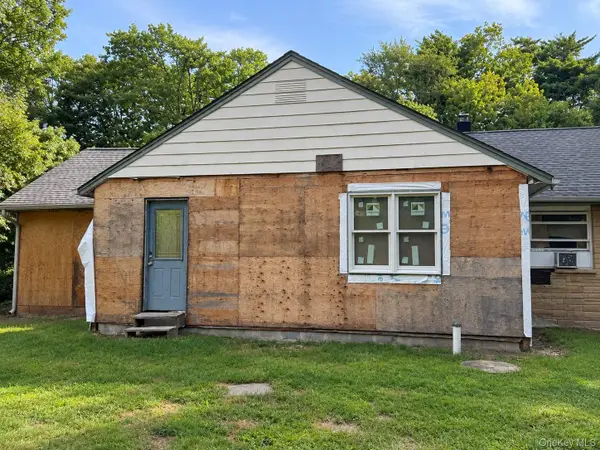 $1,149,000Active4 beds 3 baths2,200 sq. ft.
715 E Hampton Sag Harbor Turnpike, Sag Harbor, NY 11963
MLS# 1048193Listed by: FOUR SEASONS REALTY TEAM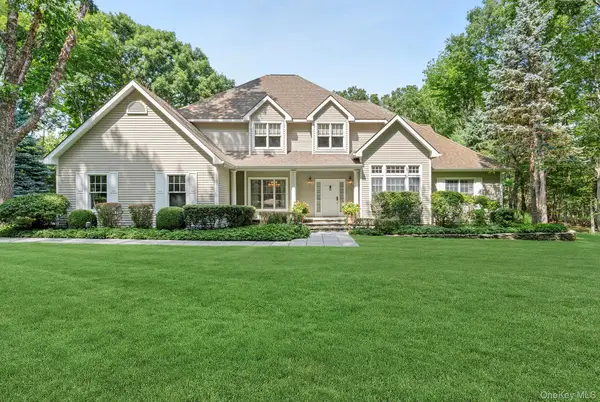 $6,600,000Active4 beds 4 baths4,200 sq. ft.
16 Barclay Drive, Sag Harbor, NY 11963
MLS# 1030939Listed by: BROWN HARRIS STEVENS HAMPTONS $1,850,000Active3 beds 3 baths2,059 sq. ft.
45 Shadyrest Drive, Sag Harbor, NY 11963
MLS# 1043921Listed by: NEST SEEKERS INTERNATIONAL LLC


Protect your home and budget from life's surprises with an Assurant Home Warranty, backed by a partner that supports you through every step of homeownership. Explore Plans.
© 2026 Better Homes and Gardens Real Estate LLC. An Anywhere Real Estate company. All rights reserved. Better Homes and Gardens® Real Estate is a registered trademark owned by Meredith Operations Corporation, licensed to Better Homes and Gardens Real Estate LLC and used with permission. Better Homes and Gardens Real Estate LLC fully supports the principles of the Fair Housing Act and the Equal Opportunity Act. Listing information is deemed reliable but is not guaranteed accurate.
Each office is independently owned and operated.
Any services or products provided by third parties are not provided by, affiliated with or related to Better Homes and Gardens Real Estate LLC, or its affiliated companies.