
10 E Halstead Road, Salt Point, NY 12578
Local realty services provided by:Better Homes and Gardens Real Estate Realty Connect
10 E Halstead Road,Salt Point, NY 12578
$575,000
- 3 Beds
- 2 Baths
- - sq. ft.
- Single family
- Sold
Listed by: daniel axtmann
Office: bhhs hudson valley properties
MLS#:1034319
Source:OneKey MLS
Sorry, we are unable to map this address
Price summary
- Price:$575,000
About this home
Tastefully updated 3 bedroom, 2 bathroom raised ranch perfectly sited on private 3.3 acre parcel. Surrounded by wooded buffers and offering easy access to the Wappingers Creek for fishing, canoeing & kayaking, this property will surely impress. Remodeled kitchen features center island, tile backsplash, quartz counters & stainless appliances. Large living room & dining room w/sliding glass door to deck overlooking expansive backyard. Primary bedroom w/walk-in closet & ensuite bathroom complete with tile shower & quartz top vanity. Refinished wood floors, recessed lighting & fresh paint throughout. Enjoy the conveniences of 200 amp electric plus central a/c. Two car garage for abundant storage. New paver walkway with bluestone steps and surrounding landscaping for an attractive approach. Private and secluded yet just minutes from the Village of Rhinebeck, Village of Millbrook and Taconic State Parkway. A truly special setting ideal as a primary residence or weekend retreat.
Contact an agent
Home facts
- Year built:2012
- Listing ID #:1034319
- Added:50 day(s) ago
- Updated:September 24, 2026 at 08:25 AM
Rooms and interior
- Bedrooms:3
- Total bathrooms:2
- Full bathrooms:2
- Rooms Total:9
- Flooring:Hardwood
- Dining Description:Eat-In Kitchen, Formal Dining
- Kitchen Description:Dishwasher, Eat-in Kitchen, Kitchen Island, Microwave, Range, Refrigerator
- Bedroom Description:First Floor Bedroom
- Basement:Yes
- Basement Description:Finished, Full
Heating and cooling
- Cooling:Central Air
- Heating:Forced Air, Oil
- Central air:Yes
Structure and exterior
- Year built:2012
- Architectural Style:Raised Ranch
- Construction Materials:Frame, Vinyl Siding
Schools
- High school:Franklin D Roosevelt Senior High School
- Middle school:Haviland Middle School
- Elementary school:Netherwood
Utilities
- Water:Well
- Sewer:Septic Tank
Finances and disclosures
- Price:$575,000
- Tax amount:$9,169 (2025)
Features and amenities
- Appliances:Dishwasher, Microwave, Refrigerator
- Laundry features:Washer/Dryer Hookup
- Amenities:Entrance Foyer, Walk-In Closet(s)
Parking
- Parking description:Garage
- Garage:Yes
- Garage spaces:2
New listings near 10 E Halstead Road
- New
 $100,000Active3.8 Acres
Contour Lane, Salt Point, NY 12578
MLS# 1054376Listed by: KW MIDHUDSON - Open Sat, 12am to 2pmNew
 $569,000Active3 beds 2 baths1,930 sq. ft.
74 Ring Road, Salt Point, NY 12578
MLS# 1051082Listed by: THE MACHREE GROUP, LLC - New
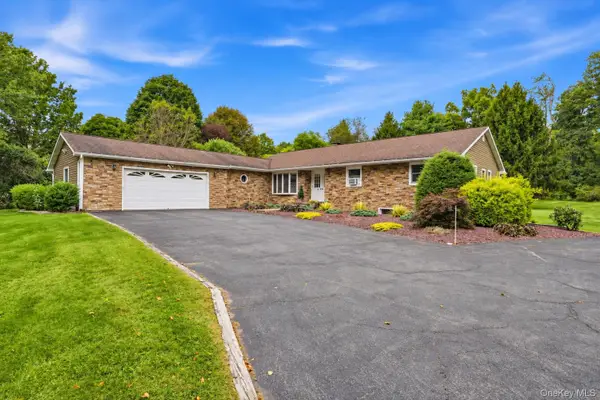 $550,000Active3 beds 3 baths2,014 sq. ft.
27 Bobolink Lane, Salt Point, NY 12578
MLS# 1049903Listed by: EXP REALTY  $649,000Active3 beds 3 baths2,408 sq. ft.
428 Clinton Hollow Road, Salt Point, NY 12578
MLS# 1048938Listed by: MONDELLO UPSTATE PROPERTIES $1,100,000Active4 beds 3 baths4,300 sq. ft.
129 Clinton Corners Road, Salt Point, NY 12578
MLS# 1048041Listed by: COMPASS GREATER NY, LLC $520,000Active3 beds 2 baths2,442 sq. ft.
185 Ring Road, Salt Point, NY 12578
MLS# 1031123Listed by: BHHS HUDSON VALLEY PROPERTIES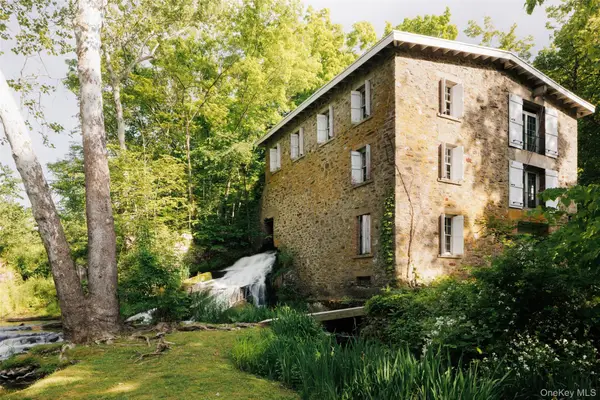 $5,250,000Active5 beds 4 baths3,424 sq. ft.
4918 Route 82, Salt Point, NY 12578
MLS# 1030151Listed by: UPSTATE DOWN $900,000Active7 beds 4 baths3,232 sq. ft.
10-12 Woodlea Road, Salt Point, NY 12578
MLS# 1029597Listed by: EXIT REALTY CONNECTIONS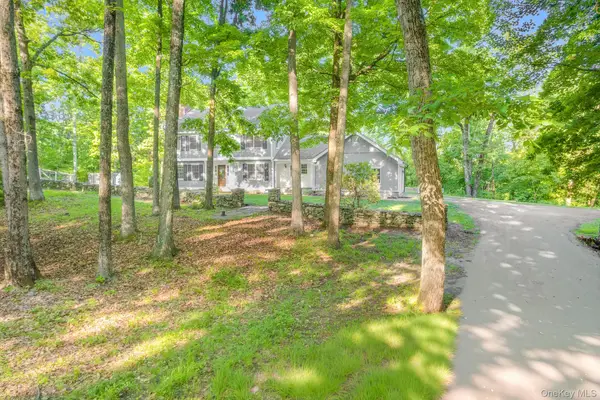 $549,500Pending4 beds 3 baths2,469 sq. ft.
34 Contour Lane, Salt Point, NY 12578
MLS# 1029282Listed by: KW MIDHUDSON $439,000Pending4 beds 3 baths1,764 sq. ft.
179 Hibernia Road, Salt Point, NY 12578
MLS# 1026884Listed by: KW HUDSON VALLEY NORTH


Protect your home and budget from life's surprises with an Assurant Home Warranty, backed by a partner that supports you through every step of homeownership. Explore Plans.
© 2026 Better Homes and Gardens Real Estate LLC. An Anywhere Real Estate company. All rights reserved. Better Homes and Gardens® Real Estate is a registered trademark owned by Meredith Operations Corporation, licensed to Better Homes and Gardens Real Estate LLC and used with permission. Better Homes and Gardens Real Estate LLC fully supports the principles of the Fair Housing Act and the Equal Opportunity Act. Listing information is deemed reliable but is not guaranteed accurate.
Each office is independently owned and operated.
Any services or products provided by third parties are not provided by, affiliated with or related to Better Homes and Gardens Real Estate LLC, or its affiliated companies.