
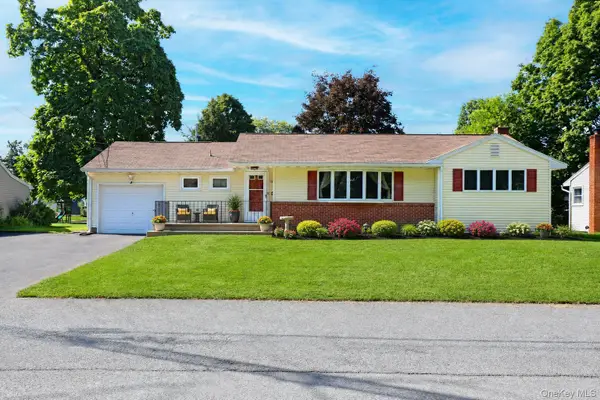
100 John Street, Saugerties, NY 12477
Local realty services provided by:Better Homes and Gardens Real Estate Green Team
100 John Street,Saugerties, NY 12477
$379,000
- 3 Beds
- 2 Baths
- 1,248 sq. ft.
- Single family
- Coming Soon
Upcoming open houses
- Sun, Sep 2712:00 pm - 02:00 pm
Listed by: deborah lapointe
Office: exit realty connections
MLS#:1054276
Source:OneKey MLS
Price summary
- Price:$379,000
- Price per sq. ft.:$303.69
About this home
Welcome home! This spacious affordable one level living ranch style home with huge basement is just longing for its new owner. Wonderful location, only minutes from the Village of Saugerties. You enter the home into a bright spacious living room with wood burning fireplace for those cold nights soon approaching. A generous dining room area is perfectly situated between the living room and kitchen which makes serving meals a breeze when entertaining. The kitchen is bright and offers accessibility to the large 2 level deck over looking the large fenced in backyard that has 2 large pear trees, perfect for eating and pie making! There are 3 spacious bedrooms, the primary off the living room with an en suite bath, bedrooms 2 and 3 share a full hall bath conveniently located to both. The large partially finished basement offers additional room for entertaining and laundry area with newer washer and dryer. This home offers central air, gas for cooking and heating, town sewer and water. This home is looking to be loved as much as its previous owners did. A little TLC will bring it back to life. This home will go quickly !!!...
Contact an agent
Home facts
- Year built:1986
- Listing ID #:1054276
- Updated:September 24, 2026 at 07:28 PM
Rooms and interior
- Bedrooms:3
- Total bathrooms:2
- Full bathrooms:2
- Rooms Total:6
- Dining Description:Eat-In Kitchen
- Kitchen Description:Dishwasher, Eat-in Kitchen, Refrigerator, Walk Through Kitchen
- Bedroom Description:First Floor Bedroom
- Basement:Yes
- Basement Description:Bilco Door(s), Full, Partially Finished
- Living area:1,248 sq. ft.
Heating and cooling
- Cooling:Central Air
- Heating:Baseboard, Natural Gas
- Central air:Yes
Structure and exterior
- Year built:1986
- Building area:1,248 sq. ft.
- Lot area:0.16 Acres
- Architectural Style:Ranch
- Construction Materials:Block, Vinyl Siding
Schools
- High school:Saugerties Senior High School
- Middle school:Saugerties Junior High School
- Elementary school:Riccardi Elementary School
Utilities
- Water:Public
- Sewer:Public Sewer
Finances and disclosures
- Price:$379,000
- Price per sq. ft.:$303.69
- Tax amount:$6,674 (2026)
Features and amenities
- Appliances:Dishwasher, Dryer, Refrigerator, Washer
- Laundry features:Dryer, Washer, Washer/Dryer Hookup
- Amenities:Storage
Parking
- Total parking spaces:4
- Parking description:Driveway
New listings near 100 John Street
- Open Sat, 12 to 3pmNew
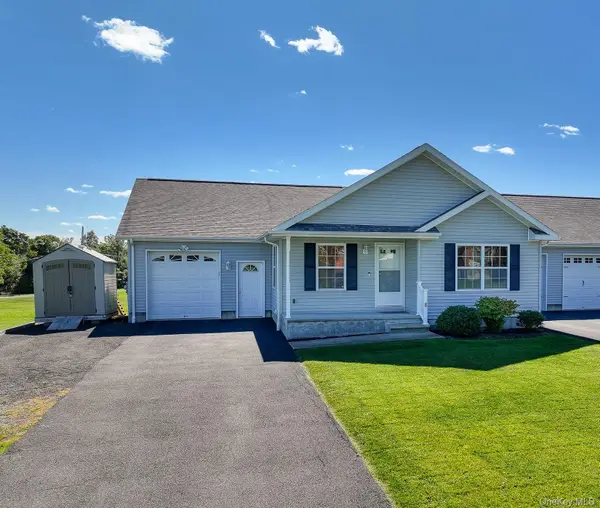 $389,000Active2 beds 2 baths1,404 sq. ft.
8 Quincy Stowell Court, Saugerties, NY 12477
MLS# 1053543Listed by: KW HUDSON VALLEY NORTH - New
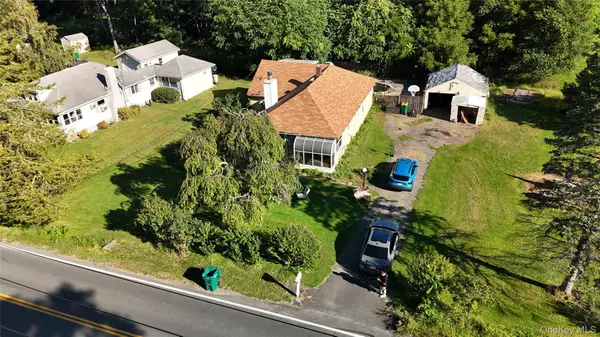 $350,000Active3 beds 2 baths1,568 sq. ft.
146 W Saugerties Road, Saugerties, NY 12477
MLS# 1052940Listed by: REAL BROKER NY LLC - New
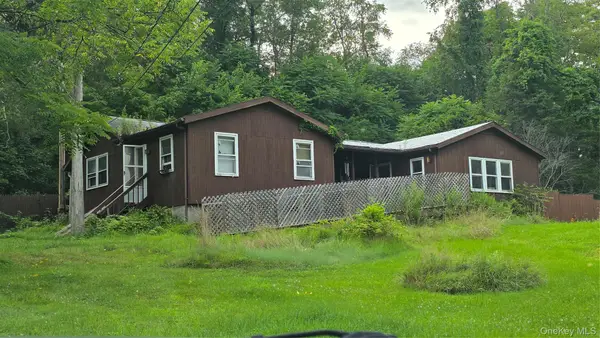 $135,000Active3 beds 1 baths1,000 sq. ft.
251 Finger Road, Saugerties, NY 12477
MLS# 1052293Listed by: EXP REALTY - New
 $1,200,000Active4 beds 3 baths2,112 sq. ft.
382 Band Camp Road, Saugerties, NY 12477
MLS# 1050958Listed by: COLDWELL BANKER VILLAGE GREEN - New
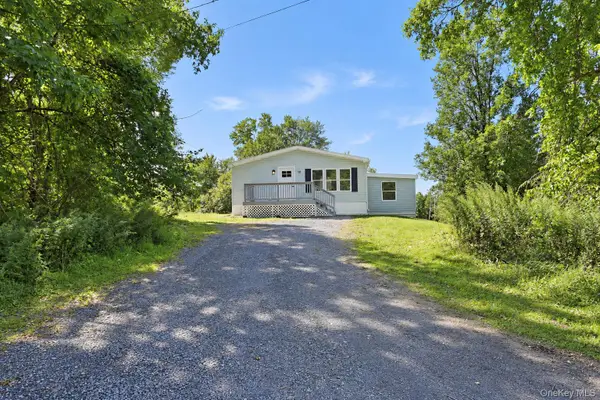 $489,000Active5 beds 2 baths1,950 sq. ft.
10 Spike Horn Road, Saugerties, NY 12477
MLS# 1051630Listed by: ETHOS REALTY LLC - New
 $324,000Active3 beds 1 baths984 sq. ft.
16 Peoples Road, Saugerties, NY 12477
MLS# 1051504Listed by: FOUR SEASONS SOTHEBYS INTL - New
 $417,500Active2 beds 1 baths1,176 sq. ft.
34 Van Buskirk Road, Saugerties, NY 12477
MLS# 1051415Listed by: KW HUDSON VALLEY NORTH - New
 $422,750Active3 beds 2 baths1,362 sq. ft.
13 Edith Avenue, Saugerties, NY 12477
MLS# 1049890Listed by: CORCORAN COUNTRY LIVING  $539,000Active3 beds 2 baths1,928 sq. ft.
33 Valley Street, Saugerties, NY 12477
MLS# 1050159Listed by: WEICHERT REALTORS


Protect your home and budget from life's surprises with an Assurant Home Warranty, backed by a partner that supports you through every step of homeownership. Explore Plans.
© 2026 Better Homes and Gardens Real Estate LLC. An Anywhere Real Estate company. All rights reserved. Better Homes and Gardens® Real Estate is a registered trademark owned by Meredith Operations Corporation, licensed to Better Homes and Gardens Real Estate LLC and used with permission. Better Homes and Gardens Real Estate LLC fully supports the principles of the Fair Housing Act and the Equal Opportunity Act. Listing information is deemed reliable but is not guaranteed accurate.
Each office is independently owned and operated.
Any services or products provided by third parties are not provided by, affiliated with or related to Better Homes and Gardens Real Estate LLC, or its affiliated companies.