
225 George Sickle Road, Saugerties, NY 12477
Local realty services provided by:Better Homes and Gardens Real Estate Choice Realty
225 George Sickle Road,Saugerties, NY 12477
$1,860,000
- 3 Beds
- 4 Baths
- 2,390 sq. ft.
- Single family
- Active
Listed by: annabel taylor
Office: four seasons sothebys intl
MLS#:1073188
Source:OneKey MLS
Price summary
- Price:$1,860,000
- Price per sq. ft.:$778.24
About this home
From across the pond, the house stretches low against the woods, its long rooflines and clear wood siding reflected in the water. Inside, a wide picture window frames Overlook Mountain, and a west-facing deck looks out toward the ridge at sunset. The house takes its cues from midcentury modern architecture, with 2,400 square feet of single-level living that includes a new primary suite built from the ground up in 2026. The living and dining rooms share a wood-burning fireplace with a broad stone hearth. Italian Marmorino plaster gives the walls a soft, subtly textured finish, and glass doors off the dining area open to the deck. A built-in bar with glass shelving and a wine refrigerator sits just off the living room. The kitchen is lined with solid white oak cabinet doors and slabs of Calacatta Oro marble. Behind the range, the marble is bookmatched, its veining sweeping outward from the center. The same stone tops the rounded island, and generous windows on opposite sides of the room let in light throughout the day. In the primary bedroom, a picture window looks across tall grasses to Overlook Mountain. The adjoining bath pairs a double vanity with a walk-in shower clad in Calacatta Oro. Breccia Capria marble distinguishes the guest baths and powder room, where it forms a sculptural basin beneath a wall-mounted brass faucet. The exterior is clad in clear, knot-free thermally modified wood from Estonia. The renovation also includes radiant-heated floors and triple-pane steel and aluminum windows imported from Poland, with satisfyingly solid hardware and an exceptionally smooth swing. The villages of Woodstock and Saugerties are both just minutes away, and Opus 40, Harvey Fite’s remarkable bluestone sculpture park, is right down the road. Catch a show at Levon Helm Studios, hike to the fire tower on Overlook Mountain, or spend a winter day skiing at Hunter or Windham....
Contact an agent
Home facts
- Year built:1970
- Listing ID #:1073188
- Added:1 day(s) ago
- Updated:November 13, 2026 at 03:01 PM
Rooms and interior
- Bedrooms:3
- Total bathrooms:4
- Full bathrooms:3
- Half bathrooms:1
- Rooms Total:12
- Flooring:Hardwood
- Bathrooms Description:Double Vanity
- Kitchen Description:Dishwasher, Kitchen Island, Oven, Range, Refrigerator
- Basement:Yes
- Basement Description:Partial
- Living area:2,390 sq. ft.
Heating and cooling
- Cooling:Central Air
- Heating:Baseboard, Propane
- Central air:Yes
Structure and exterior
- Year built:1970
- Building area:2,390 sq. ft.
- Lot area:5 Acres
- Lot Features:Views
- Architectural Style:Contemporary
- Construction Materials:Wood Siding
- Levels:2 Story
Schools
- High school:Saugerties Senior High School
- Middle school:Saugerties Junior High School
- Elementary school:MORSE SCHOOL
Utilities
- Water:Well
- Sewer:Septic Tank
Finances and disclosures
- Price:$1,860,000
- Price per sq. ft.:$778.24
- Tax amount:$8,888 (2025)
Features and amenities
- Appliances:Dishwasher, Dryer, Oven, Refrigerator, Washer
- Laundry features:Dryer, Washer
- Amenities:Double Vanity, Marble Counters, Open Floorplan
Parking
- Total parking spaces:2
- Parking description:Garage
- Garage:Yes
- Garage spaces:2
New listings near 225 George Sickle Road
- New
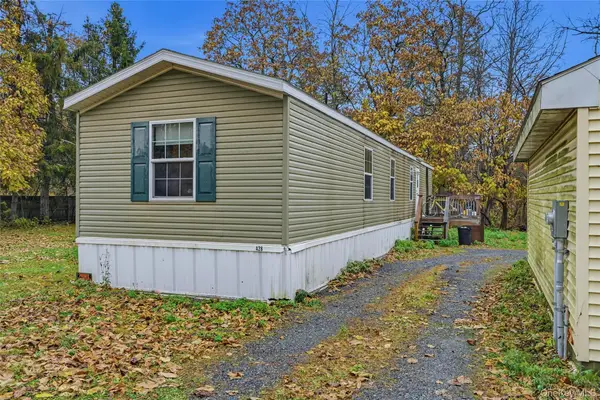 $215,000Active3 beds 2 baths980 sq. ft.
428 Old State Route 32, Saugerties, NY 12477
MLS# 1069987Listed by: KW HUDSON VALLEY NORTH - New
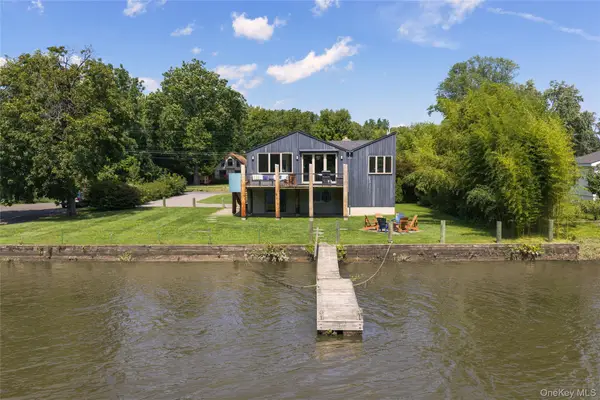 $849,000Active2 beds 3 baths1,525 sq. ft.
114 Lighthouse Drive, Saugerties, NY 12477
MLS# 1072105Listed by: WILLIAM PITT SOTHEBYS INT RLTY - New
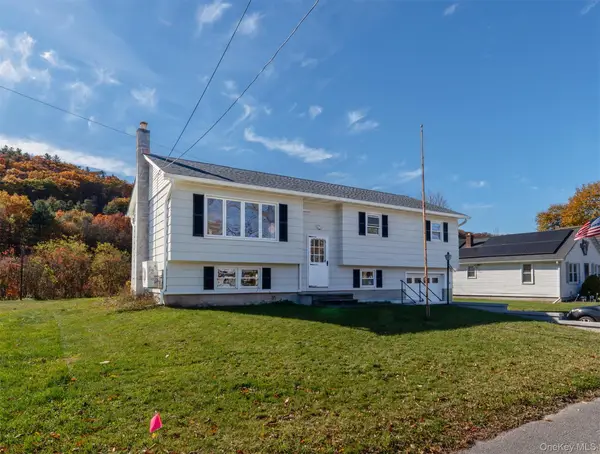 $525,000Active3 beds 2 baths1,816 sq. ft.
36 Churchland Road, Saugerties, NY 12477
MLS# 1069763Listed by: HOWARD HANNA RAND REALTY - New
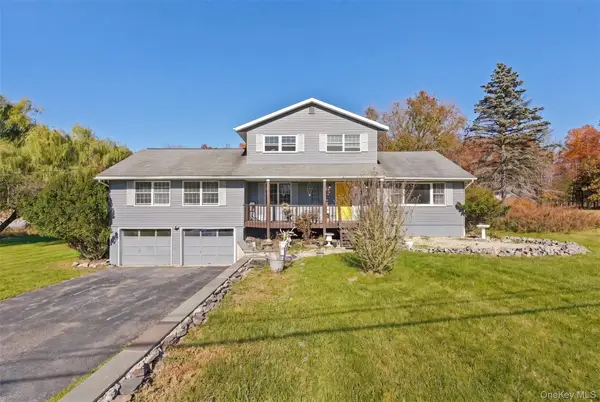 $550,000Active3 beds 3 baths2,016 sq. ft.
42 Rivka Road, Saugerties, NY 12477
MLS# 1068666Listed by: CENTURY 21 ALLIANCE RLTY GROUP 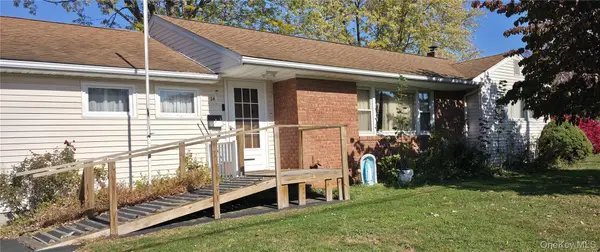 $399,900Active3 beds 2 baths1,772 sq. ft.
24 Austin Avenue, Saugerties, NY 12477
MLS# 1068298Listed by: HV PREMIER PROPERTIES REALTY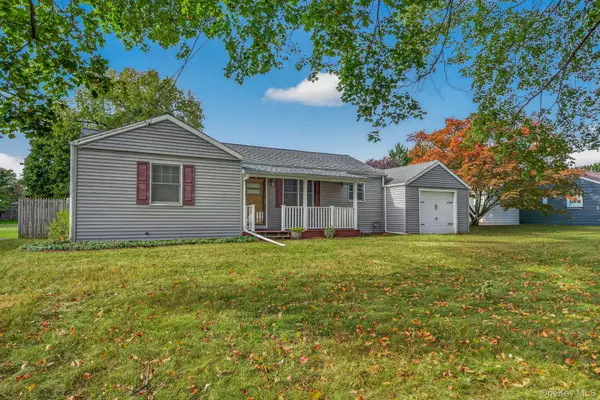 $289,000Active2 beds 1 baths920 sq. ft.
14 Simmons Street, Saugerties, NY 12477
MLS# 1067194Listed by: THE KINDERHOOK GROUP, INC.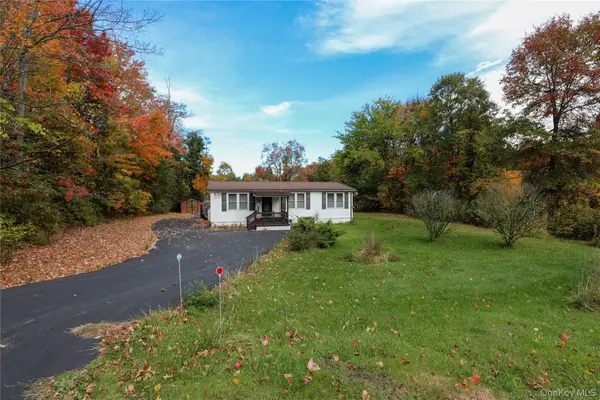 $229,900Active2 beds 2 baths1,128 sq. ft.
52 Belvedere Lane, Saugerties, NY 12477
MLS# 1066313Listed by: BERARDI REALTY- Open Sun, 1 to 3pm
 $374,000Active3 beds 1 baths1,303 sq. ft.
141 Nelson Hoff Road, Saugerties, NY 12477
MLS# 1064843Listed by: HOWARD HANNA RAND REALTY 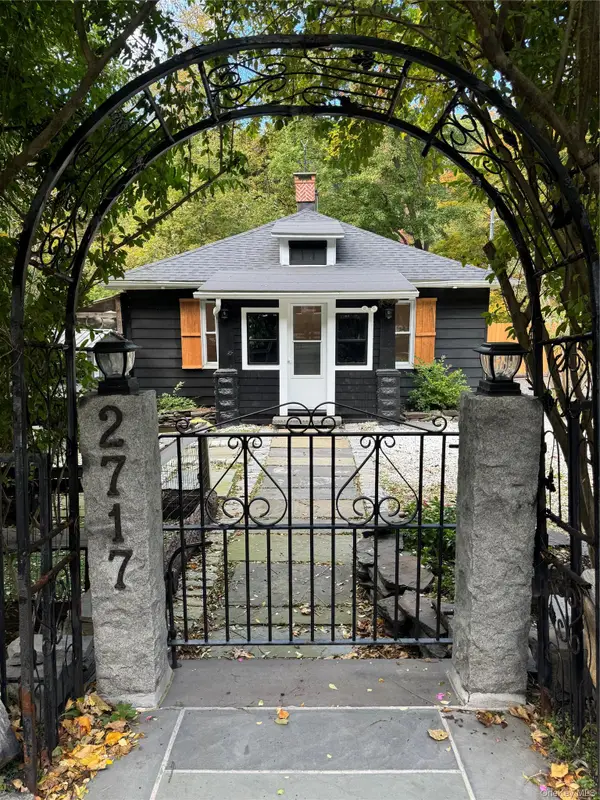 $350,000Active2 beds 1 baths840 sq. ft.
2717 Route 9w, Saugerties, NY 12477
MLS# 1061402Listed by: NICOLI REALTY


Protect your home and budget from life's surprises with an Assurant Home Warranty, backed by a partner that supports you through every step of homeownership. Explore Plans.
© 2026 Better Homes and Gardens Real Estate LLC. An Anywhere Real Estate company. All rights reserved. Better Homes and Gardens® Real Estate is a registered trademark owned by Meredith Operations Corporation, licensed to Better Homes and Gardens Real Estate LLC and used with permission. Better Homes and Gardens Real Estate LLC fully supports the principles of the Fair Housing Act and the Equal Opportunity Act. Listing information is deemed reliable but is not guaranteed accurate.
Each office is independently owned and operated.
Any services or products provided by third parties are not provided by, affiliated with or related to Better Homes and Gardens Real Estate LLC, or its affiliated companies.