
43 Augustine Road, Saugerties, NY 12477
Local realty services provided by:Better Homes and Gardens Real Estate Realty Connect
43 Augustine Road,Saugerties, NY 12477
$1,499,000
- 3 Beds
- 5 Baths
- 5,999 sq. ft.
- Single family
- Active
Listed by: rose a. noone
Office: bhhs hudson valley properties
MLS#:1032804
Source:OneKey MLS
Price summary
- Price:$1,499,000
- Price per sq. ft.:$249.87
About this home
The Chapel House - West Saugerties NY. On a quiet country road in the mountains of Saugerties, fifteen minutes from Woodstock Village and close to ski slopes, stands a craftsman homestead built for the way you actually want to live. The town has zoned the property for both residential and legal Bed and Breakfast perfect for yoga retreats, company events and private celebrations. Mornings on the large veranda under a mature kiwi arbor, coffee in hand, the fire pit still warm from the night before is a typical morning. A fenced in kitchen garden producing potatoes, blueberries, peaches, peppers and tomatoes by the season; A spring-fed pond with a stone fire pit at its edge and the Catskill mountains rising directly behind; A chef's kitchen anchored by a professional Wolf range, double -wide built-in stainless steel refrigerator, and a deep farmhouse sink, opening up onto a dining room that seats twelve is all part of the property. A billiard room for after dinner sits next to the kitchen. An owned net metered solar array greatly offsetting the home's energy use is also included. At the heart of the home, a vaulted great room with cathedral ceilings, exposed beams, and a stained glass altar window that catches the morning light - built for a crowd or quiet evening with equal grace. The floor plan flexes for the way people live now. Four sleeping rooms, 3 on the taxes) anchor the home's second floor with 6 additional rooms ready to become whatever your life requires - art studios, home offices, a library, mediation room, music / media room or additional guest bedrooms. A spa primary bath with a tiled walk-in shower and multiple heads, and a clawfoot soaking bath are there to enjoy and relax. A separate red barn with covered porch, currently a music studio on one side and work shop on the other, offers doors wide enough to drive through either end and adds yet another feature - car garage,dance studio, future ADU. Whatever the property is asking to become there is room for it. And then there is the history. Built in 1930, commissioned, by as local legend has it, by a Prohibition -era bootlegger, the home was later inherited by the owner's only daughter, a nun, who turned it into a retreat for nuns and those in need. In 1954, she added a new chapel that now serves as the great room. Jazz drummer Dan Brubeck - son of jazz legend Dave Brubeck- later owned the property and recorded music there. Timothy Leary and Ram Dass were known visitors through the years. Close to skiing, swimming holes, and three of the Hudson Valley's vibrant towns - Saugerties, Catskill and Woodstock. A homestead with a story and room to write the next chapter....
Contact an agent
Home facts
- Year built:1930
- Listing ID #:1032804
- Added:47 day(s) ago
- Updated:September 24, 2026 at 11:07 AM
Rooms and interior
- Bedrooms:3
- Total bathrooms:5
- Full bathrooms:4
- Half bathrooms:1
- Rooms Total:13
- Flooring:Hardwood
- Dining Description:Eat-In Kitchen
- Bathrooms Description:Soaking Tub
- Kitchen Description:Chefs Kitchen, Dishwasher, Eat-in Kitchen, Kitchen Island, Microwave, Oven, Stainless Steel Appliance(s)
- Bedroom Description:First Floor Bedroom
- Basement:Yes
- Basement Description:Full
- Living area:5,999 sq. ft.
Heating and cooling
- Cooling:Ductless
- Heating:Electric, Forced Air, Oil, Wood
Structure and exterior
- Year built:1930
- Building area:5,999 sq. ft.
- Lot area:11.9 Acres
- Lot Features:Cleared, Garden, Views, Waterfront
- Construction Materials:Wood Siding
- Exterior Features:Courtyard
Schools
- High school:Saugerties Senior High School
- Middle school:Saugerties Junior High School
- Elementary school:MORSE SCHOOL
Utilities
- Water:Well
- Sewer:Septic Tank
Finances and disclosures
- Price:$1,499,000
- Price per sq. ft.:$249.87
- Tax amount:$21,563 (2025)
Features and amenities
- Appliances:Dishwasher, Dryer, Microwave, Oven, Stainless Steel Appliance(s), Washer
- Laundry features:Dryer, Washer, Washer/Dryer Hookup
- Amenities:Cathedral Ceiling(s), High Ceilings, High Speed Internet, Open Floorplan, Storage, Walk-In Closet(s)
Parking
- Parking description:Driveway, Garage, Private
- Garage:Yes
- Garage spaces:3
New listings near 43 Augustine Road
- Coming SoonOpen Sun, 12 to 2pm
 $379,000Coming Soon3 beds 2 baths1,248 sq. ft.
100 John Street, Saugerties, NY 12477
MLS# 1054276Listed by: EXIT REALTY CONNECTIONS - Open Sat, 12 to 3pmNew
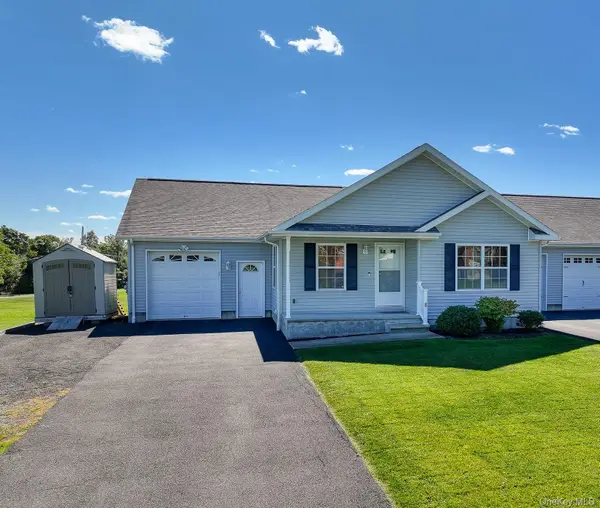 $389,000Active2 beds 2 baths1,404 sq. ft.
8 Quincy Stowell Court, Saugerties, NY 12477
MLS# 1053543Listed by: KW HUDSON VALLEY NORTH - New
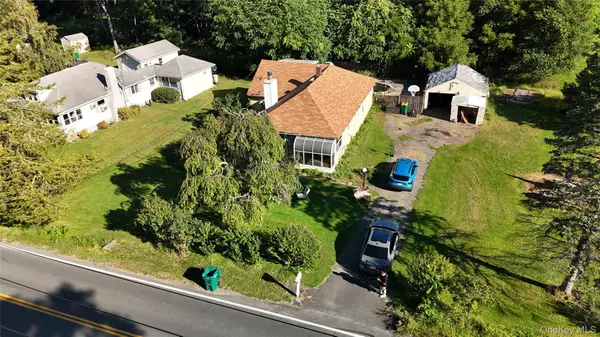 $350,000Active3 beds 2 baths1,568 sq. ft.
146 W Saugerties Road, Saugerties, NY 12477
MLS# 1052940Listed by: REAL BROKER NY LLC - New
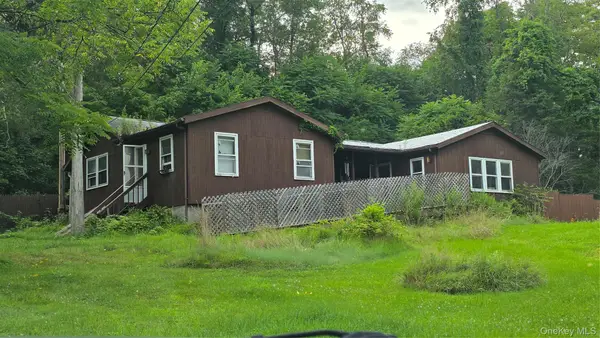 $135,000Active3 beds 1 baths1,000 sq. ft.
251 Finger Road, Saugerties, NY 12477
MLS# 1052293Listed by: EXP REALTY - New
 $1,200,000Active4 beds 3 baths2,112 sq. ft.
382 Band Camp Road, Saugerties, NY 12477
MLS# 1050958Listed by: COLDWELL BANKER VILLAGE GREEN - New
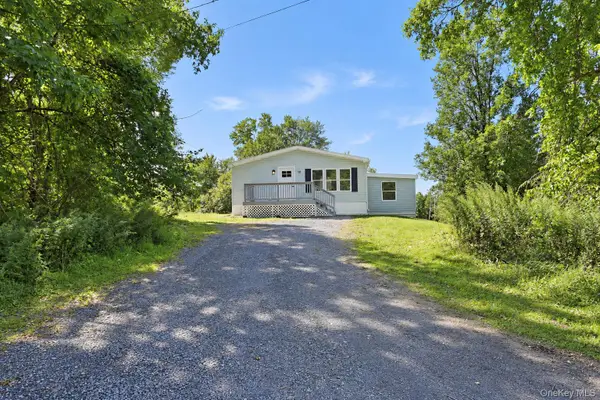 $489,000Active5 beds 2 baths1,950 sq. ft.
10 Spike Horn Road, Saugerties, NY 12477
MLS# 1051630Listed by: ETHOS REALTY LLC - New
 $324,000Active3 beds 1 baths984 sq. ft.
16 Peoples Road, Saugerties, NY 12477
MLS# 1051504Listed by: FOUR SEASONS SOTHEBYS INTL - New
 $417,500Active2 beds 1 baths1,176 sq. ft.
34 Van Buskirk Road, Saugerties, NY 12477
MLS# 1051415Listed by: KW HUDSON VALLEY NORTH - New
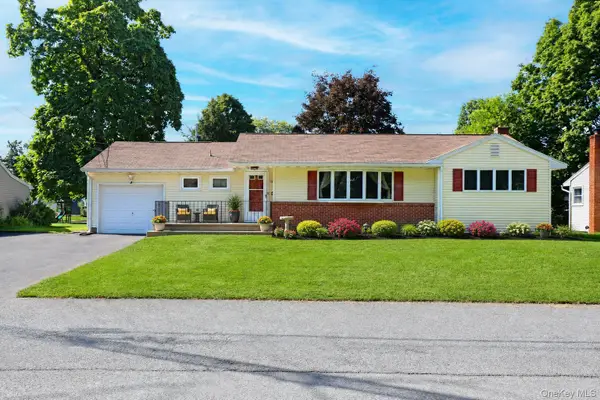 $422,750Active3 beds 2 baths1,362 sq. ft.
13 Edith Avenue, Saugerties, NY 12477
MLS# 1049890Listed by: CORCORAN COUNTRY LIVING - New
 $539,000Active3 beds 2 baths1,928 sq. ft.
33 Valley Street, Saugerties, NY 12477
MLS# 1050159Listed by: WEICHERT REALTORS


Protect your home and budget from life's surprises with an Assurant Home Warranty, backed by a partner that supports you through every step of homeownership. Explore Plans.
© 2026 Better Homes and Gardens Real Estate LLC. An Anywhere Real Estate company. All rights reserved. Better Homes and Gardens® Real Estate is a registered trademark owned by Meredith Operations Corporation, licensed to Better Homes and Gardens Real Estate LLC and used with permission. Better Homes and Gardens Real Estate LLC fully supports the principles of the Fair Housing Act and the Equal Opportunity Act. Listing information is deemed reliable but is not guaranteed accurate.
Each office is independently owned and operated.
Any services or products provided by third parties are not provided by, affiliated with or related to Better Homes and Gardens Real Estate LLC, or its affiliated companies.