
11 Winchcombe Way, Scarsdale, NY 10583
Local realty services provided by:Better Homes and Gardens Real Estate Green Team
11 Winchcombe Way,Scarsdale, NY 10583
$1,250,000
- 5 Beds
- 3 Baths
- 2,079 sq. ft.
- Single family
- Active
Upcoming open houses
- Thu, Sep 1712:30 pm - 01:30 pm
- Sat, Sep 1912:00 pm - 02:00 pm
Listed by: robyn d. herman, heather d. harrison
Office: compass greater ny, llc.
MLS#:1048444
Source:OneKey MLS
Price summary
- Price:$1,250,000
- Price per sq. ft.:$400.9
About this home
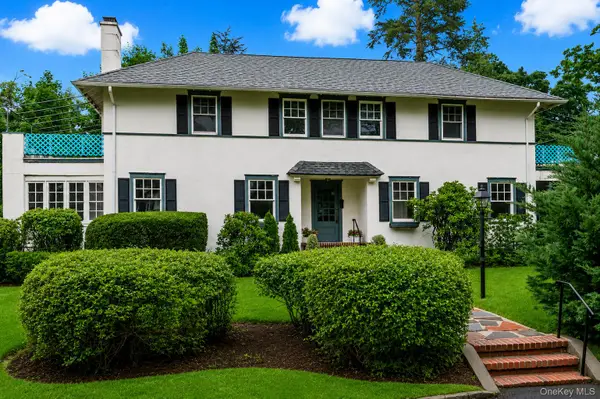
Beautifully renovated Cape-style home offering comfortable, flexible living on a picturesque, tree-lined street in Scarsdale. The bright, open-concept kitchen is thoughtfully designed for both everyday living and entertaining.
The home features 5 bedrooms and 3 fully renovated full baths, including 3 bedrooms conveniently located on the main level. The versatile layout offers plenty of options for bedrooms, guests, home office space, or other lifestyle needs.
The sunny, walk-out lower level has the laundry and plenty of storage spaces. It is not included in the listed square footage.
Outside, enjoy a flat, fully fenced-in property ideal for play, pets, gardening, entertaining, or relaxing outdoors.
Thoughtfully updated throughout, this inviting home combines modern updates and functionality with the timeless appeal of a classic Cape-style home, all in a desirable Scarsdale location close to schools, shops, restaurants, parks, transportation and worship.
Contact an agent
Home facts
- Year built:1951
- Listing ID #:1048444
- Added:1 day(s) ago
- Updated:September 15, 2026 at 04:48 AM
Rooms and interior
- Bedrooms:5
- Total bathrooms:3
- Full bathrooms:3
- Rooms Total:8
- Flooring:Hardwood
- Kitchen Description:Chefs Kitchen, Dishwasher, Oven, Range, Refrigerator, Stainless Steel Appliance(s)
- Bedroom Description:First Floor Bedroom
- Basement:Yes
- Basement Description:Walk-Out Access
- Living area:2,079 sq. ft.
Heating and cooling
- Cooling:Central Air
- Heating:Forced Air, Oil
- Central air:Yes
Structure and exterior
- Year built:1951
- Building area:2,079 sq. ft.
- Lot area:0.29 Acres
- Architectural Style:Cape Cod
- Construction Materials:Frame, Stone, Vinyl Siding
- Levels:3 Story
Schools
- High school:New Rochelle High School
- Middle school:Albert Leonard Middle School
- Elementary school:George M Davis Elementary School
Utilities
- Water:Public
- Sewer:Public Sewer
Finances and disclosures
- Price:$1,250,000
- Price per sq. ft.:$400.9
- Tax amount:$22,544 (2026)
Features and amenities
- Appliances:Dishwasher, Dryer, Oven, Refrigerator, Stainless Steel Appliance(s), Washer
- Laundry features:Dryer, Washer
- Amenities:Granite Counters, Open Floorplan
Parking
- Parking description:Garage
- Garage:Yes
- Garage spaces:2
New listings near 11 Winchcombe Way
- Coming Soon
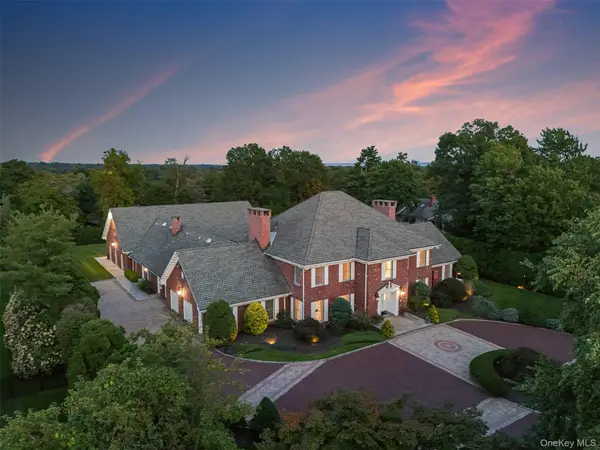 $5,795,000Coming Soon5 beds 7 baths8,624 sq. ft.
109 Mamaroneck Road, Scarsdale, NY 10583
MLS# 1033235Listed by: HOULIHAN LAWRENCE INC. - Coming SoonOpen Wed, 11am to 1pm
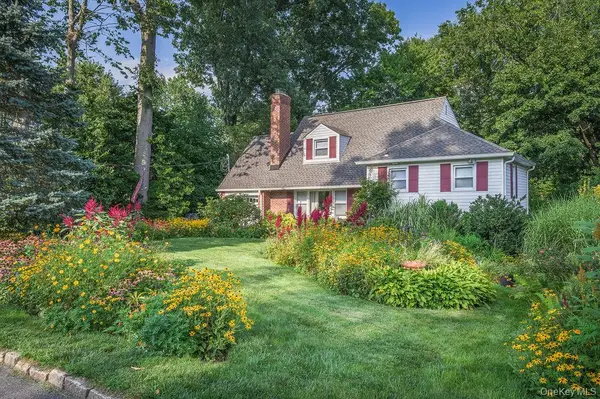 $1,290,000Coming Soon3 beds 2 baths2,640 sq. ft.
27 Anpell Drive, Scarsdale, NY 10583
MLS# 1047895Listed by: WILLIAM RAVEIS REAL ESTATE - Coming SoonOpen Wed, 12 to 1pm
 $1,228,000Coming Soon3 beds 3 baths2,500 sq. ft.
30 Hidden Ridge Court, Scarsdale, NY 10583
MLS# 1040428Listed by: JULIA B FEE SOTHEBYS INT. RLTY - Open Wed, 11am to 12pmNew
 $1,595,000Active3 beds 4 baths3,489 sq. ft.
344 Sprain Road, Scarsdale, NY 10583
MLS# 1036367Listed by: JULIA B FEE SOTHEBYS INT. RLTY - New
 $649,000Active2 beds 2 baths1,400 sq. ft.
153 Montgomery Avenue #B, Scarsdale, NY 10583
MLS# 1049956Listed by: HOME SWEET HOME PROPERTIES - New
 $5,150,000Active6 beds 8 baths7,163 sq. ft.
65 Fox Meadow Road, Scarsdale, NY 10583
MLS# 1049142Listed by: COMPASS GREATER NY, LLC - New
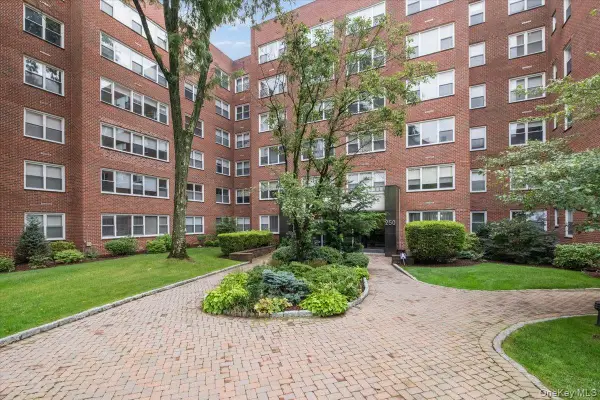 $210,000Active1 beds 1 baths800 sq. ft.
250 Garth Road #2E3, Scarsdale, NY 10583
MLS# 1044211Listed by: HOULIHAN LAWRENCE INC. - New
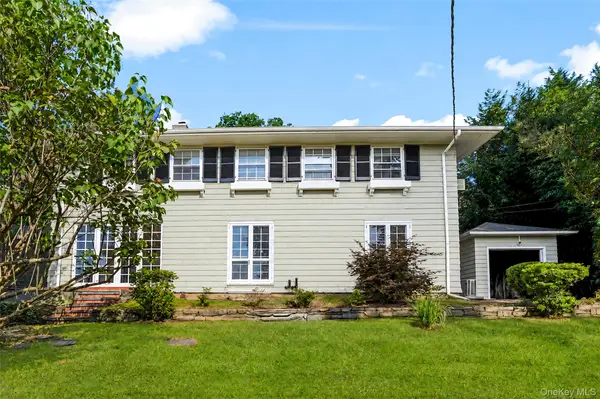 $799,000Active4 beds 4 baths2,598 sq. ft.
11 Wyndham Road, Scarsdale, NY 10583
MLS# 988100Listed by: JULIA B FEE SOTHEBYS INT. RLTY - New
 $1,425,000Active3 beds 3 baths2,242 sq. ft.
1 Sage Terrace, Scarsdale, NY 10583
MLS# 1048112Listed by: HOULIHAN LAWRENCE INC.


Protect your home and budget from life's surprises with an Assurant Home Warranty, backed by a partner that supports you through every step of homeownership. Explore Plans.
© 2026 Better Homes and Gardens Real Estate LLC. An Anywhere Real Estate company. All rights reserved. Better Homes and Gardens® Real Estate is a registered trademark owned by Meredith Operations Corporation, licensed to Better Homes and Gardens Real Estate LLC and used with permission. Better Homes and Gardens Real Estate LLC fully supports the principles of the Fair Housing Act and the Equal Opportunity Act. Listing information is deemed reliable but is not guaranteed accurate.
Each office is independently owned and operated.
Any services or products provided by third parties are not provided by, affiliated with or related to Better Homes and Gardens Real Estate LLC, or its affiliated companies.