
24 Dogwood Drive, Scarsdale, NY 10583
Local realty services provided by:Better Homes and Gardens Real Estate Realty Connect
24 Dogwood Drive,Scarsdale, NY 10583
$1,050,000
- 4 Beds
- 2 Baths
- 1,496 sq. ft.
- Single family
- Active
Listed by: agnes a. seminara holzberg
Office: julia b fee sothebys int. rlty
MLS#:1058831
Source:OneKey MLS
Price summary
- Price:$1,050,000
- Price per sq. ft.:$701.87
About this home
Well-maintained two-story brick-and-stone Cape on a level property in the Greenvale residential neighborhood within the award-winning Eastchester School District. Just 1.2 miles to Scarsdale Metro-North, with easy 30-minute express commute to Grand Central.
A bluestone front walk and stone and brick exterior add to the charm. The spacious living room features an east facing bay window. First floor enjoys an open concepts floor plan with the living room, dining room and kitchen as an inter-connected living space. The kitchen offers ceiling-height raised-panel cabinetry with crown detail, like-new granite countertops, earth-tone subway-tile backsplash, stainless-steel appliances, and a window overlooking the rear yard. Hardwood floors throughout are in excellent condition.
Two bedrooms, including the primary, are located on the main level with a full bath. The enclosed porch opens to a paver patio with space for outdoor dining and grilling.
Upstairs are two large bedrooms, one with a walk-in closet, a full bath with glass-door shower, and two large eave storage rooms. The walkout lower level is a versatile space for a recreation room, media room, playroom, or gym, laundry, utility room, and door to the attached garage. Level property and yard with mature plantings. Security system with cameras.
Great location with local shopping, restaurants and area conveniences in close proximity.
Eastchester Town Residents enjoy nearby Lake Isle Country Club's golf, pool, and tennis at low resident rates....
Contact an agent
Home facts
- Year built:1953
- Subdivision & Development:Greenvale
- Listing ID #:1058831
- Added:1 day(s) ago
- Updated:October 08, 2026 at 09:40 PM
Rooms and interior
- Bedrooms:4
- Total bathrooms:2
- Full bathrooms:2
- Rooms Total:7
- Dining Description:Eat-In Kitchen, Formal Dining
- Kitchen Description:Chefs Kitchen, Dishwasher, Eat-in Kitchen, Microwave, Refrigerator
- Bedroom Description:First Floor Bedroom, Master Downstairs
- Basement:Yes
- Basement Description:Finished, Full
- Living area:1,496 sq. ft.
Heating and cooling
- Cooling:Central Air
- Heating:Forced Air
- Central air:Yes
Structure and exterior
- Year built:1953
- Building area:1,496 sq. ft.
- Lot area:0.14 Acres
- Architectural Style:Cape Cod
- Construction Materials:Brick, Frame, Stone, Vinyl Siding
- Levels:2 Story
Schools
- High school:Eastchester Senior High School
- Middle school:Eastchester Middle School
- Elementary school:Greenvale
Utilities
- Water:Public
- Sewer:Public Sewer
Finances and disclosures
- Price:$1,050,000
- Price per sq. ft.:$701.87
- Tax amount:$21,826 (2026)
Features and amenities
- Appliances:Dishwasher, Dryer, Microwave, Refrigerator, Washer
- Laundry features:Dryer, Washer
- Amenities:Entrance Foyer, Granite Counters, Open Floorplan
Parking
- Parking description:Attached, Driveway, Garage
- Garage:Yes
- Garage spaces:1
New listings near 24 Dogwood Drive
- Coming SoonOpen Sun, 1 to 3pm
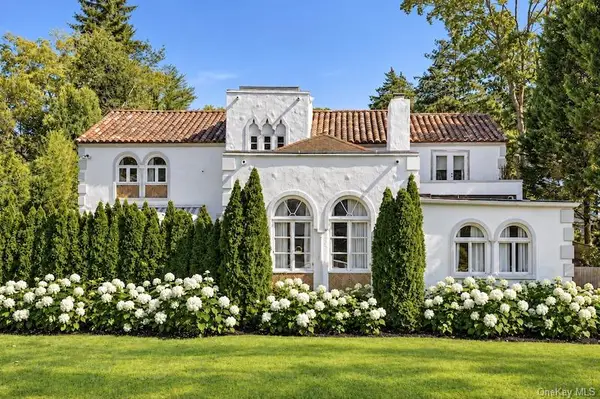 $2,950,000Coming Soon4 beds 5 baths3,523 sq. ft.
20 Shawnee Road, Scarsdale, NY 10583
MLS# 1059963Listed by: COMPASS GREATER NY, LLC - Coming SoonOpen Sun, 1 to 3pm
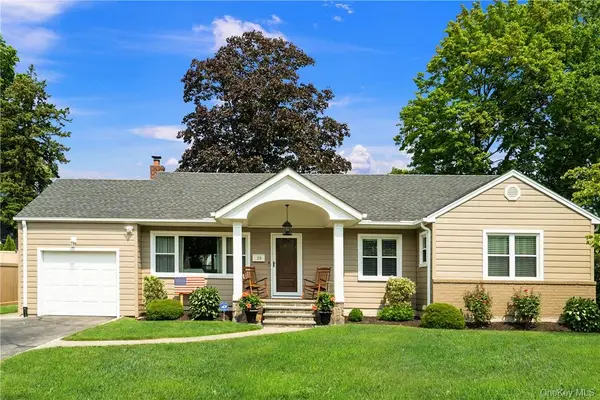 $950,000Coming Soon3 beds 2 baths1,458 sq. ft.
28 Top O The Ridge Drive, Scarsdale, NY 10583
MLS# H6195042Listed by: JULIA B FEE SOTHEBYS INT. RLTY - Open Sat, 12 to 1:30pmNew
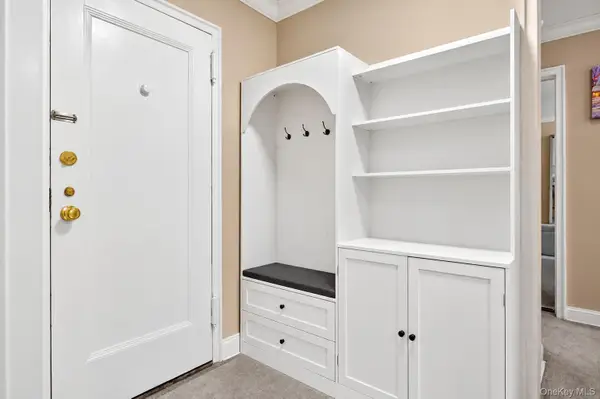 $269,000Active1 beds 1 baths800 sq. ft.
9 Sentry Place #2C, Scarsdale, NY 10583
MLS# 1057626Listed by: WILLIAM RAVEIS REAL ESTATE - New
 $150,000Active-- beds 1 baths500 sq. ft.
281 Garth Road #B4D, Scarsdale, NY 10583
MLS# 1059579Listed by: BHG REAL ESTATE CHOICE REALTY - New
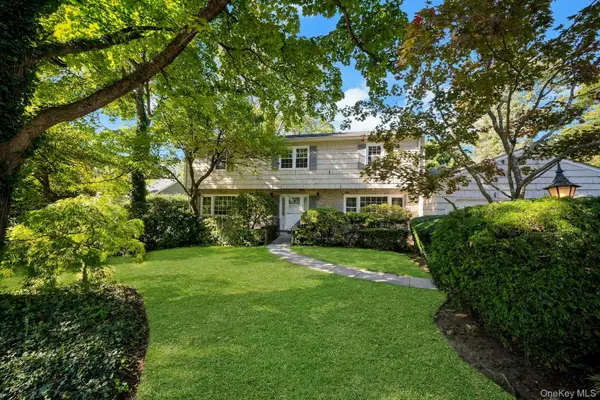 $1,499,000Active4 beds 3 baths2,812 sq. ft.
258 Evandale Road, Scarsdale, NY 10583
MLS# 1059668Listed by: BERKSHIRE HATHAWAY HS NY PROP - New
 $599,000Active3 beds 2 baths1,320 sq. ft.
250 Garth Road #5B3, Scarsdale, NY 10583
MLS# 1059721Listed by: DOUBLE C REALTY - Open Sun, 2 to 4pmNew
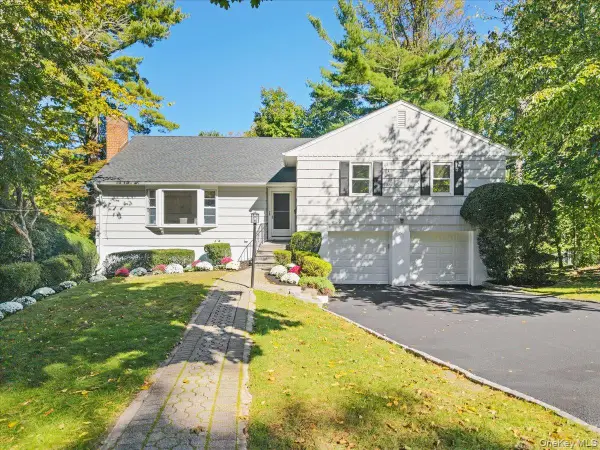 $1,325,000Active4 beds 3 baths2,100 sq. ft.
97 Runyon Place, Scarsdale, NY 10583
MLS# 1009871Listed by: HOULIHAN LAWRENCE INC. - Open Sun, 12 to 2pmNew
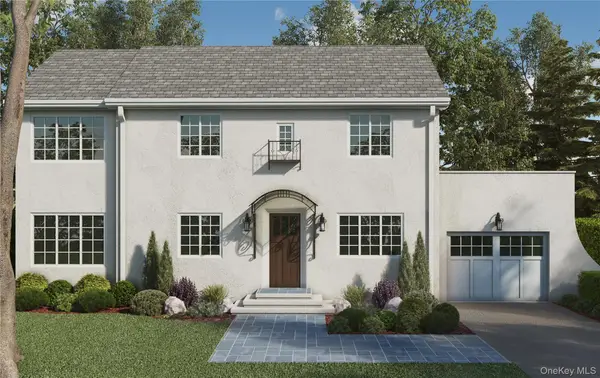 $3,125,000Active6 beds 6 baths4,046 sq. ft.
21 Barry Road, Scarsdale, NY 10583
MLS# 1056979Listed by: HOULIHAN LAWRENCE INC. - Open Sat, 1 to 2:30pmNew
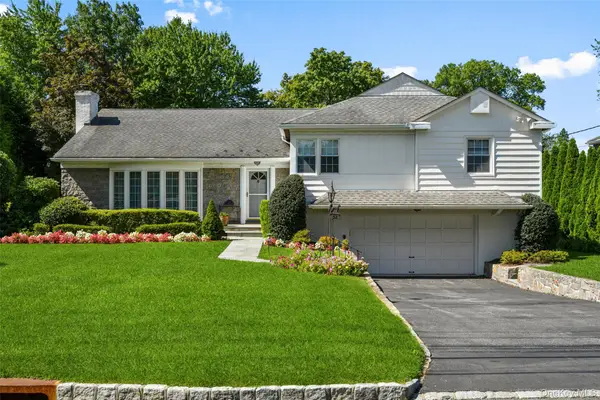 $1,325,000Active3 beds 3 baths2,543 sq. ft.
52 Dorchester Road, Scarsdale, NY 10583
MLS# 1055884Listed by: HOULIHAN LAWRENCE INC.


Protect your home and budget from life's surprises with an Assurant Home Warranty, backed by a partner that supports you through every step of homeownership. Explore Plans.
© 2026 Better Homes and Gardens Real Estate LLC. An Anywhere Real Estate company. All rights reserved. Better Homes and Gardens® Real Estate is a registered trademark owned by Meredith Operations Corporation, licensed to Better Homes and Gardens Real Estate LLC and used with permission. Better Homes and Gardens Real Estate LLC fully supports the principles of the Fair Housing Act and the Equal Opportunity Act. Listing information is deemed reliable but is not guaranteed accurate.
Each office is independently owned and operated.
Any services or products provided by third parties are not provided by, affiliated with or related to Better Homes and Gardens Real Estate LLC, or its affiliated companies.