
258 Evandale Road, Scarsdale, NY 10583
Local realty services provided by:Better Homes and Gardens Real Estate Choice Realty
Listed by: jon steckler
Office: berkshire hathaway hs ny prop
MLS#:1059668
Source:OneKey MLS
Price summary
- Price:$1,499,000
- Price per sq. ft.:$533.07
About this home
Welcome to this classic Center Hall Colonial, ideally situated in the highly sought-after ABC Streets neighborhood and within the Edgemont School District. From the moment you enter the impressive foyer, you’ll appreciate the gracious flow and timeless appeal of this inviting home. The main level features a spacious living room with recessed lighting, an elegant formal dining room, and a welcoming family room with a fireplace and sliding glass doors opening to the deck—perfect for relaxing or entertaining. The modern kitchen offers granite countertops and newer appliances, creating a stylish and functional space for everyday living. Upstairs, the oversized primary bedroom provides a peaceful retreat, complete with an updated en-suite bath and four generous closets. Three additional well-proportioned bedrooms and an updated hall bath complete the second floor. Freshly painted throughout, the home is truly move-in ready. Recent improvements include a new Weil-McLain oil burner and a new hot water tank, offering added peace of mind. A wonderful opportunity to enjoy classic Colonial charm, modern updates, exceptional schools, and a prime location—all in one truly special home....
Contact an agent
Home facts
- Year built:1967
- Listing ID #:1059668
- Added:1 day(s) ago
- Updated:October 08, 2026 at 10:49 PM
Rooms and interior
- Bedrooms:4
- Total bathrooms:3
- Full bathrooms:2
- Half bathrooms:1
- Rooms Total:9
- Flooring:Hardwood
- Dining Description:Eat-In Kitchen, Formal Dining
- Kitchen Description:Dishwasher, Eat-in Kitchen, Refrigerator
- Basement:Yes
- Basement Description:Unfinished
- Living area:2,812 sq. ft.
Heating and cooling
- Cooling:Central Air
- Heating:Hot Water
- Central air:Yes
Structure and exterior
- Year built:1967
- Building area:2,812 sq. ft.
- Lot area:0.26 Acres
- Architectural Style:Colonial
- Construction Materials:Frame, Shingle Siding, Stone
Schools
- High school:Edgemont Junior-Senior High School
- Middle school:Edgemont Junior-Senior High School
- Elementary school:Greenville
Utilities
- Water:Public
- Sewer:Public Sewer
Finances and disclosures
- Price:$1,499,000
- Price per sq. ft.:$533.07
- Tax amount:$48,097 (2026)
Features and amenities
- Appliances:Dishwasher, Dryer, Refrigerator, Washer
- Laundry features:Dryer, Washer
- Amenities:Entrance Foyer, Granite Counters
Parking
- Total parking spaces:6
- Parking description:Attached, Driveway, Garage
- Garage:Yes
- Garage spaces:2
New listings near 258 Evandale Road
- Coming SoonOpen Sun, 1 to 3pm
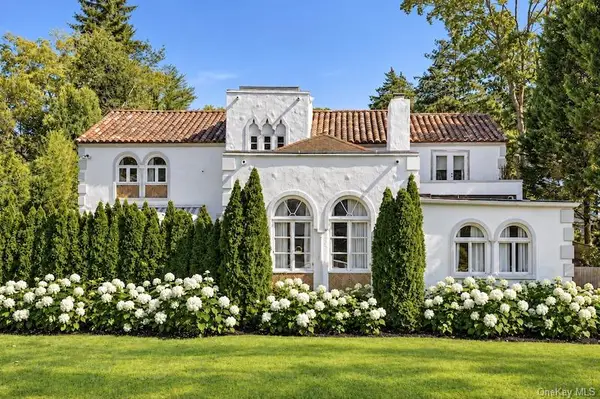 $2,950,000Coming Soon4 beds 5 baths3,523 sq. ft.
20 Shawnee Road, Scarsdale, NY 10583
MLS# 1059963Listed by: COMPASS GREATER NY, LLC - Coming SoonOpen Sun, 1 to 3pm
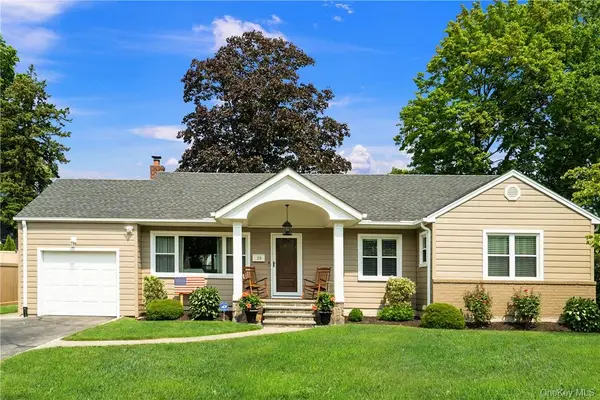 $950,000Coming Soon3 beds 2 baths1,458 sq. ft.
28 Top O The Ridge Drive, Scarsdale, NY 10583
MLS# H6195042Listed by: JULIA B FEE SOTHEBYS INT. RLTY - Open Sat, 12 to 1:30pmNew
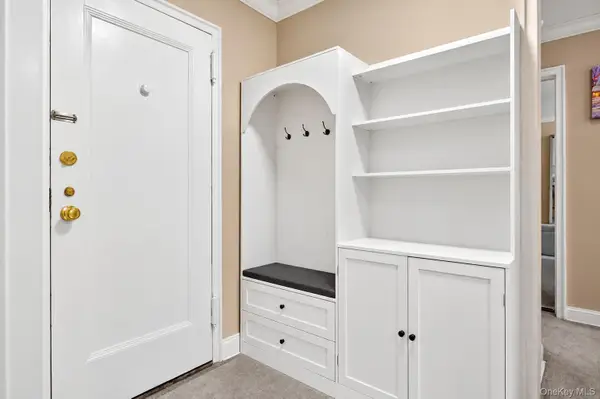 $269,000Active1 beds 1 baths800 sq. ft.
9 Sentry Place #2C, Scarsdale, NY 10583
MLS# 1057626Listed by: WILLIAM RAVEIS REAL ESTATE - New
 $150,000Active-- beds 1 baths500 sq. ft.
281 Garth Road #B4D, Scarsdale, NY 10583
MLS# 1059579Listed by: BHG REAL ESTATE CHOICE REALTY - New
 $1,050,000Active4 beds 2 baths1,496 sq. ft.
24 Dogwood Drive, Scarsdale, NY 10583
MLS# 1058831Listed by: JULIA B FEE SOTHEBYS INT. RLTY - New
 $599,000Active3 beds 2 baths1,320 sq. ft.
250 Garth Road #5B3, Scarsdale, NY 10583
MLS# 1059721Listed by: DOUBLE C REALTY - Open Sun, 2 to 4pmNew
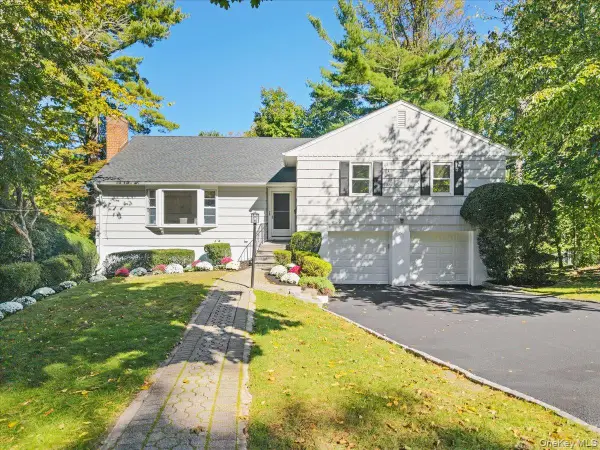 $1,325,000Active4 beds 3 baths2,100 sq. ft.
97 Runyon Place, Scarsdale, NY 10583
MLS# 1009871Listed by: HOULIHAN LAWRENCE INC. - Open Sun, 12 to 2pmNew
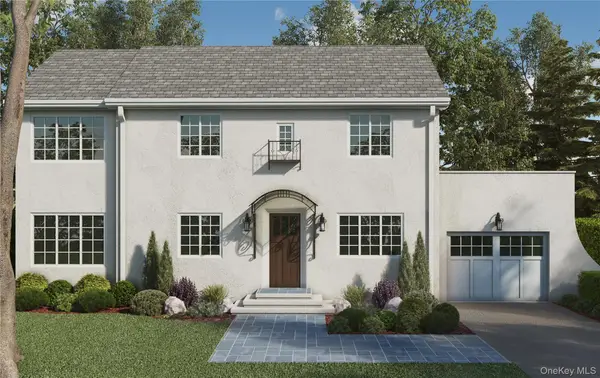 $3,125,000Active6 beds 6 baths4,046 sq. ft.
21 Barry Road, Scarsdale, NY 10583
MLS# 1056979Listed by: HOULIHAN LAWRENCE INC. - Open Sat, 1 to 2:30pmNew
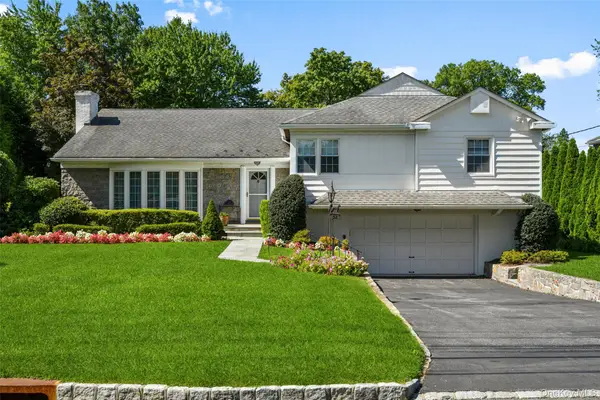 $1,325,000Active3 beds 3 baths2,543 sq. ft.
52 Dorchester Road, Scarsdale, NY 10583
MLS# 1055884Listed by: HOULIHAN LAWRENCE INC.


Protect your home and budget from life's surprises with an Assurant Home Warranty, backed by a partner that supports you through every step of homeownership. Explore Plans.
© 2026 Better Homes and Gardens Real Estate LLC. An Anywhere Real Estate company. All rights reserved. Better Homes and Gardens® Real Estate is a registered trademark owned by Meredith Operations Corporation, licensed to Better Homes and Gardens Real Estate LLC and used with permission. Better Homes and Gardens Real Estate LLC fully supports the principles of the Fair Housing Act and the Equal Opportunity Act. Listing information is deemed reliable but is not guaranteed accurate.
Each office is independently owned and operated.
Any services or products provided by third parties are not provided by, affiliated with or related to Better Homes and Gardens Real Estate LLC, or its affiliated companies.