
4 Parkfield Road, Scarsdale, NY 10583
Local realty services provided by:Better Homes and Gardens Real Estate Green Team
4 Parkfield Road,Scarsdale, NY 10583
$2,500,000
- 6 Beds
- 7 Baths
- 4,667 sq. ft.
- Single family
- Pending
Listed by: lisa weissman, bela sheth
Office: houlihan lawrence inc.
MLS#:1002195
Source:OneKey MLS
Price summary
- Price:$2,500,000
- Price per sq. ft.:$535.68
About this home
This sun-filled Fox Meadow Contemporary home was fully renovated in 2014 and is conveniently located only a short walk to downtown shopping, dining and Metro North train station for the express train to New York City. Terrific open floor plan with work-from-home spaces and flex space throughout. Walk to Elementary School, High School and newly renovated Public Library! The fabulous first level layout has a great flow for entertaining and features an expansive family room with vaulted ceiling adjacent to a chef's kitchen plus formal living and dining rooms. A few steps to a large bedroom with ensuite bath plus two bedrooms with a full bath. Up a few more steps to the primary suite with a luxurious primary bath ensuite plus a spacious walk-in closet, two bedrooms with ensuite baths, plus ample storage space. The lower level includes a bright study (or gym) with fireplace, large mudroom and two car garage. The finished basement level boasts a large playroom, laundry room and bath. A new large Trex deck has been added to the home for enchanting al-fresco dining and entertaining. Free bus to Middle School. Don't miss this ideally located, renovated home with Scarsdale schools and amenities! Photos feature furniture from prior tenant....
Contact an agent
Home facts
- Year built:1959
- Listing ID #:1002195
- Added:45 day(s) ago
- Updated:July 11, 2026 at 11:08 AM
Rooms and interior
- Bedrooms:6
- Total bathrooms:7
- Full bathrooms:6
- Half bathrooms:1
- Rooms Total:13
- Flooring:Hardwood
- Dining Description:Eat-In Kitchen, Formal Dining
- Bathrooms Description:Double Vanity
- Kitchen Description:Chefs Kitchen, Cooktop, Dishwasher, Disposal, Eat-in Kitchen, Freezer, Refrigerator, Trash Compactor
- Basement:Yes
- Basement Description:Finished
- Living area:4,667 sq. ft.
Heating and cooling
- Cooling:Central Air
- Heating:Forced Air, Natural Gas
- Central air:Yes
Structure and exterior
- Year built:1959
- Building area:4,667 sq. ft.
- Lot area:0.28 Acres
- Lot Features:Near Public Transit
- Architectural Style:Contemporary
- Construction Materials:Frame, HardiPlank Type, Stone
- Levels:3 Story
Schools
- High school:Scarsdale Senior High School
- Middle school:Scarsdale Middle School
- Elementary school:Fox Meadow
Utilities
- Water:Public
- Sewer:Public Sewer
Finances and disclosures
- Price:$2,500,000
- Price per sq. ft.:$535.68
- Tax amount:$39,670 (2025)
Features and amenities
- Appliances:Cooktop, Dishwasher, Disposal, Dryer, Freezer, Refrigerator, Trash Compactor, Washer
- Laundry features:Dryer, Washer
- Amenities:Cathedral Ceiling(s), Double Vanity, Entrance Foyer, Granite Counters, Walk-In Closet(s)
Parking
- Total parking spaces:2
- Parking description:Attached
- Garage:Yes
- Garage spaces:2
New listings near 4 Parkfield Road
- Coming Soon
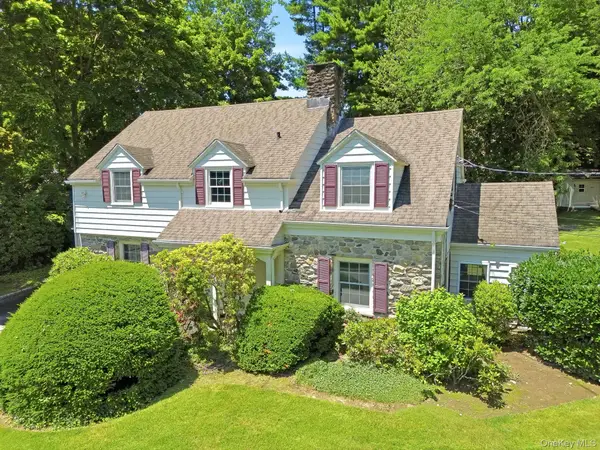 $1,440,000Coming Soon4 beds 3 baths
1 Sheridan Road, Scarsdale, NY 10583
MLS# 1023660Listed by: HOULIHAN LAWRENCE INC. - Coming Soon
 $479,000Coming Soon2 beds 2 baths
240 Garth Road #4H2, Scarsdale, NY 10583
MLS# 1017835Listed by: COLDWELL BANKER REALTY - Coming Soon
 $1,850,000Coming Soon3 beds 3 baths
53 Palmer Avenue, Scarsdale, NY 10583
MLS# 1022660Listed by: JULIA B FEE SOTHEBYS INT. RLTY - Open Sun, 1 to 3pmNew
 $1,049,000Active4 beds 4 baths2,462 sq. ft.
193 Rogers Drive, Scarsdale, NY 10583
MLS# 1009874Listed by: HOULIHAN LAWRENCE INC. - Coming Soon
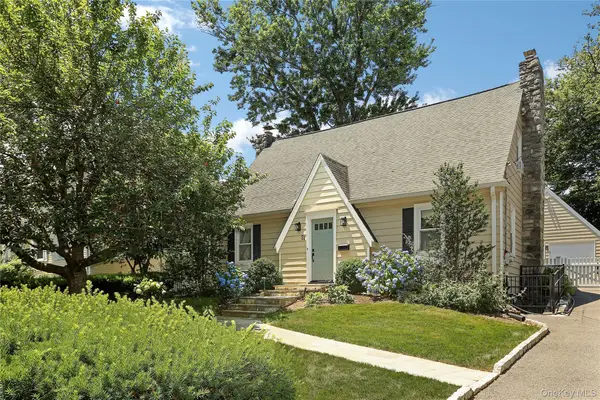 $995,000Coming Soon3 beds 3 baths
51 Stratford Road, Scarsdale, NY 10583
MLS# 1003999Listed by: HOULIHAN LAWRENCE INC. - New
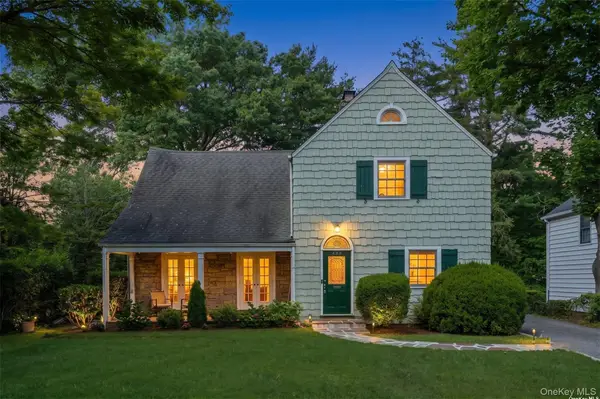 $1,400,000Active4 beds 3 baths1,996 sq. ft.
224 Mamaroneck Road, Scarsdale, NY 10583
MLS# 1018862Listed by: JULIA B FEE SOTHEBYS INT. RLTY - New
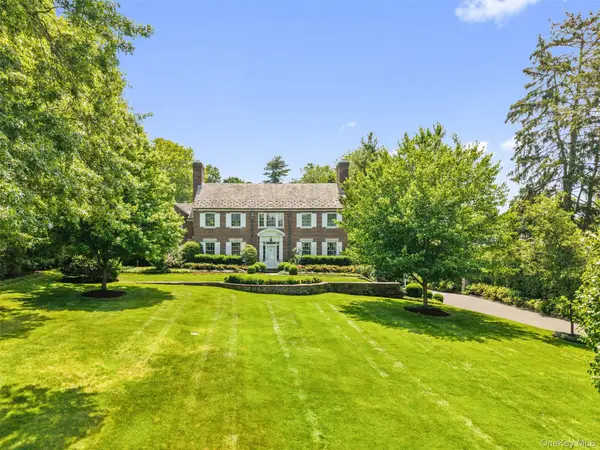 $5,995,000Active5 beds 6 baths5,817 sq. ft.
21 Dolma Road, Scarsdale, NY 10583
MLS# 1015644Listed by: COMPASS GREATER NY, LLC - New
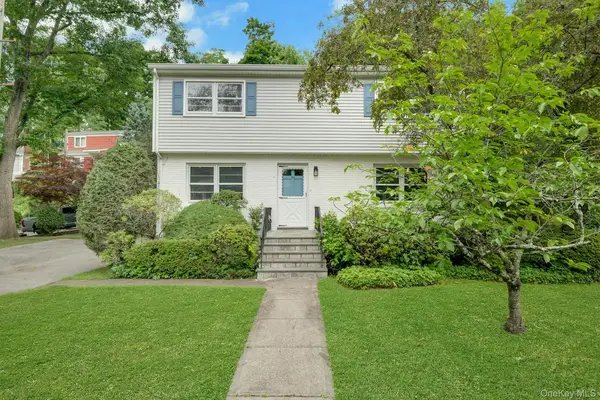 $948,000Active3 beds 3 baths1,655 sq. ft.
34 Dogwood Drive, Scarsdale, NY 10583
MLS# 1023014Listed by: BERKSHIRE HATHAWAY HS NY PROP - New
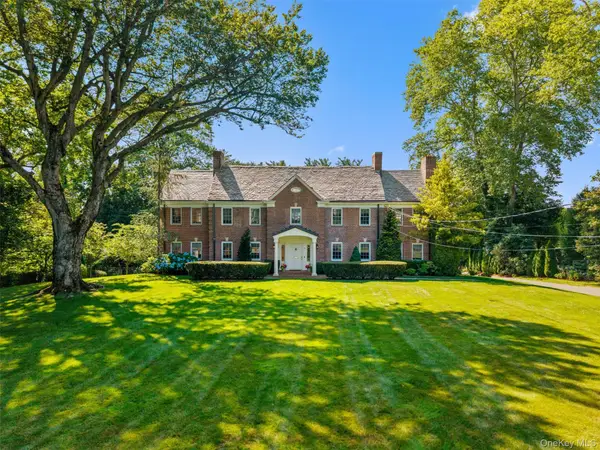 $6,195,000Active4 beds 6 baths8,651 sq. ft.
5 Cooper Road, Scarsdale, NY 10583
MLS# 1020480Listed by: COMPASS GREATER NY, LLC - Open Sun, 1 to 3pmNew
 $1,925,000Active5 beds 5 baths4,315 sq. ft.
250 Evandale Road, Scarsdale, NY 10583
MLS# 1021574Listed by: HOULIHAN LAWRENCE INC.


Protect your home and budget from life's surprises with an Assurant Home Warranty, backed by a partner that supports you through every step of homeownership. Explore Plans.
© 2026 Better Homes and Gardens Real Estate LLC. An Anywhere Real Estate company. All rights reserved. Better Homes and Gardens® Real Estate is a registered trademark owned by Meredith Operations Corporation, licensed to Better Homes and Gardens Real Estate LLC and used with permission. Better Homes and Gardens Real Estate LLC fully supports the principles of the Fair Housing Act and the Equal Opportunity Act. Listing information is deemed reliable but is not guaranteed accurate.
Each office is independently owned and operated.
Any services or products provided by third parties are not provided by, affiliated with or related to Better Homes and Gardens Real Estate LLC, or its affiliated companies.