
53 Palmer Avenue, Scarsdale, NY 10583
Local realty services provided by:Better Homes and Gardens Real Estate Green Team
53 Palmer Avenue,Scarsdale, NY 10583
$1,850,000
- 3 Beds
- 3 Baths
- 2,230 sq. ft.
- Single family
- Pending
Listed by: jessica chan
Office: julia b fee sothebys int. rlty
MLS#:1022660
Source:OneKey MLS
Price summary
- Price:$1,850,000
- Price per sq. ft.:$829.6
About this home
Charming English Cottage Brick Colonial in one of Scarsdale's most convenient locations. Full of character from the outside and surprisingly spacious inside, this move-in ready home offers a thoughtful layout designed for today's lifestyle. The first floor features a gracious living room, formal dining room, oversized eat-in kitchen with abundant space for everyday living, entertaining, and a casual family gathering area, a convenient powder room, and a charming sunroom with windows on three sides—a bright, quiet retreat that's perfect for working from home, reading, or simply enjoying a cup of coffee. Upstairs are three well-proportioned bedrooms, including a spacious primary suite with its own updated bath. The updated kitchen and bathrooms allow you to move right in and start enjoying the home from day one. The backyard is the unexpected highlight—a large, level, private lawn that feels like a peaceful retreat, perfect for entertaining, play, or simply relaxing outdoors. Completing the home is additional 500+ sq ft spacious lower level offering abundant storage, a dedicated laundry area, and flexible space to suit your needs. Ideally located directly across from the elementary school and within minutes to the middle school, commuter bus, and the shops and restaurants along Palmer Avenue and at the Golden Horseshoe Shopping Center, this home combines timeless charm, exceptional convenience, and everyday livability....
Contact an agent
Home facts
- Year built:1926
- Listing ID #:1022660
- Added:91 day(s) ago
- Updated:October 10, 2026 at 08:33 AM
Rooms and interior
- Bedrooms:3
- Total bathrooms:3
- Full bathrooms:2
- Half bathrooms:1
- Rooms Total:7
- Dining Description:Eat-In Kitchen, Formal Dining
- Kitchen Description:Dishwasher, Eat-in Kitchen, Microwave, Refrigerator, Walk Through Kitchen
- Basement:Yes
- Living area:2,230 sq. ft.
Heating and cooling
- Cooling:Ductless
- Heating:Natural Gas, Steam
Structure and exterior
- Year built:1926
- Building area:2,230 sq. ft.
- Lot area:0.23 Acres
- Architectural Style:Colonial
- Construction Materials:Brick
- Levels:2 Story
Schools
- High school:Scarsdale Senior High School
- Middle school:Scarsdale Middle School
- Elementary school:Heathcote
Utilities
- Water:Public
- Sewer:Public Sewer
Finances and disclosures
- Price:$1,850,000
- Price per sq. ft.:$829.6
- Tax amount:$21,665 (2025)
Features and amenities
- Appliances:Dishwasher, Dryer, Microwave, Refrigerator, Washer
- Laundry features:Dryer, Washer
Parking
- Parking description:Detached
- Garage:Yes
- Garage spaces:1
New listings near 53 Palmer Avenue
- New
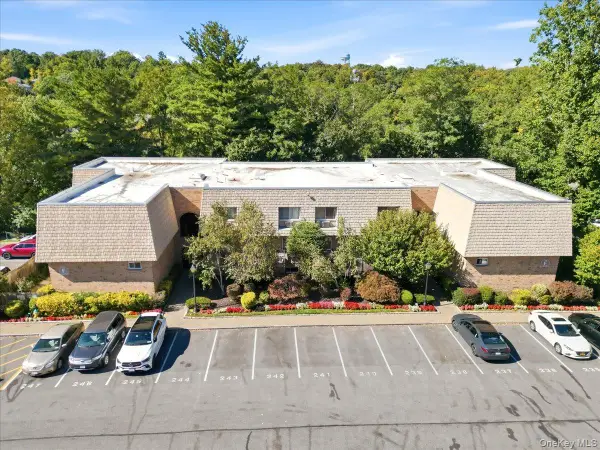 $288,888Active1 beds 1 baths660 sq. ft.
330 Central Park Avenue #F12, Scarsdale, NY 10583
MLS# 1061039Listed by: BESMATCH CROSSWEST GROUP CORP. - Open Sat, 2 to 4pmNew
 $2,200,000Active5 beds 5 baths4,043 sq. ft.
12 Hearthstone Circle, Scarsdale, NY 10583
MLS# 1060276Listed by: HOULIHAN LAWRENCE INC. - Open Sat, 12 to 1:30pmNew
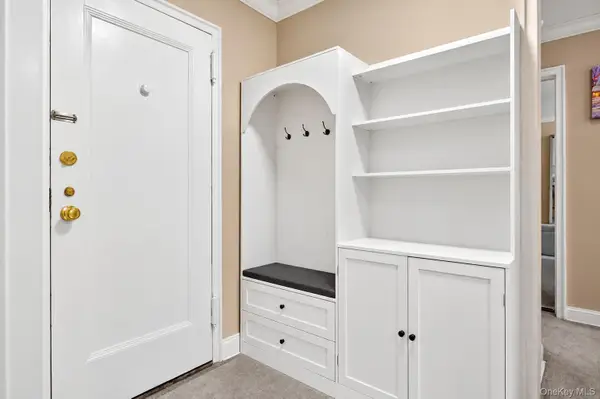 $269,000Active1 beds 1 baths800 sq. ft.
9 Sentry Place #2C, Scarsdale, NY 10583
MLS# 1057626Listed by: WILLIAM RAVEIS REAL ESTATE - New
 $150,000Active-- beds 1 baths500 sq. ft.
281 Garth Road #B4D, Scarsdale, NY 10583
MLS# 1059579Listed by: BHG REAL ESTATE CHOICE REALTY - Open Sun, 1 to 3pmNew
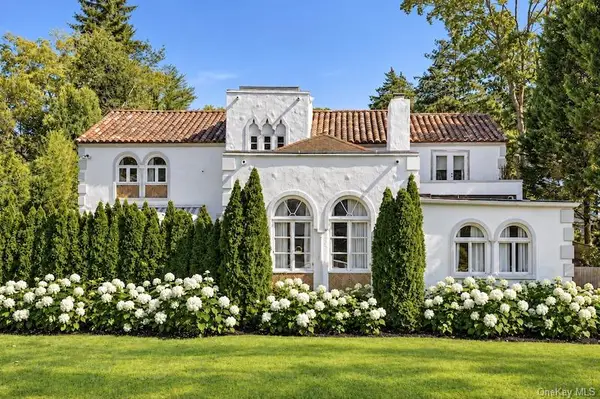 $2,950,000Active4 beds 5 baths3,523 sq. ft.
20 Shawnee Road, Scarsdale, NY 10583
MLS# 1059963Listed by: COMPASS GREATER NY, LLC - New
 $1,050,000Active4 beds 2 baths1,496 sq. ft.
24 Dogwood Drive, Scarsdale, NY 10583
MLS# 1058831Listed by: JULIA B FEE SOTHEBYS INT. RLTY - New
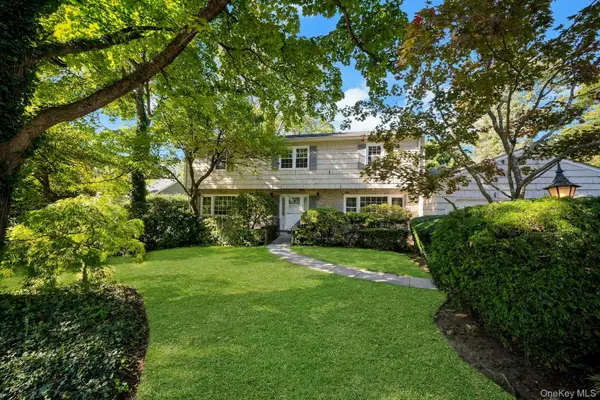 $1,499,000Active4 beds 3 baths2,812 sq. ft.
258 Evandale Road, Scarsdale, NY 10583
MLS# 1059668Listed by: BERKSHIRE HATHAWAY HS NY PROP - Open Sun, 1 to 3pmNew
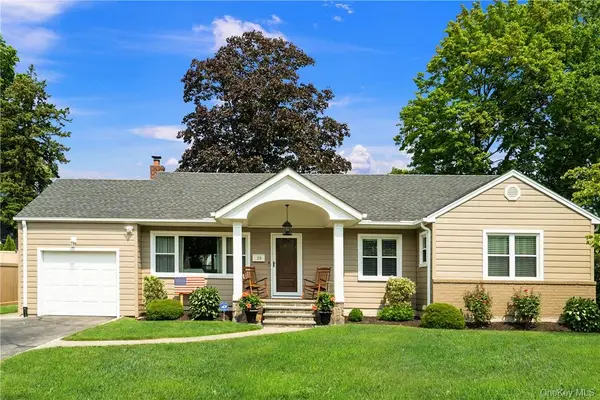 $950,000Active3 beds 2 baths1,458 sq. ft.
28 Top O The Ridge Drive, Scarsdale, NY 10583
MLS# H6195042Listed by: JULIA B FEE SOTHEBYS INT. RLTY - New
 $599,000Active3 beds 2 baths1,320 sq. ft.
250 Garth Road #5B3, Scarsdale, NY 10583
MLS# 1059721Listed by: DOUBLE C REALTY - Open Sun, 2 to 4pmNew
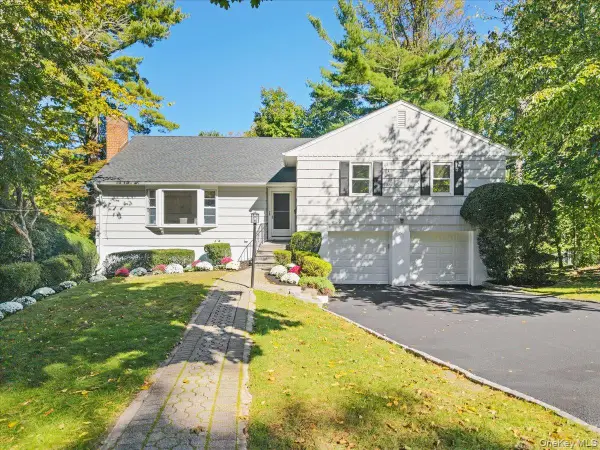 $1,325,000Active4 beds 3 baths2,100 sq. ft.
97 Runyon Place, Scarsdale, NY 10583
MLS# 1009871Listed by: HOULIHAN LAWRENCE INC.


Protect your home and budget from life's surprises with an Assurant Home Warranty, backed by a partner that supports you through every step of homeownership. Explore Plans.
© 2026 Better Homes and Gardens Real Estate LLC. An Anywhere Real Estate company. All rights reserved. Better Homes and Gardens® Real Estate is a registered trademark owned by Meredith Operations Corporation, licensed to Better Homes and Gardens Real Estate LLC and used with permission. Better Homes and Gardens Real Estate LLC fully supports the principles of the Fair Housing Act and the Equal Opportunity Act. Listing information is deemed reliable but is not guaranteed accurate.
Each office is independently owned and operated.
Any services or products provided by third parties are not provided by, affiliated with or related to Better Homes and Gardens Real Estate LLC, or its affiliated companies.