
451 Ardsley Road, Scarsdale, NY 10583
Local realty services provided by:Better Homes and Gardens Real Estate Realty Connect
451 Ardsley Road,Scarsdale, NY 10583
$1,599,000
- 5 Beds
- 4 Baths
- 5,814 sq. ft.
- Single family
- Pending
Listed by: michael clemente, remington joyce
Office: desimone real estate
MLS#:1029264
Source:OneKey MLS
Price summary
- Price:$1,599,000
- Price per sq. ft.:$275.03
About this home
Welcome to 451 Ardsley Road, where an extraordinary backyard oasis in the award-winning Edgemont School District sets this home apart from anything else on the market! Nestled on close to an acre at the end of a long private driveway, this secluded retreat offers a resort-style setting complete with a heated in-ground pool, pool house/cabana, tranquil private pond with a charming drawbridge, multiple patios and terraces, and beautifully manicured grounds designed for year-round enjoyment. Spanning over 5,800 square feet, this expanded split-level home features 5 bedrooms and 3.5 bathrooms with an exceptional layout. A sun-filled foyer with vaulted ceilings welcomes you into a grand living room with a gas-burning fireplace, radiant heated floors, 1st-floor Bedroom, powder room, and direct access to the spectacular backyard. The main level features a spacious dining room, bright skylit kitchen, and an incredible all-season room showcasing exposed brick and wood accents, stone tile flooring, multiple skylights, a built-in bar, and access to an expansive terrace, perfect for indoor and outdoor entertaining. Upstairs, the luxurious primary suite serves as a private retreat with its own fireplace, two oversized custom walk-in closets, private terrace overlooking the grounds, and an ensuite bath featuring a jacuzzi tub and steam shower. An additional bedroom offers its own ensuite bath, while the remaining bedrooms are generously sized. The lower level provides endless flexibility with space for an additional family room, rec. area or home gym, workshop, laundry room, tons of storage, and direct access to the oversized 3-car garage. Located just a mile from the Scarsdale Metro-North station with a 30-minute express commute to Manhattan, this exceptional home offers the rare combination of award-winning schools, unmatched privacy, resort-style outdoor living, and over 4,500 square feet of beautifully designed living space. Opportunities like this rarely come to market in Edgemont!...
Contact an agent
Home facts
- Year built:1963
- Listing ID #:1029264
- Added:63 day(s) ago
- Updated:September 25, 2026 at 09:05 AM
Rooms and interior
- Bedrooms:5
- Total bathrooms:4
- Full bathrooms:3
- Half bathrooms:1
- Rooms Total:9
- Flooring:Hardwood
- Dining Description:Eat-In Kitchen, Formal Dining
- Bathrooms Description:Double Vanity
- Kitchen Description:Cooktop, Dishwasher, Eat-in Kitchen, Freezer, Microwave, Stainless Steel Appliance(s), Walk Through Kitchen
- Bedroom Description:First Floor Bedroom
- Basement:Yes
- Basement Description:Finished, Full
- Living area:5,814 sq. ft.
Heating and cooling
- Cooling:Central Air
- Heating:Baseboard, Natural Gas, Radiant
- Central air:Yes
Structure and exterior
- Year built:1963
- Building area:5,814 sq. ft.
- Lot area:0.87 Acres
- Lot Features:Level, Near Public Transit, Secluded
- Architectural Style:Split Level
- Construction Materials:Frame
- Exterior Features:Balcony
Schools
- High school:Edgemont Junior-Senior High School
- Middle school:Edgemont Junior-Senior High School
- Elementary school:Greenville
Utilities
- Water:Public
- Sewer:Public Sewer
Finances and disclosures
- Price:$1,599,000
- Price per sq. ft.:$275.03
- Tax amount:$43,075 (2025)
Features and amenities
- Appliances:Cooktop, Dishwasher, Dryer, Freezer, Microwave, Stainless Steel Appliance(s), Washer
- Laundry features:Dryer, Washer
- Amenities:Cathedral Ceiling(s), Double Vanity, Entrance Foyer, Walk-In Closet(s)
- Pool features:In Ground
Parking
- Parking description:Attached, Driveway, Garage
- Garage:Yes
- Garage spaces:3
New listings near 451 Ardsley Road
- New
 $1,700,000Active4 beds 4 baths2,379 sq. ft.
1239 Post Road, Scarsdale, NY 10583
MLS# 1050684Listed by: HOULIHAN LAWRENCE INC. - New
 $715,000Active2 beds 2 baths1,300 sq. ft.
500 Central Park Avenue #212, Scarsdale, NY 10583
MLS# 1039402Listed by: JULIA B FEE SOTHEBYS INT. RLTY - New
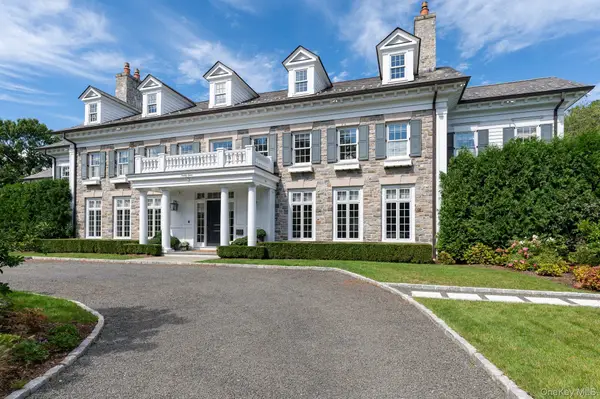 $8,750,000Active7 beds 9 baths9,342 sq. ft.
27 Murray Hill Road, Scarsdale, NY 10583
MLS# 1048353Listed by: COMPASS GREATER NY, LLC - New
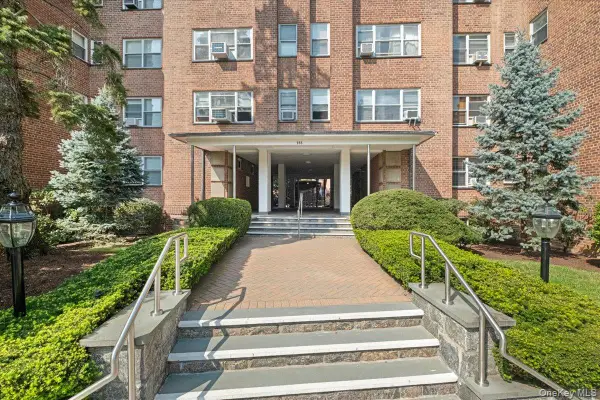 $205,000Active1 beds 1 baths900 sq. ft.
235 Garth Road #C4E, Scarsdale, NY 10583
MLS# 1048752Listed by: JULIA B FEE SOTHEBYS INT. RLTY - New
 $1,250,000Active4 beds 3 baths2,280 sq. ft.
87 Edgemont Road, Scarsdale, NY 10583
MLS# 1048434Listed by: RELO REDAC, INC. - Open Sun, 2 to 4pmNew
 $1,495,000Active3 beds 3 baths1,900 sq. ft.
50 Vernon Drive, Scarsdale, NY 10583
MLS# 1047155Listed by: R I G REALTY - New
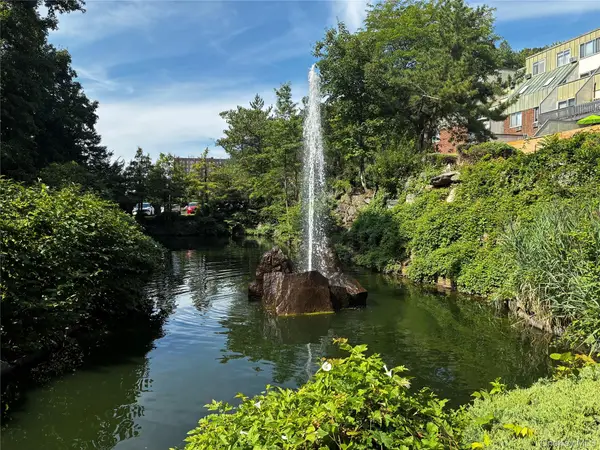 $335,000Active1 beds 1 baths905 sq. ft.
2 Fountain Lane #1L, Scarsdale, NY 10583
MLS# 1044770Listed by: EDWARD L. LOMBARDI RE LLC - Open Sun, 12 to 2pmNew
 $1,575,000Active5 beds 3 baths2,700 sq. ft.
32 Dogwood Drive, Scarsdale, NY 10583
MLS# 1052267Listed by: KING MERRITT REALTY - New
 $3,995,000Active8 beds 9 baths8,568 sq. ft.
33 Grand Park Avenue, Scarsdale, NY 10583
MLS# 1052385Listed by: COMPASS GREATER NY, LLC - New
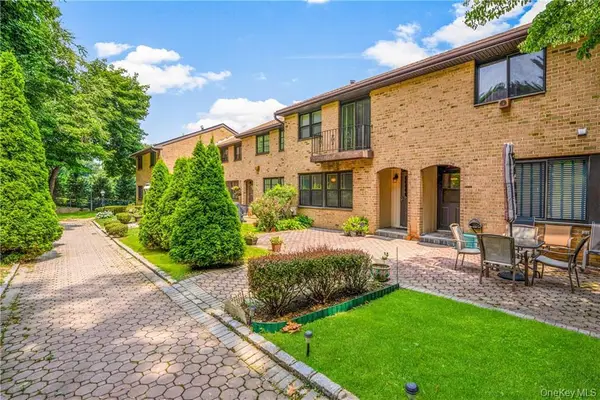 $749,999Active3 beds 3 baths2,000 sq. ft.
11 Jackson Avenue #27, Scarsdale, NY 10583
MLS# 1052295Listed by: RE/MAX DISTINGUISHED HMS.&PROP


Protect your home and budget from life's surprises with an Assurant Home Warranty, backed by a partner that supports you through every step of homeownership. Explore Plans.
© 2026 Better Homes and Gardens Real Estate LLC. An Anywhere Real Estate company. All rights reserved. Better Homes and Gardens® Real Estate is a registered trademark owned by Meredith Operations Corporation, licensed to Better Homes and Gardens Real Estate LLC and used with permission. Better Homes and Gardens Real Estate LLC fully supports the principles of the Fair Housing Act and the Equal Opportunity Act. Listing information is deemed reliable but is not guaranteed accurate.
Each office is independently owned and operated.
Any services or products provided by third parties are not provided by, affiliated with or related to Better Homes and Gardens Real Estate LLC, or its affiliated companies.