
500 Central Park Avenue #323, Scarsdale, NY 10583
Local realty services provided by:Better Homes and Gardens Real Estate Choice Realty
500 Central Park Avenue #323,Scarsdale, NY 10583
$700,000
- 2 Beds
- 2 Baths
- 1,403 sq. ft.
- Condominium
- Pending
Listed by: kyung j. scalia, frank c. scalia
Office: houlihan lawrence inc.
MLS#:1004960
Source:OneKey MLS
Price summary
- Price:$700,000
- Price per sq. ft.:$498.93
- Monthly HOA dues:$806
About this home
Welcome home to Scarsdale Woods, where comfort, convenience, and community come together in one of Edgemont’s most desirable Condominium settings. This spacious and versatile residence offers two legal bedrooms plus a den area with the potential to function as a third bedroom, home office, or guest space, along with two full bathrooms designed for comfortable everyday living. The thoughtfully designed layout provides an airy and inviting feel, with generous living and dining areas that flow seamlessly to your own private balcony. The primary suite features an en-suite bathroom and a walk-in closet. Additional conveniences include in-unit laundry and an assigned parking space. Residents enjoy a lifestyle of ease with amenities that include an outdoor pool and playground, while the HOA covers heat, hot water, landscaping, and snow removal, allowing for low-maintenance living year-round. Ideally located for both commuters and nature lovers alike, the community is conveniently situated near a commuter bus to the railroad as well as an express bus to New York City. Outdoor enthusiasts will appreciate strolling through the adjacent Greenburgh Nature Center, while residents also enjoy private access to Edgemont’s middle/high school athletic fields and running track. A unique and highly sought-after neighborhood!...
Contact an agent
Home facts
- Year built:1984
- Listing ID #:1004960
- Added:45 day(s) ago
- Updated:July 14, 2026 at 10:53 AM
Rooms and interior
- Bedrooms:2
- Total bathrooms:2
- Full bathrooms:2
- Rooms Total:6
- Dining Description:Eat-In Kitchen
- Kitchen Description:Dishwasher, Eat-in Kitchen, Refrigerator
- Living area:1,403 sq. ft.
Heating and cooling
- Heating:Baseboard
Structure and exterior
- Year built:1984
- Building area:1,403 sq. ft.
- Lot area:0.01 Acres
- Architectural Style:Mid Rise
- Construction Materials:Brick
- Exterior Features:Dock
- Levels:1 Story
Schools
- High school:Edgemont Junior-Senior High School
- Middle school:Edgemont Junior-Senior High School
- Elementary school:Seely Place
Utilities
- Water:Public
- Sewer:Public Sewer
Finances and disclosures
- Price:$700,000
- Price per sq. ft.:$498.93
- Tax amount:$10,221 (2025)
Features and amenities
- Appliances:Dishwasher, Dryer, Refrigerator, Washer
- Laundry features:Dryer, In Unit, Washer
- Amenities:Granite Counters, Parking
- Pool features:In Ground, Outdoor Pool
Parking
- Total parking spaces:1
- Parking description:Assigned
New listings near 500 Central Park Avenue #323
- New
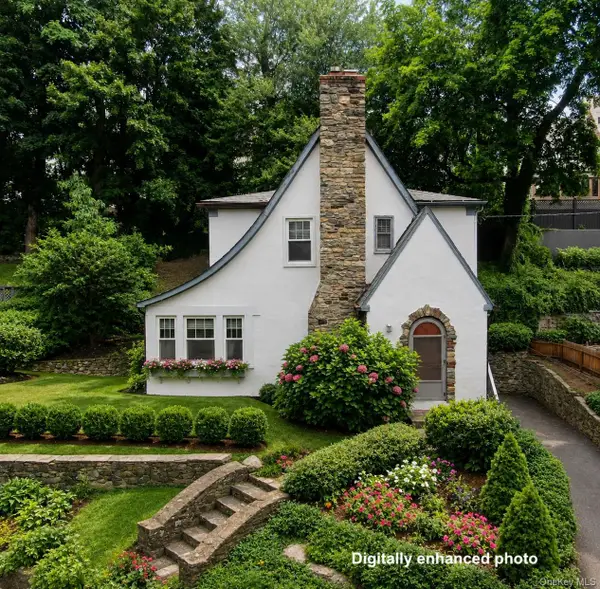 $999,000Active3 beds 2 baths1,788 sq. ft.
1179 Post Road, Scarsdale, NY 10583
MLS# 1023832Listed by: DOUGLAS ELLIMAN REAL ESTATE - New
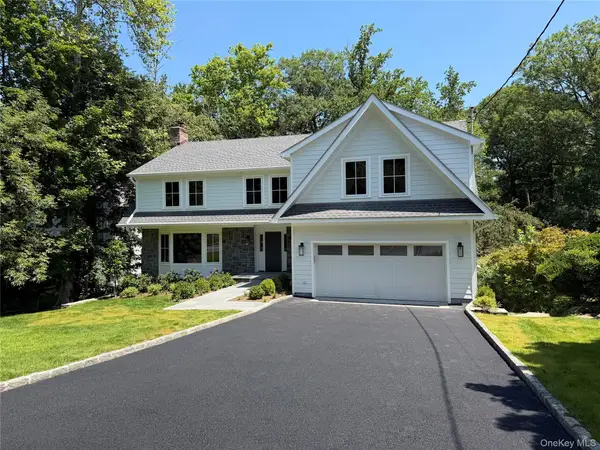 $2,895,000Active5 beds 5 baths4,292 sq. ft.
19 Black Birch Lane, Scarsdale, NY 10583
MLS# 1025126Listed by: DANIEL C. AMICUCCI - Open Wed, 12 to 1:30pmNew
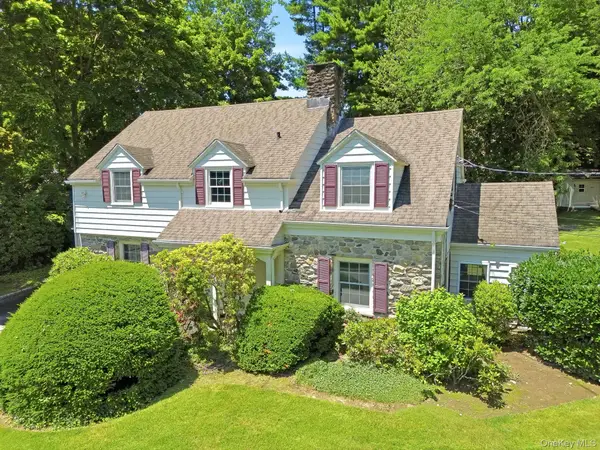 $1,440,000Active4 beds 3 baths2,585 sq. ft.
1 Sheridan Road, Scarsdale, NY 10583
MLS# 1023660Listed by: HOULIHAN LAWRENCE INC. - Coming Soon
 $479,000Coming Soon2 beds 2 baths
240 Garth Road #4H2, Scarsdale, NY 10583
MLS# 1017835Listed by: COLDWELL BANKER REALTY - Coming Soon
 $1,850,000Coming Soon3 beds 3 baths
53 Palmer Avenue, Scarsdale, NY 10583
MLS# 1022660Listed by: JULIA B FEE SOTHEBYS INT. RLTY - New
 $1,049,000Active4 beds 4 baths2,462 sq. ft.
193 Rogers Drive, Scarsdale, NY 10583
MLS# 1009874Listed by: HOULIHAN LAWRENCE INC. - New
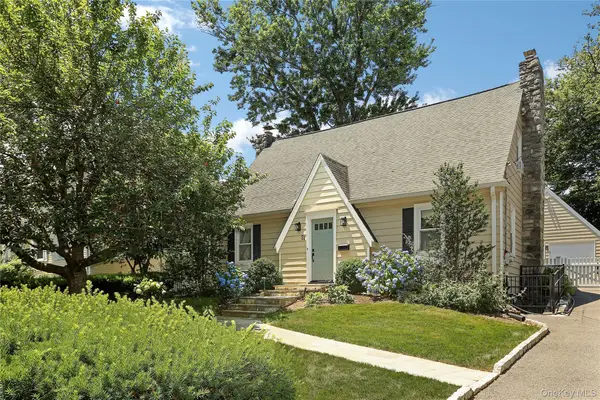 $995,000Active3 beds 3 baths1,872 sq. ft.
51 Stratford Road, Scarsdale, NY 10583
MLS# 1003999Listed by: HOULIHAN LAWRENCE INC. - New
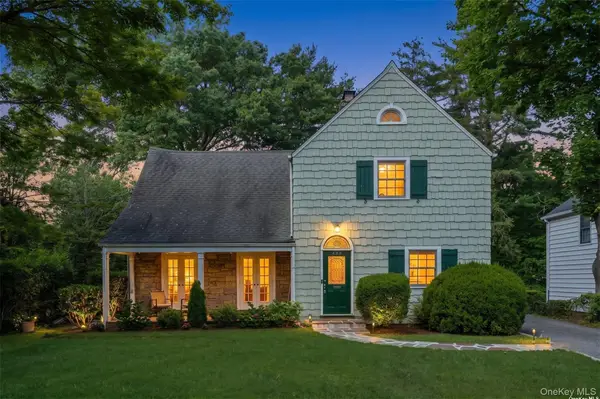 $1,400,000Active4 beds 2 baths1,996 sq. ft.
224 Mamaroneck Road, Scarsdale, NY 10583
MLS# 1018862Listed by: JULIA B FEE SOTHEBYS INT. RLTY - New
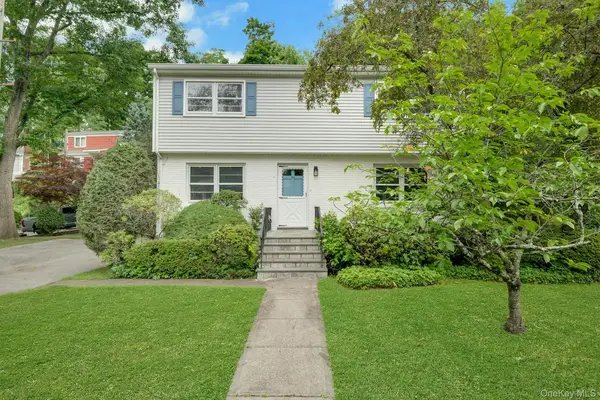 $948,000Active3 beds 3 baths1,655 sq. ft.
34 Dogwood Drive, Scarsdale, NY 10583
MLS# 1023014Listed by: BERKSHIRE HATHAWAY HS NY PROP - New
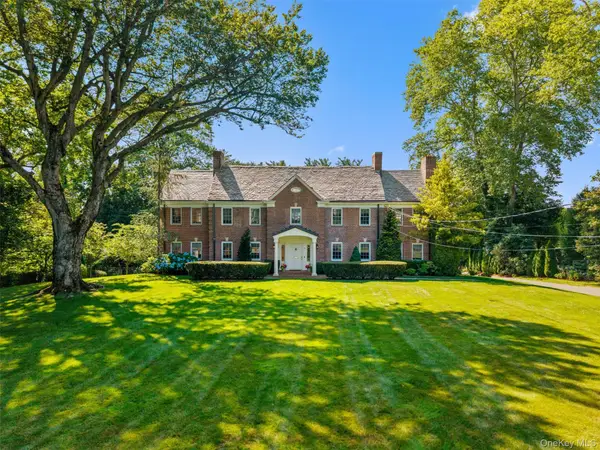 $6,195,000Active4 beds 6 baths8,651 sq. ft.
5 Cooper Road, Scarsdale, NY 10583
MLS# 1020480Listed by: COMPASS GREATER NY, LLC


Protect your home and budget from life's surprises with an Assurant Home Warranty, backed by a partner that supports you through every step of homeownership. Explore Plans.
© 2026 Better Homes and Gardens Real Estate LLC. An Anywhere Real Estate company. All rights reserved. Better Homes and Gardens® Real Estate is a registered trademark owned by Meredith Operations Corporation, licensed to Better Homes and Gardens Real Estate LLC and used with permission. Better Homes and Gardens Real Estate LLC fully supports the principles of the Fair Housing Act and the Equal Opportunity Act. Listing information is deemed reliable but is not guaranteed accurate.
Each office is independently owned and operated.
Any services or products provided by third parties are not provided by, affiliated with or related to Better Homes and Gardens Real Estate LLC, or its affiliated companies.