
47 Crane Neck Road, Setauket, NY 11733
Local realty services provided by:Better Homes and Gardens Real Estate Realty Connect
47 Crane Neck Road,Setauket, NY 11733
$8,200,000
- 6 Beds
- 7 Baths
- 5,000 sq. ft.
- Single family
- Active
Listed by: brian e. hickey
Office: hickey & smith realtors
MLS#:1004788
Source:OneKey MLS
Price summary
- Price:$8,200,000
- Price per sq. ft.:$1,640
About this home
Custom home to be built on a stunning 2.73-acre waterfront property in the prestigious Crane’s Neck area. This exceptionally rare offering features 102 feet of private beachfront and over 5,000 square feet of custom-designed living space, expertly crafted by a respected local builder. Buyers have the unique opportunity to choose or customize a floor plan to create their ideal luxury waterfront retreat..Customize your dream home by selecting either a sophisticated contemporary design or a timeless Hamptons-style layout. Features may include soaring cathedral ceilings, exquisite custom millwork and molding, oak floors, custom kitchen and appliances and dramatic walls of glass designed to maximize natural light and showcase breathtaking waterfront views.Do not miss this exceptional opportunity to build and own your luxury waterfront estate with a private beach in the prestigious Crane’s Neck community** Schedule your private appointment with the Builder/Agent to review plans, layouts, and custom design options for this waterfront estate opportunity. Collaborate on every detail — from California contemporary or Hamptons-style architecture to designer baths, a custom chef's kitchen and dramatic walls of glass— and bring your home to life on 2.73 acres with 102 feet of private beachfront....
Contact an agent
Home facts
- Year built:2026
- Listing ID #:1004788
- Added:109 day(s) ago
- Updated:September 14, 2026 at 04:52 PM
Rooms and interior
- Bedrooms:6
- Total bathrooms:7
- Full bathrooms:5
- Half bathrooms:2
- Rooms Total:15
- Flooring:Hardwood
- Dining Description:Eat-In Kitchen, Formal Dining
- Bathrooms Description:Double Vanity
- Kitchen Description:Chefs Kitchen, Dishwasher, Eat-in Kitchen, Kitchen Island, Refrigerator, Stainless Steel Appliance(s)
- Bedroom Description:First Floor Bedroom
- Basement:Yes
- Basement Description:Finished, Full, Walk-Out Access
- Living area:5,000 sq. ft.
Heating and cooling
- Cooling:Central Air
- Heating:ENERGY STAR Qualified Equipment
- Central air:Yes
Structure and exterior
- Year built:2026
- Building area:5,000 sq. ft.
- Lot area:2.73 Acres
- Architectural Style:Contemporary, Post Modern
- Construction Materials:Advanced Framing Technique, Energy Star
- Levels:3 Story
Schools
- High school:Ward Melville Senior High School
- Middle school:Paul J Gelinas Junior High School
- Elementary school:Setauket Elementary School
Utilities
- Water:Public
- Sewer:Cesspool
Finances and disclosures
- Price:$8,200,000
- Price per sq. ft.:$1,640
- Tax amount:$23,925 (2025)
Features and amenities
- Appliances:Dishwasher, Dryer, Refrigerator, Stainless Steel Appliance(s)
- Laundry features:Dryer
- Amenities:Cathedral Ceiling(s), Double Vanity, Granite Counters, High Ceilings, Open Floorplan, Walk-In Closet(s), Wet Bar
Parking
- Parking description:Attached
- Garage:Yes
- Garage spaces:3
New listings near 47 Crane Neck Road
- Coming Soon
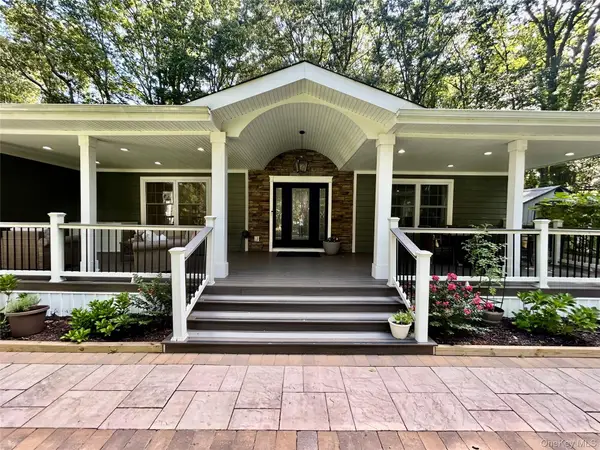 $1,125,000Coming Soon3 beds 3 baths1,852 sq. ft.
5 Cricket Hollow Road, Setauket, NY 11733
MLS# 1044778Listed by: SIGNATURE PREMIER PROPERTIES - New
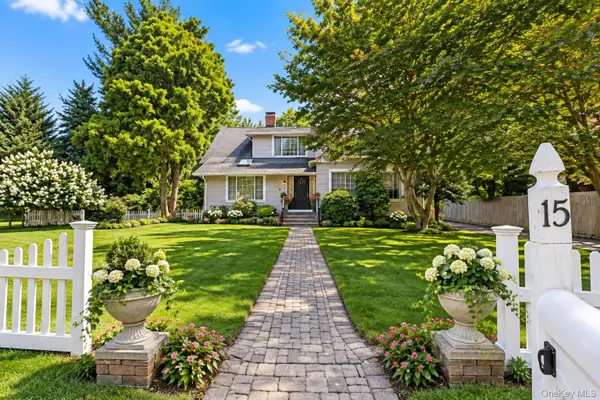 Listed by BHGRE$899,000Active6 beds 5 baths3,136 sq. ft.
15 Main Street, East Setauket, NY 11733
MLS# 1047828Listed by: BH&G R E REALTY CONNECT 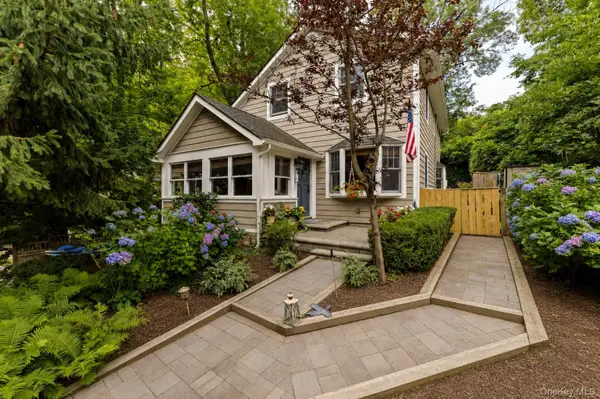 $949,000Active3 beds 2 baths2,250 sq. ft.
18 Walnut Avenue, Setauket, NY 11733
MLS# 1041938Listed by: DOUGLAS ELLIMAN REAL ESTATE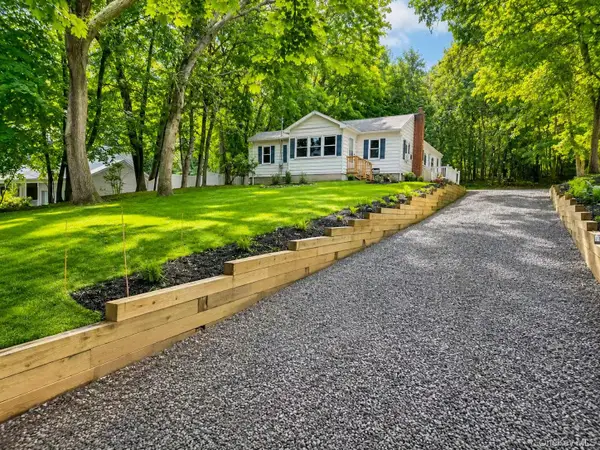 $799,000Active4 beds 3 baths1,535 sq. ft.
40 Christian Avenue, Setauket, NY 11733
MLS# 1045776Listed by: E REALTY INTERNATIONAL CORP $695,000Active3 beds 2 baths1,009 sq. ft.
69 Ridgeway Avenue, East Setauket, NY 11733
MLS# 1045503Listed by: HOWARD HANNA COACH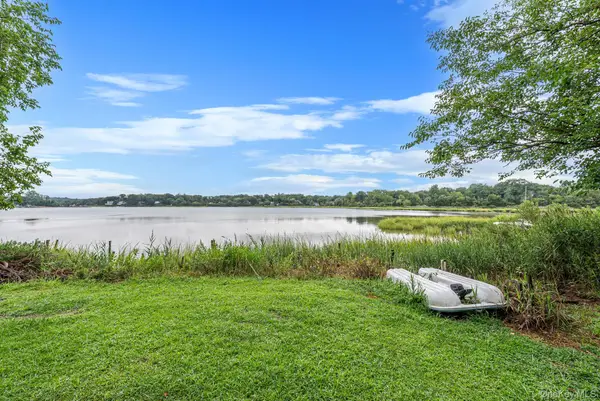 $1,500,000Active3 beds 1 baths1,322 sq. ft.
59 Dyke Road, Setauket, NY 11733
MLS# 1043169Listed by: SIGNATURE PREMIER PROPERTIES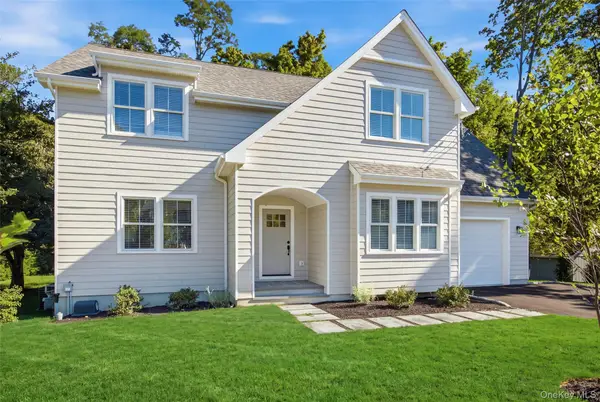 $1,175,000Pending3 beds 3 baths2,219 sq. ft.
11 Park Street, East Setauket, NY 11733
MLS# 1043716Listed by: DANIEL GALE SOTHEBYS INTL RLTY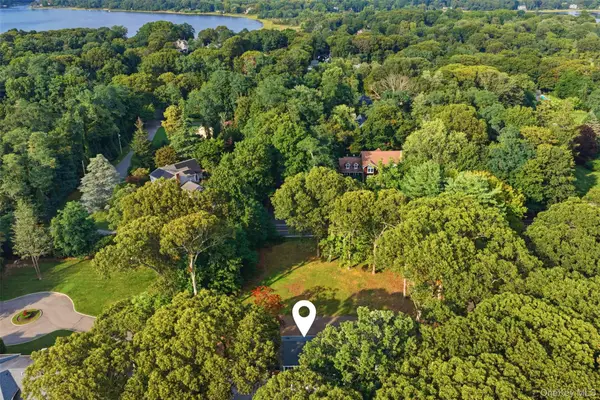 $1,175,000Active4 beds 3 baths2,308 sq. ft.
34 Old Field Road, Setauket, NY 11733
MLS# 1041228Listed by: HOWARD HANNA COACH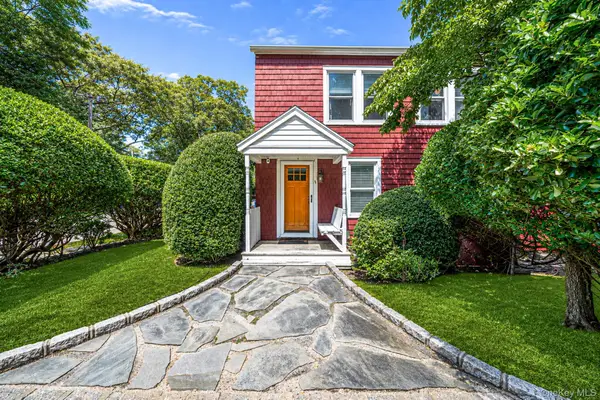 $549,000Pending2 beds 2 baths1,355 sq. ft.
131 Quaker Path, East Setauket, NY 11733
MLS# 1043191Listed by: REAL BROKER NY LLC $999,950Pending4 beds 3 baths2,400 sq. ft.
15 Brandywine Drive, East Setauket, NY 11733
MLS# 1040156Listed by: HOWARD HANNA COACH


Protect your home and budget from life's surprises with an Assurant Home Warranty, backed by a partner that supports you through every step of homeownership. Explore Plans.
© 2026 Better Homes and Gardens Real Estate LLC. An Anywhere Real Estate company. All rights reserved. Better Homes and Gardens® Real Estate is a registered trademark owned by Meredith Operations Corporation, licensed to Better Homes and Gardens Real Estate LLC and used with permission. Better Homes and Gardens Real Estate LLC fully supports the principles of the Fair Housing Act and the Equal Opportunity Act. Listing information is deemed reliable but is not guaranteed accurate.
Each office is independently owned and operated.
Any services or products provided by third parties are not provided by, affiliated with or related to Better Homes and Gardens Real Estate LLC, or its affiliated companies.