
6 Great Circle Drive, Shelter Island, NY 11964
Local realty services provided by:Better Homes and Gardens Real Estate Choice Realty
6 Great Circle Drive,Shelter Island, NY 11964
$4,995,000
- 5 Beds
- 7 Baths
- 5,535 sq. ft.
- Single family
- Active
Upcoming open houses
- Fri, Sep 1812:00 pm - 01:30 pm
Listed by: kristy b. naddell, kyle rosko
Office: douglas elliman real estate
MLS#:1027086
Source:OneKey MLS
Price summary
- Price:$4,995,000
- Price per sq. ft.:$902.44
About this home
Brand new in one of Shelter Island's premier enclaves along Gardiners Bay, this custom 5,535 +/- SF, south-facing residence developed by Juno Homes presents a refined blend of luxury, location, and design. Defined by soaring proportions, sleek attention to detail and bathed in natural light, the home features 5 ensuite bedrooms, 6 full baths and one half bathroom across two levels. Upon entry, a dramatic gallery corridor blurs the boundary between indoors and out, where floor-to-ceiling glass frames curated views of the surrounding landscape. Warm white oak flooring and an abundance of natural light create a quiet sense of sophistication, transforming a simple passage into an architectural experience. Anchored by dramatic wood-clad cathedral ceilings and expansive walls of glass, the main level's open-concept living spaces unfold with effortless flow. A sculptural chef's kitchen takes center stage, featuring a dramatic oversized island, custom cabinetry, and seamlessly integrated appliances. Just beyond, a thoughtfully designed entertaining bar creates a refined transition into the expansive living room, where a striking wood burning fireplace serves as the architectural focal point and oversized glass doors open directly to the poolside patio, creating a seamless flow between gathering, dining, and indoor-outdoor entertaining. Privately positioned off the main living spaces, the first-floor primary suite includes a spacious ensuite featuring a freestanding soaking tub, oversized glass-enclosed shower, custom oak dual vanity, and premium fixtures throughout, and premium fixtures throughout, where natural materials and clean lines create a calm, understated aesthetic. A separate wing features three additional ensuite bedrooms, a spacious great room and bath, with every room opening directly to the outdoors. Its thoughtful placement creates a sense of separation while complementing the home's open-concept design. The lower level offers a media room, wine cellar, guest ensuite bedroom and laundry. Set on .94± acres, outdoor amenities include a 32'x16'' heated gunite pool and integrated spa, a barrel sauna, cold plunge, outdoor shower, outdoor dining, an attached two-car garage, and professionally designed landscaping that enhances the property's sense of retreat. Just moments from Gardiner's Bay Country Club, Shelter Island's village, and renowned dining, 6 Great Circle presents a rare opportunity to own a custom-built new construction residence where thoughtful design, exceptional craftsmanship, and modern luxury come together....
Contact an agent
Home facts
- Year built:2026
- Listing ID #:1027086
- Added:54 day(s) ago
- Updated:September 14, 2026 at 08:44 PM
Rooms and interior
- Bedrooms:5
- Total bathrooms:7
- Full bathrooms:6
- Half bathrooms:1
- Rooms Total:11
- Flooring:Hardwood
- Dining Description:Eat-In Kitchen, Formal Dining
- Bathrooms Description:Double Vanity
- Kitchen Description:Chefs Kitchen, Eat-in Kitchen, Kitchen Island, Stainless Steel Appliance(s)
- Bedroom Description:First Floor Bedroom, Master Downstairs
- Basement:Yes
- Basement Description:Finished
- Living area:5,535 sq. ft.
Heating and cooling
- Cooling:Central Air
- Heating:Electric
- Central air:Yes
Structure and exterior
- Year built:2026
- Building area:5,535 sq. ft.
- Lot area:0.94 Acres
- Architectural Style:Exp Ranch
- Construction Materials:Frame
Schools
- High school:Shelter Island School
- Middle school:Shelter Island School
- Elementary school:Shelter Island School
Utilities
- Water:Well
- Sewer:Septic Tank
Finances and disclosures
- Price:$4,995,000
- Price per sq. ft.:$902.44
- Tax amount:$2,687 (2025)
Features and amenities
- Appliances:Stainless Steel Appliance(s)
- Amenities:Double Vanity, Entrance Foyer, High Ceilings, Open Floorplan, Walk-In Closet(s)
Parking
- Parking description:Driveway, Garage
- Garage:Yes
- Garage spaces:2
New listings near 6 Great Circle Drive
- New
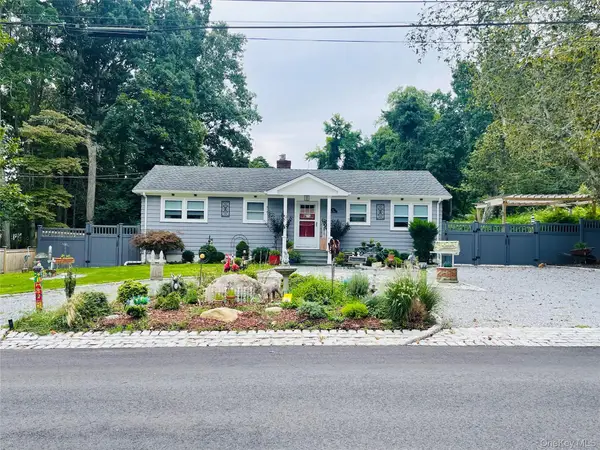 $1,350,000Active2 beds 2 baths1,464 sq. ft.
11 Jaspa Road, Shelter Island, NY 11964
MLS# 1049777Listed by: RUSTYCAP O INC - New
 $3,750,000Active1 Acres
14B Heron Lane, Shelter Island, NY 11964
MLS# 1049849Listed by: BROWN HARRIS STEVENS HAMPTONS 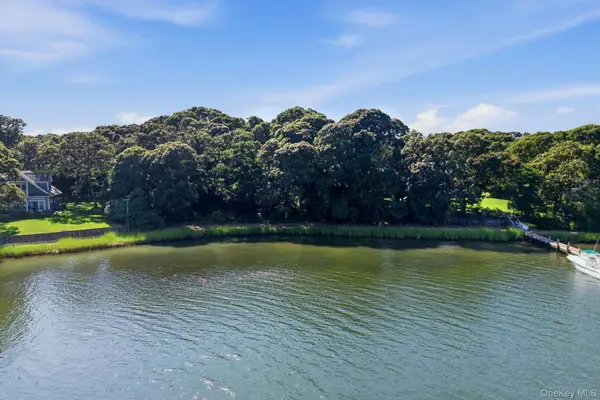 $1,595,000Active0.62 Acres
9 Bay Shore Drive, Shelter Island, NY 11964
MLS# 1046396Listed by: DANIEL GALE SOTHEBYS INTL RLTY $4,250,000Active4 beds 6 baths3,500 sq. ft.
169 N Ferry Road, Shelter Island, NY 11964
MLS# 1036842Listed by: CORCORAN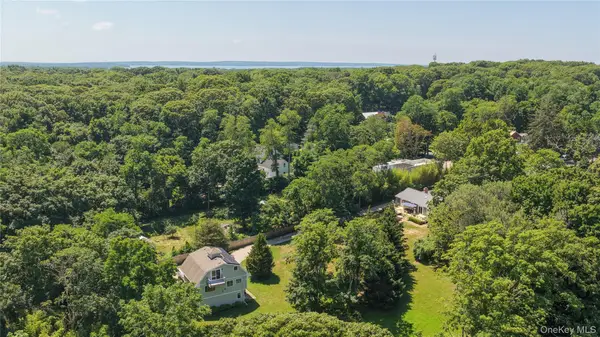 $2,199,000Active5 beds 4 baths2,642 sq. ft.
64A N Midway Road, Shelter Island, NY 11964
MLS# 1029569Listed by: DOUGLAS ELLIMAN REAL ESTATE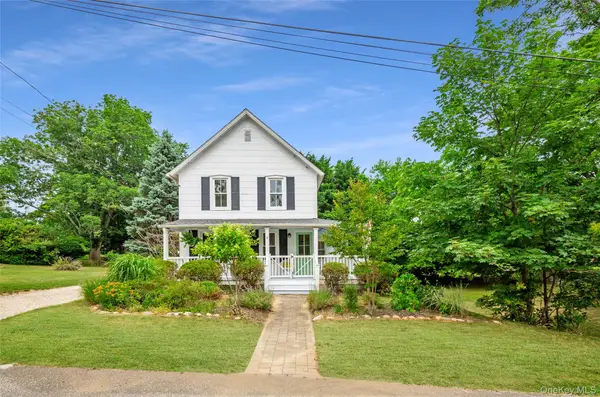 $1,495,000Active4 beds 2 baths2,074 sq. ft.
6 Oxford Avenue, Shelter Island, NY 11964
MLS# 1017824Listed by: DANIEL GALE SOTHEBYS INTL RLTY $3,795,000Active5 beds 5 baths3,072 sq. ft.
5 Sea Gull Road, Shelter Island, NY 11964
MLS# 1016596Listed by: DANIEL GALE SOTHEBYS INTL RLTY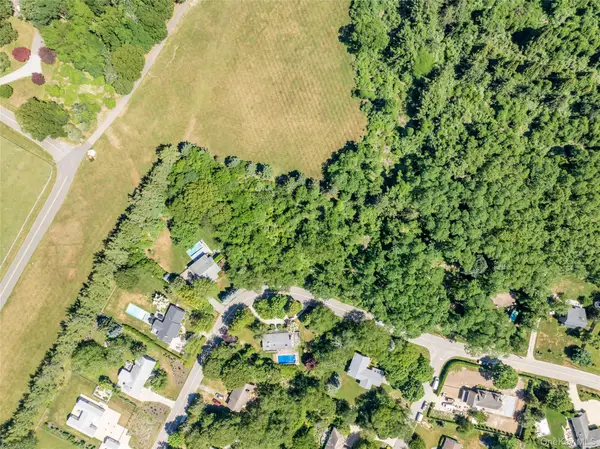 $575,000Active0.58 Acres
21 Tims Trail, Shelter Island, NY 11964
MLS# 1016620Listed by: DANIEL GALE SOTHEBYS INTL RLTY $3,625,000Active5 beds 5 baths6,106 sq. ft.
43 Gardiners Bay Drive, Shelter Island, NY 11964
MLS# 1012419Listed by: DANIEL GALE SOTHEBYS INTL RLTY


Protect your home and budget from life's surprises with an Assurant Home Warranty, backed by a partner that supports you through every step of homeownership. Explore Plans.
© 2026 Better Homes and Gardens Real Estate LLC. An Anywhere Real Estate company. All rights reserved. Better Homes and Gardens® Real Estate is a registered trademark owned by Meredith Operations Corporation, licensed to Better Homes and Gardens Real Estate LLC and used with permission. Better Homes and Gardens Real Estate LLC fully supports the principles of the Fair Housing Act and the Equal Opportunity Act. Listing information is deemed reliable but is not guaranteed accurate.
Each office is independently owned and operated.
Any services or products provided by third parties are not provided by, affiliated with or related to Better Homes and Gardens Real Estate LLC, or its affiliated companies.