
64A N Midway Road, Shelter Island, NY 11964
Local realty services provided by:Better Homes and Gardens Real Estate Green Team
64A N Midway Road,Shelter Island, NY 11964
$2,199,000
- 5 Beds
- 4 Baths
- 2,642 sq. ft.
- Single family
- Active
Listed by: christine m. beckwith
Office: douglas elliman real estate
MLS#:1029569
Source:OneKey MLS
Price summary
- Price:$2,199,000
- Price per sq. ft.:$832.32
About this home
A rare turnkey Shelter Island retreat with two distinct homes tucked away on nearly an acre in the heart of Shelter Island, 64A North Midway Road presents a truly unique opportunity to own two homes on one private property. Surrounded by mature trees, expansive lawns, and a picturesque pond next door, this exceptional estate blends privacy, flexibility, and timeless charm. This rare property offers remarkable versatility to fit your lifestyle.
The welcoming ranch-style main home offers a comfortable living space with 3 bedrooms and two full bathrooms. A spacious kitchen with abundant cabinetry flows seamlessly into the dining area, creating an inviting setting for everyday living and entertaining. The living room, anchored by a wood-burning fireplace, provides a warm and cozy gathering place throughout the seasons.
Step outside to the expansive rear deck, complete with a hot tub overlooking a large, private backyard with room for a pool, an ideal setting for entertaining, relaxing, or enjoying peaceful evenings. A welcoming front porch, an attached one-car garage, and a carport.
Privately positioned toward the rear of the property, the stunning barn-style home feels like a secluded retreat. Overlooking a tranquil pond, this approx. The residence is filled with warmth, character, and natural light. The dramatic main room features soaring vaulted ceilings with exposed beams, a gas fireplace, and an impressive wall of windows that captures beautiful views while flooding the home with sunshine. French doors that open onto an expansive 500 square foot mahogany deck with built-in storage, creating the perfect place to enjoy morning coffee, outdoor dining, or simply unwind.
The barn home also features two spacious bedrooms, two full bathrooms, a large loft, and a well-appointed kitchen. The oversized lower-level garage offers exceptional storage for vehicles, recreational equipment, bicycles, tools, and more, while additional facilities and energy-efficient solar panels further enhance the home’s appeal.
The beautifully landscaped .95 acre property provides an uncommon sense of privacy while remaining just minutes from the Shelter Island beaches, marinas, restaurants, shops, farm stands, and nature preserve. 64A North Midway Road offers possibilities that are rarely available on Shelter Island....
Contact an agent
Home facts
- Year built:1977
- Listing ID #:1029569
- Added:52 day(s) ago
- Updated:September 13, 2026 at 11:08 AM
Rooms and interior
- Bedrooms:5
- Total bathrooms:4
- Full bathrooms:4
- Rooms Total:10
- Flooring:Hardwood
- Dining Description:Eat-In Kitchen
- Bathrooms Description:Soaking Tub
- Kitchen Description:Dishwasher, Eat-in Kitchen, Freezer, Microwave, Pantry, Refrigerator, Stainless Steel Appliance(s), Walk Through Kitchen
- Bedroom Description:First Floor Bedroom
- Basement:Yes
- Basement Description:Bilco Door(s), Full
- Living area:2,642 sq. ft.
Heating and cooling
- Cooling:Central Air
- Heating:Ducts, Forced Air, Hot Water, Oil
- Central air:Yes
Structure and exterior
- Year built:1977
- Building area:2,642 sq. ft.
- Lot area:1 Acres
- Architectural Style:Ranch
- Construction Materials:Batts Insulation, Cedar, Frame, HardiPlank Type
Schools
- High school:Shelter Island School
- Middle school:Shelter Island School
- Elementary school:Shelter Island School
Utilities
- Water:Well
- Sewer:Septic Tank
Finances and disclosures
- Price:$2,199,000
- Price per sq. ft.:$832.32
- Tax amount:$7,216 (2026)
Features and amenities
- Appliances:Dishwasher, Dryer, Freezer, Microwave, Refrigerator, Stainless Steel Appliance(s), Tankless Water Heater, Washer
- Laundry features:Dryer, Washer
- Amenities:Cathedral Ceiling(s), Granite Counters, High Ceilings, Open Floorplan, Storage
Parking
- Parking description:Private
- Garage:Yes
- Garage spaces:3
- Carport spaces:1
New listings near 64A N Midway Road
- New
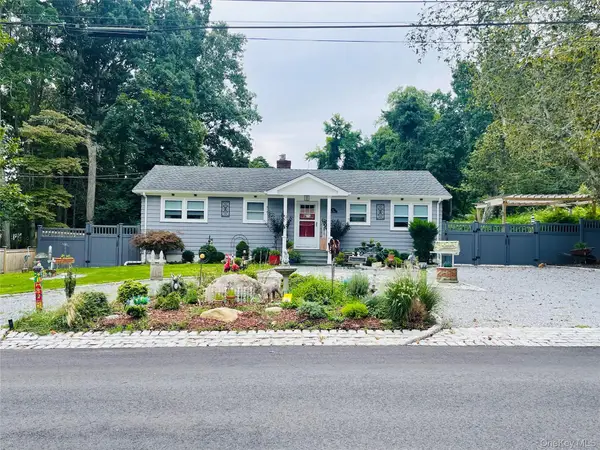 $1,350,000Active2 beds 2 baths1,464 sq. ft.
11 Jaspa Road, Shelter Island, NY 11964
MLS# 1049777Listed by: RUSTYCAP O INC - New
 $3,750,000Active1 Acres
14B Heron Lane, Shelter Island, NY 11964
MLS# 1049849Listed by: BROWN HARRIS STEVENS HAMPTONS - New
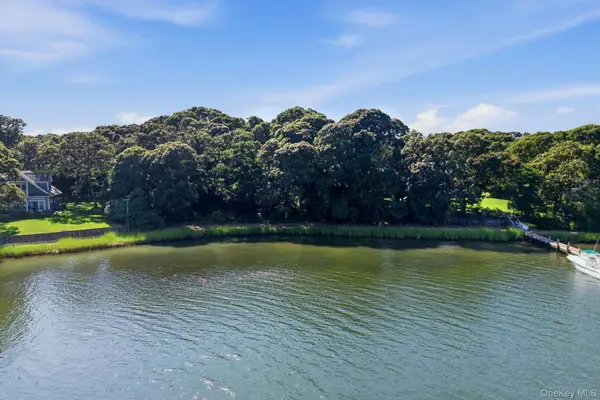 $1,595,000Active0.62 Acres
9 Bay Shore Drive, Shelter Island, NY 11964
MLS# 1046396Listed by: DANIEL GALE SOTHEBYS INTL RLTY  $4,250,000Active4 beds 6 baths3,500 sq. ft.
169 N Ferry Road, Shelter Island, NY 11964
MLS# 1036842Listed by: CORCORAN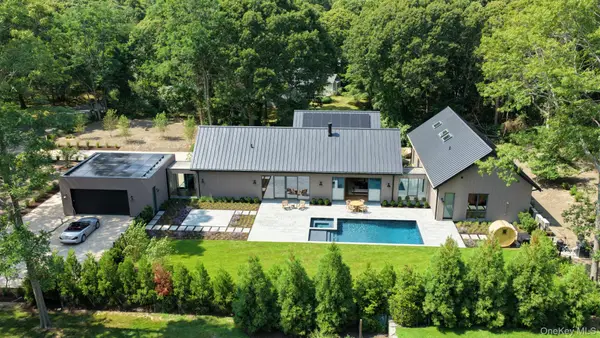 $4,995,000Active5 beds 7 baths5,535 sq. ft.
6 Great Circle Drive, Shelter Island, NY 11964
MLS# 1027086Listed by: DOUGLAS ELLIMAN REAL ESTATE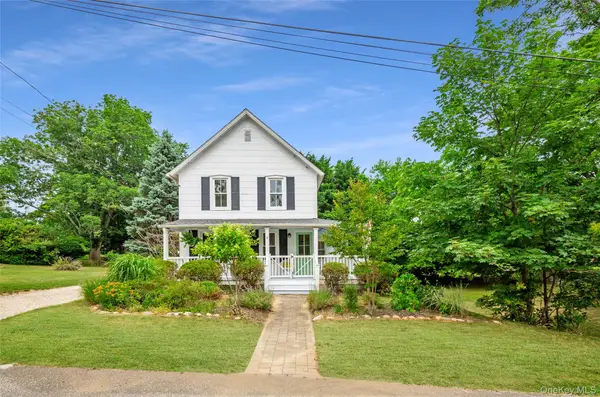 $1,495,000Active4 beds 2 baths2,074 sq. ft.
6 Oxford Avenue, Shelter Island, NY 11964
MLS# 1017824Listed by: DANIEL GALE SOTHEBYS INTL RLTY $3,795,000Active5 beds 5 baths3,072 sq. ft.
5 Sea Gull Road, Shelter Island, NY 11964
MLS# 1016596Listed by: DANIEL GALE SOTHEBYS INTL RLTY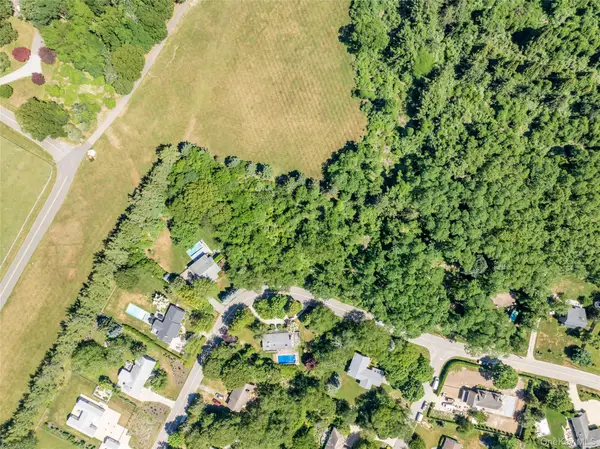 $575,000Active0.58 Acres
21 Tims Trail, Shelter Island, NY 11964
MLS# 1016620Listed by: DANIEL GALE SOTHEBYS INTL RLTY $3,625,000Active5 beds 5 baths6,106 sq. ft.
43 Gardiners Bay Drive, Shelter Island, NY 11964
MLS# 1012419Listed by: DANIEL GALE SOTHEBYS INTL RLTY


Protect your home and budget from life's surprises with an Assurant Home Warranty, backed by a partner that supports you through every step of homeownership. Explore Plans.
© 2026 Better Homes and Gardens Real Estate LLC. An Anywhere Real Estate company. All rights reserved. Better Homes and Gardens® Real Estate is a registered trademark owned by Meredith Operations Corporation, licensed to Better Homes and Gardens Real Estate LLC and used with permission. Better Homes and Gardens Real Estate LLC fully supports the principles of the Fair Housing Act and the Equal Opportunity Act. Listing information is deemed reliable but is not guaranteed accurate.
Each office is independently owned and operated.
Any services or products provided by third parties are not provided by, affiliated with or related to Better Homes and Gardens Real Estate LLC, or its affiliated companies.