
13 Waters Edge, Shirley, NY 11967
Local realty services provided by:Better Homes and Gardens Real Estate Green Team
13 Waters Edge,Shirley, NY 11967
$699,999
- 3 Beds
- 4 Baths
- 1,932 sq. ft.
- Condominium
- Active
Upcoming open houses
- Sun, Oct 2501:00 pm - 03:00 pm
Listed by: joyce roe, joyce koesterer
Office: signature premier properties
MLS#:1059883
Source:OneKey MLS
Price summary
- Price:$699,999
- Price per sq. ft.:$362.32
- Monthly HOA dues:$775
About this home
Experience truly unique bayfront living with panoramic water views including the Smith Point Bridge, and beach from two private decks, plus unforgettable sunsets from the primary bedroom and living room. This rare end unit is one of only two units in the building, offering exceptional privacy with no neighbors above or below. Unlike most condo units, this home features a private garage, basement, and a third-story loft. The main level welcomes you with a spacious open-concept layout featuring formal dining and living areas and eat-in Kitchen. A cast-iron wood-burning stove creates a warm and inviting atmosphere for cozy evenings while taking in the beautiful waterfront views. Upstairs, you’ll find two generously sized bedrooms, each with its own en-suite bathroom. The primary suite showcases spectacular sunset views, a generous walk-in closet, and a private bath with Jacuzzi tub. Continue to the third-story loft, offering flexible additional space perfect for a home office, den, or guest area. Enter directly from the garage to the lower level, where you’ll find the laundry area, a spacious third bedroom with a wall of closets, and its own private full bathroom. For boating and fishing enthusiasts, enjoy a deep-water setting, private community dock, and quick access to the bay, fishing, and nearby beaches. Community amenities include a saltwater pool and clubhouse, completing the waterfront lifestyle. Waterfront living, low taxes, boating, fishing, beaches, and incredible sunsets—all with taxes of just $5,444. A truly special opportunity to enjoy coastal Long Island living at its best! For a complete visual of this property, view the attached virtual tour with Matterport drone footage and photos....
Contact an agent
Home facts
- Year built:1984
- Subdivision & Development:Waters Edge
- Listing ID #:1059883
- Added:9 day(s) ago
- Updated:October 24, 2026 at 11:28 AM
Rooms and interior
- Bedrooms:3
- Total bathrooms:4
- Full bathrooms:3
- Half bathrooms:1
- Rooms Total:7
- Dining Description:Eat-In Kitchen, Formal Dining
- Kitchen Description:Dishwasher, Eat-in Kitchen, Microwave, Refrigerator, Stainless Steel Appliance(s), Walk Through Kitchen
- Basement:Yes
- Basement Description:Finished
- Living area:1,932 sq. ft.
Heating and cooling
- Cooling:Central Air, Zoned
- Heating:Oil
- Central air:Yes
Structure and exterior
- Year built:1984
- Building area:1,932 sq. ft.
- Lot area:0.04 Acres
- Construction Materials:Frame, Vinyl Siding
- Exterior Features:Balcony, Dock, Private Entrance
- Levels:3 Story
Schools
- High school:William Floyd High School
- Middle school:William Floyd Middle School
- Elementary school:William Floyd Elementary School
Utilities
- Water:Public
- Sewer:Public Sewer
Finances and disclosures
- Price:$699,999
- Price per sq. ft.:$362.32
- Tax amount:$5,444 (2026)
Features and amenities
- Appliances:Dishwasher, Dryer, Microwave, Refrigerator, Stainless Steel Appliance(s), Washer
- Laundry features:Dryer, Washer, Washer/Dryer Hookup
- Amenities:Boat Dock, Entrance Foyer, Granite Counters, Parking, Pool, Storage, Walk-In Closet(s)
Parking
- Total parking spaces:3
- Parking description:Common, Driveway, Garage
- Garage:Yes
- Garage spaces:1
New listings near 13 Waters Edge
- New
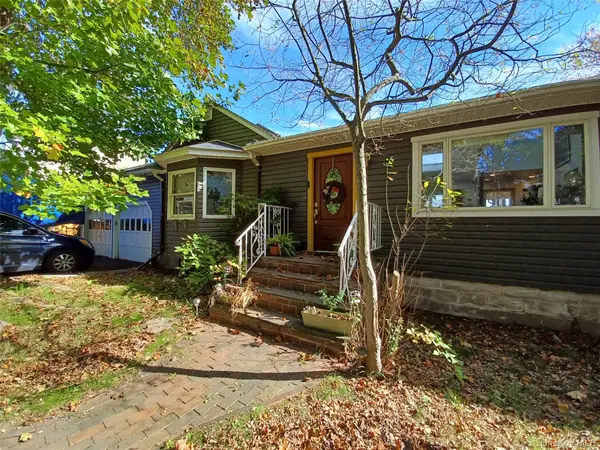 $699,990Active3 beds 2 baths1,386 sq. ft.
123 Johns Neck Road, Shirley, NY 11967
MLS# 1066422Listed by: YOUR TEAM D&G REALTY LTD - Open Sat, 12 to 2pmNew
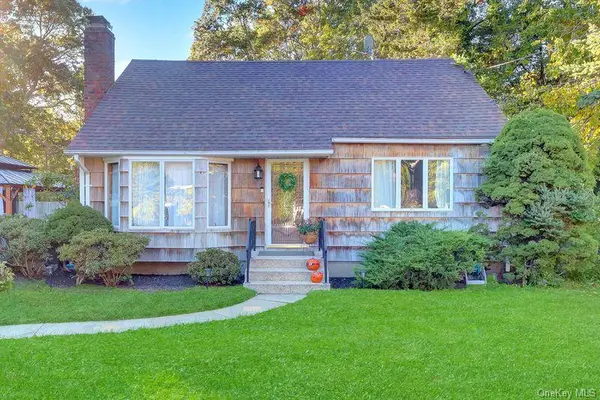 $549,999Active4 beds 2 baths1,360 sq. ft.
52 Linden Lane, Shirley, NY 11967
MLS# 1064544Listed by: SIGNATURE PREMIER PROPERTIES - Open Sun, 2 to 4pmNew
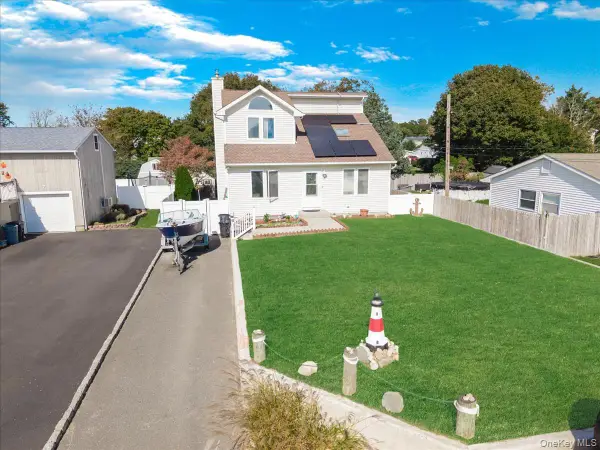 $465,000Active3 beds 2 baths1,432 sq. ft.
9 Lombardy Drive, Shirley, NY 11967
MLS# 1065765Listed by: LEGACY CAPITAL REALTY LLC - Open Sat, 1:30 to 3:30pmNew
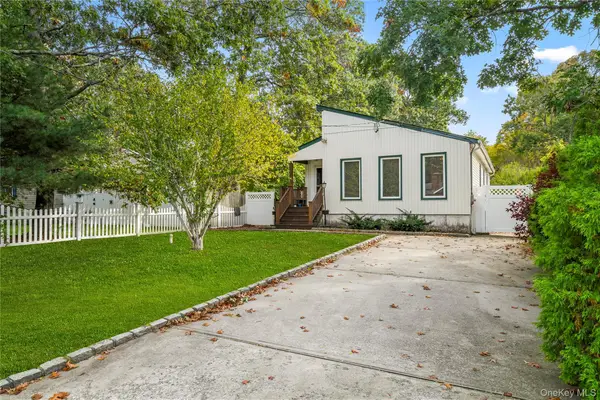 $580,000Active3 beds 3 baths1,332 sq. ft.
26 Dawn Drive, Shirley, NY 11967
MLS# 1042202Listed by: COLDWELL BANKER M&D GOOD LIFE - New
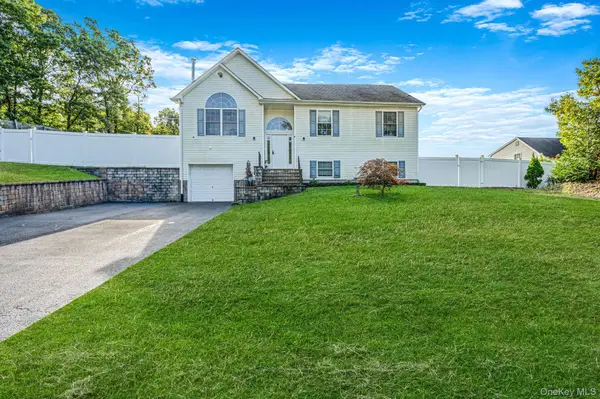 $690,000Active4 beds 2 baths1,854 sq. ft.
38 Monty Drive, Shirley, NY 11967
MLS# 1065501Listed by: VANTAGE REALTY PARTNERS - Open Sat, 12 to 2pmNew
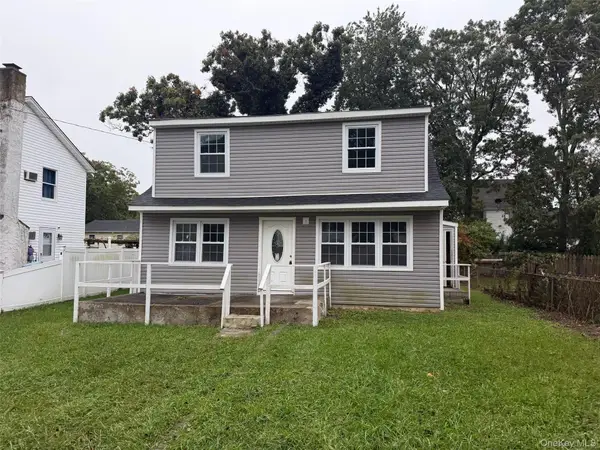 $429,900Active3 beds 3 baths1,176 sq. ft.
8 Robinson Drive, Shirley, NY 11967
MLS# 1065183Listed by: ISLAND ADVANTAGE REALTY LLC - Open Sat, 12 to 2pmNew
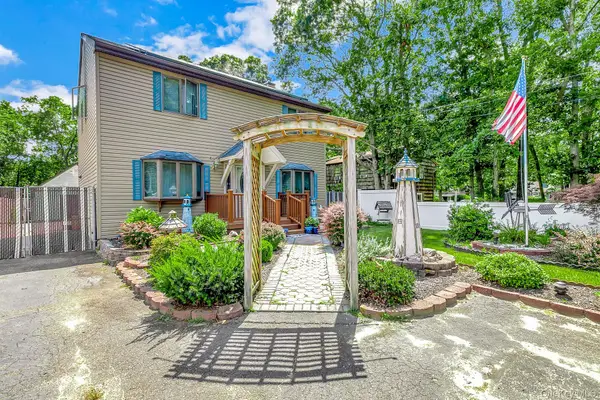 $659,000Active3 beds 2 baths1,560 sq. ft.
17 Victory Avenue, Shirley, NY 11967
MLS# 1064115Listed by: COLDWELL BANKER M&D GOOD LIFE - New
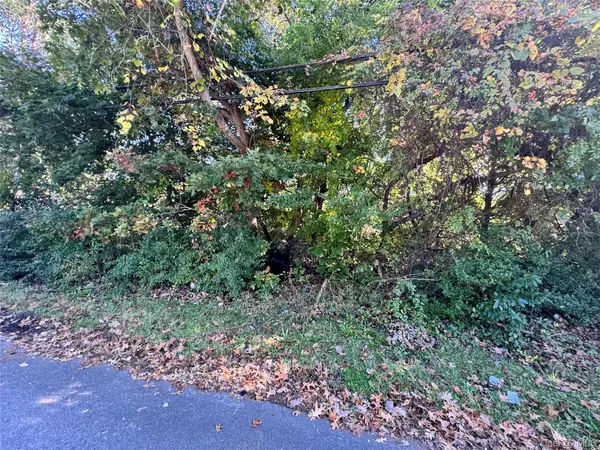 $250,000Active0.25 Acres
Lot #35 Westminster Drive, Shirley, NY 11967
MLS# 1063568Listed by: MYNY REAL ESTATE - New
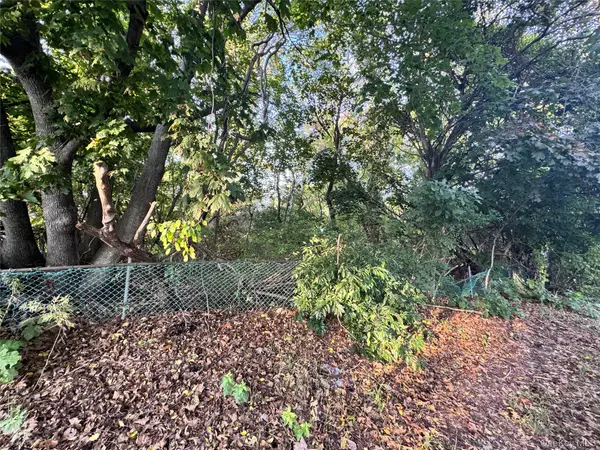 $250,000Active0.25 Acres
Lot #36 Westminster Drive, Shirley, NY 11967
MLS# 1063569Listed by: MYNY REAL ESTATE - New
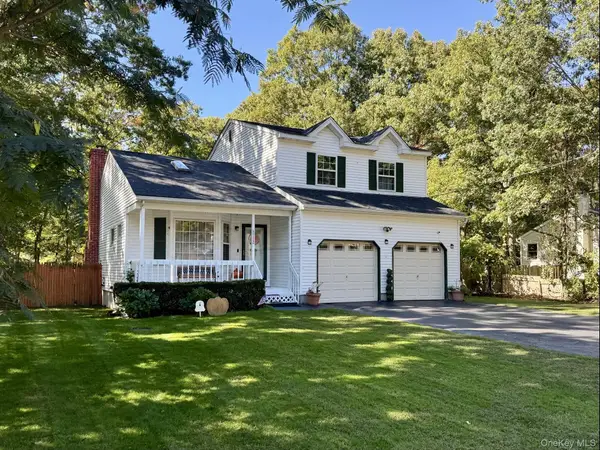 $639,000Active3 beds 2 baths1,536 sq. ft.
345 Auborn Avenue, Shirley, NY 11967
MLS# 1063893Listed by: JOHN LIBERTI REAL ESTATE


Protect your home and budget from life's surprises with an Assurant Home Warranty, backed by a partner that supports you through every step of homeownership. Explore Plans.
© 2026 Better Homes and Gardens Real Estate LLC. An Anywhere Real Estate company. All rights reserved. Better Homes and Gardens® Real Estate is a registered trademark owned by Meredith Operations Corporation, licensed to Better Homes and Gardens Real Estate LLC and used with permission. Better Homes and Gardens Real Estate LLC fully supports the principles of the Fair Housing Act and the Equal Opportunity Act. Listing information is deemed reliable but is not guaranteed accurate.
Each office is independently owned and operated.
Any services or products provided by third parties are not provided by, affiliated with or related to Better Homes and Gardens Real Estate LLC, or its affiliated companies.