
34 Malba Drive, Shirley, NY 11967
Local realty services provided by:Better Homes and Gardens Real Estate Green Team
34 Malba Drive,Shirley, NY 11967
$650,000
- 3 Beds
- 2 Baths
- 1,200 sq. ft.
- Single family
- Active
Listed by: anna marie fiore cbr
Office: fiore real estate sales corp
MLS#:1044508
Source:OneKey MLS
Price summary
- Price:$650,000
- Price per sq. ft.:$541.67
About this home
Make 2027 The Year You Come Home To Your Brand New Home.
Your dream home is within reach! Start planning now for a beautiful new-construction raised ranch, with completion anticipated by January 2027. Designed with modern comfort, quality finishes, and a flexible living space, this home is ready to become the setting for your next chapter and the memories you'll create for years to come. Home features 3 bedrooms, 2 full bathrooms, hardwood flooring throughout, custom white shaker kitchen cabinetry, 42-inch upper cabinets, matching quartz countertops, vaulted ceilings in the spacious great room consisting of the kitchen, dining area, and living room. The great open floor plan offers high-hat /recessed lighting and a gas fireplace in the living room- perfect for cozy evenings, holiday gatherings, and entertaining. The lower level offers large windows that bring in an abundance of natural light and is intentionally left unfinished, giving you the opportunity to create a space that works for your lifestyle. Imagine a future hobby room, recreation room, home office, or even guest quarters. A separate walk-down entrance adds even more flexibility and potential. Start planning your 2027 home now! Why wait for someone else's house when you can plan for a brand-new home with the features and finishes you want. Make 2027 the year you move into a home designed for new beginnings, cozy evenings, holiday entertaining, and memories that last a lifetime. Customary new build fees apply and are paid at closing, taxes to be assessed. Take your next step, schedule your opportunity to view the model, explore the plans, and start planning for the upcoming year. The pictures shown are of the same model home that recently sold in the neighborhood and are provided to give you an idea of the layout, style and finishes. Don't miss the opportunity to own this desirable model in a sought-after neighborhood. Construction has begun, start planning real soon for your brand new dream home!...
Contact an agent
Home facts
- Year built:2026
- Listing ID #:1044508
- Added:2 day(s) ago
- Updated:October 14, 2026 at 11:18 AM
Rooms and interior
- Bedrooms:3
- Total bathrooms:2
- Full bathrooms:2
- Rooms Total:6
- Flooring:Hardwood
- Kitchen Description:Dishwasher, Microwave, Oven, Refrigerator, Stainless Steel Appliance(s)
- Basement:Yes
- Basement Description:Unfinished
- Living area:1,200 sq. ft.
Heating and cooling
- Cooling:Central Air
- Heating:Forced Air, Propane
- Central air:Yes
Structure and exterior
- Year built:2026
- Building area:1,200 sq. ft.
- Lot area:0.21 Acres
- Architectural Style:Raised Ranch
- Construction Materials:Advanced Framing Technique, Blown-In Insulation, Foam Insulation, Vinyl Siding
Schools
- High school:William Floyd High School
- Middle school:William Floyd Middle School
- Elementary school:William Floyd Elementary School
Utilities
- Water:Public
- Sewer:Cesspool
Finances and disclosures
- Price:$650,000
- Price per sq. ft.:$541.67
- Tax amount:$629 (2026)
Features and amenities
- Appliances:Dishwasher, Microwave, Oven, Refrigerator, Stainless Steel Appliance(s)
- Laundry features:Washer/Dryer Hookup
- Amenities:Open Floorplan, Walk-In Closet(s)
Parking
- Parking description:Driveway
New listings near 34 Malba Drive
- Open Sun, 11am to 12:30pmNew
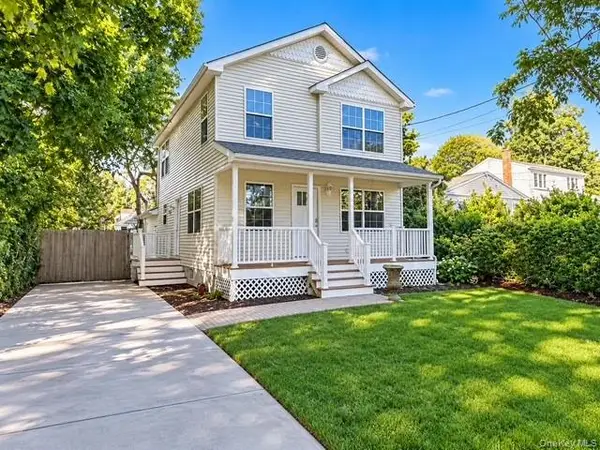 $599,900Active7 beds 2 baths1,769 sq. ft.
61 Westminster Drive, Shirley, NY 11967
MLS# 1061820Listed by: CENTURY 21 COR ACE REALTY INC - New
 $579,000Active3 beds 2 baths1,800 sq. ft.
130 Auborn Avenue, Shirley, NY 11967
MLS# 1060944Listed by: COMPASS GREATER NY LLC - New
 $749,990Active4 beds 3 baths2,300 sq. ft.
434 Avondale Drive, Shirley, NY 11967
MLS# 1060914Listed by: WEICHERT REALTORS PERFORMANCE - New
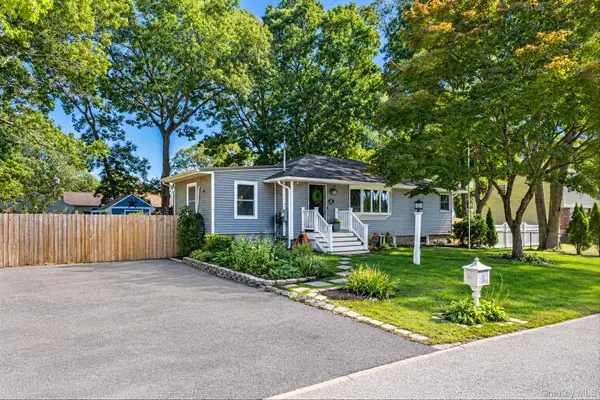 $550,000Active3 beds 2 baths1,250 sq. ft.
27 Ashwood Drive, Shirley, NY 11967
MLS# 1060514Listed by: RE/MAX INTEGRITY LEADERS - New
 $599,999Active4 beds 3 baths2,277 sq. ft.
34 Pinelawn Avenue, Shirley, NY 11967
MLS# 1058861Listed by: CENTURY 21 COR ACE REALTY INC - New
 $399,990Active3 beds 1 baths1,075 sq. ft.
24 Trafalgar Drive, Shirley, NY 11967
MLS# 1059794Listed by: SHORELINE REAL ESTATE ADVISORS - Open Sat, 1 to 3pmNew
 $699,500Active5 beds 4 baths3,242 sq. ft.
47 Stratler Drive, Shirley, NY 11967
MLS# 1059549Listed by: PROPERTY PROFESSIONALS REALTY - New
 $489,999Active3 beds 1 baths1,050 sq. ft.
567 Boxwood Drive, Shirley, NY 11967
MLS# 1059350Listed by: OASIS REALTY GROUP LLC - New
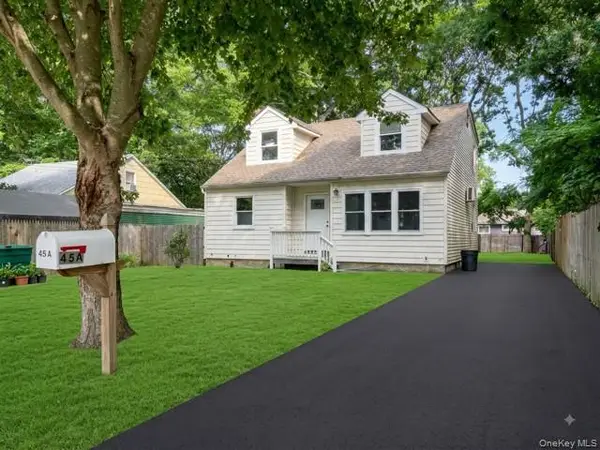 $599,000Active6 beds 2 baths2,000 sq. ft.
45A Brushwood Drive, Shirley, NY 11967
MLS# 1058269Listed by: WORLD PROP INTL SEA TO SKY


Protect your home and budget from life's surprises with an Assurant Home Warranty, backed by a partner that supports you through every step of homeownership. Explore Plans.
© 2026 Better Homes and Gardens Real Estate LLC. An Anywhere Real Estate company. All rights reserved. Better Homes and Gardens® Real Estate is a registered trademark owned by Meredith Operations Corporation, licensed to Better Homes and Gardens Real Estate LLC and used with permission. Better Homes and Gardens Real Estate LLC fully supports the principles of the Fair Housing Act and the Equal Opportunity Act. Listing information is deemed reliable but is not guaranteed accurate.
Each office is independently owned and operated.
Any services or products provided by third parties are not provided by, affiliated with or related to Better Homes and Gardens Real Estate LLC, or its affiliated companies.