
61 Westminster Drive, Shirley, NY 11967
Local realty services provided by:Better Homes and Gardens Real Estate Realty Connect
61 Westminster Drive,Shirley, NY 11967
$599,900
- 7 Beds
- 2 Baths
- 1,769 sq. ft.
- Single family
- Active
Upcoming open houses
- Sun, Oct 1811:00 am - 12:30 pm
Listed by: gina m. walter, anthony j. liberti jr
Office: century 21 cor ace realty inc
MLS#:1061820
Source:OneKey MLS
Price summary
- Price:$599,900
- Price per sq. ft.:$339.12
About this home
Welcome To 61 Westminster Drive in Shirley!! This Updated Colonial Home Offers Nearly 1800 Square Feet of Living Space With A Great Combination Of Comfort And Modern Touches. Features Include Three Bedrooms And Two Full Bathrooms, A Formal Living Room And Spacious Den/Family Room, Hardwood Flooring, CAC, An Updated Roof And Siding, And An Inviting Eat In Kitchen With Granite Countertops And Stainless Steel Appliances. Full Basement With Walk-Out Access, A Covered Front Portch Adds Charm And Provides The Perfect Spot To Relax And Enjoy The Neighborhood. Conveniently Located near Shirley Beach, This Home Offers Easy Access To the Waterfront And Outdoor Recreations. A Wonderful Opportunity To Enjoy Comfortable Living! Close To Beaches, Boating, Fishing, Parks, Marinas, Shopping, Dining, And Public Transportation.
Contact an agent
Home facts
- Year built:1943
- Listing ID #:1061820
- Added:1 day(s) ago
- Updated:October 14, 2026 at 12:49 PM
Rooms and interior
- Bedrooms:7
- Total bathrooms:2
- Full bathrooms:2
- Rooms Total:7
- Flooring:Hardwood
- Dining Description:Eat-In Kitchen, Formal Dining
- Kitchen Description:Dishwasher, Eat-in Kitchen, Refrigerator, Stainless Steel Appliance(s)
- Basement:Yes
- Basement Description:Walk-Out Access
- Living area:1,769 sq. ft.
Heating and cooling
- Cooling:Central Air
- Heating:Oil
- Central air:Yes
Structure and exterior
- Year built:1943
- Building area:1,769 sq. ft.
- Lot area:0.25 Acres
- Architectural Style:Colonial
- Construction Materials:Frame, Vinyl Siding
- Levels:3 Story
Schools
- High school:William Floyd High School
- Middle school:William Paca Middle School
- Elementary school:John S Hobart Elementary School
Utilities
- Water:Public
- Sewer:Cesspool
Finances and disclosures
- Price:$599,900
- Price per sq. ft.:$339.12
- Tax amount:$10,157 (2026)
Features and amenities
- Appliances:Dishwasher, Refrigerator, Stainless Steel Appliance(s)
- Amenities:Granite Counters
Parking
- Parking description:Driveway
New listings near 61 Westminster Drive
- New
 $650,000Active3 beds 2 baths1,200 sq. ft.
34 Malba Drive, Shirley, NY 11967
MLS# 1044508Listed by: FIORE REAL ESTATE SALES CORP - New
 $579,000Active3 beds 2 baths1,800 sq. ft.
130 Auborn Avenue, Shirley, NY 11967
MLS# 1060944Listed by: COMPASS GREATER NY LLC - New
 $749,990Active4 beds 3 baths2,300 sq. ft.
434 Avondale Drive, Shirley, NY 11967
MLS# 1060914Listed by: WEICHERT REALTORS PERFORMANCE - New
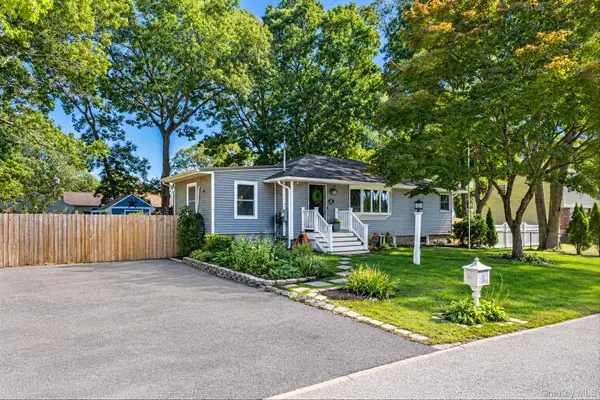 $550,000Active3 beds 2 baths1,250 sq. ft.
27 Ashwood Drive, Shirley, NY 11967
MLS# 1060514Listed by: RE/MAX INTEGRITY LEADERS - New
 $599,999Active4 beds 3 baths2,277 sq. ft.
34 Pinelawn Avenue, Shirley, NY 11967
MLS# 1058861Listed by: CENTURY 21 COR ACE REALTY INC - New
 $399,990Active3 beds 1 baths1,075 sq. ft.
24 Trafalgar Drive, Shirley, NY 11967
MLS# 1059794Listed by: SHORELINE REAL ESTATE ADVISORS - Open Sat, 1 to 3pmNew
 $699,500Active5 beds 4 baths3,242 sq. ft.
47 Stratler Drive, Shirley, NY 11967
MLS# 1059549Listed by: PROPERTY PROFESSIONALS REALTY - New
 $489,999Active3 beds 1 baths1,050 sq. ft.
567 Boxwood Drive, Shirley, NY 11967
MLS# 1059350Listed by: OASIS REALTY GROUP LLC - New
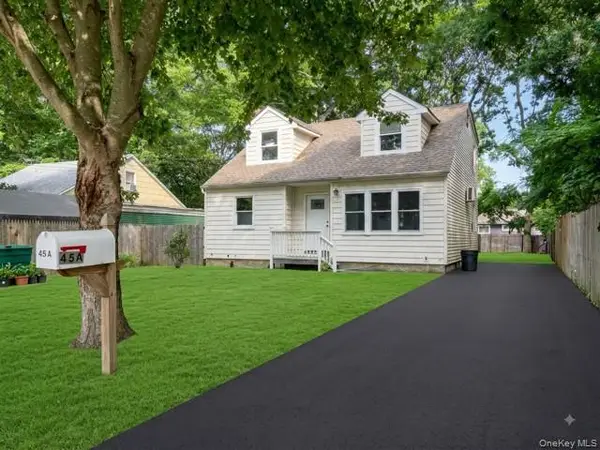 $599,000Active6 beds 2 baths2,000 sq. ft.
45A Brushwood Drive, Shirley, NY 11967
MLS# 1058269Listed by: WORLD PROP INTL SEA TO SKY


Protect your home and budget from life's surprises with an Assurant Home Warranty, backed by a partner that supports you through every step of homeownership. Explore Plans.
© 2026 Better Homes and Gardens Real Estate LLC. An Anywhere Real Estate company. All rights reserved. Better Homes and Gardens® Real Estate is a registered trademark owned by Meredith Operations Corporation, licensed to Better Homes and Gardens Real Estate LLC and used with permission. Better Homes and Gardens Real Estate LLC fully supports the principles of the Fair Housing Act and the Equal Opportunity Act. Listing information is deemed reliable but is not guaranteed accurate.
Each office is independently owned and operated.
Any services or products provided by third parties are not provided by, affiliated with or related to Better Homes and Gardens Real Estate LLC, or its affiliated companies.