
52 Victory Avenue, Shirley, NY 11967
Local realty services provided by:Better Homes and Gardens Real Estate Green Team
52 Victory Avenue,Shirley, NY 11967
$759,000
- 8 Beds
- 6 Baths
- 4,680 sq. ft.
- Single family
- Active
Listed by: brian p. athan, frank sparacino
Office: keller williams points north
MLS#:1014660
Source:OneKey MLS
Price summary
- Price:$759,000
- Price per sq. ft.:$162.18
About this home
Rare flexibility awaits with this 4,680 sq ft estate-sized residence — ideal for extended family, a home-based business, or rental income. With 8 bedrooms and 5½ baths, plus a legal accessory apartment, the possibilities are exceptional.
Freshly updated with new paint, new appliances, new kitchen cabinets, and an ADA-accessible bathroom.
Set on a private, wooded .47-acre lot with an additional .47-acre parcel included (nearly 1 acre total, Pine Barrens–protected), this home backs directly onto Southaven County Park — no rear neighbors, yet easy access to Sunrise Highway.
Highlights:
This home sits on a private, wooded lot with no rear neighbors directly adjacent to Southaven County Park and Easy access to Sunrise Highway
A rare combination of space, privacy, income potential, and updated finishes — don't miss it.
Contact an agent
Home facts
- Year built:1965
- Listing ID #:1014660
- Added:53 day(s) ago
- Updated:August 14, 2026 at 11:19 AM
Rooms and interior
- Bedrooms:8
- Total bathrooms:6
- Full bathrooms:5
- Half bathrooms:1
- Rooms Total:18
- Kitchen Description:Dishwasher, Microwave, Refrigerator
- Bedroom Description:First Floor Bedroom
- Living area:4,680 sq. ft.
Heating and cooling
- Heating:Oil
Structure and exterior
- Year built:1965
- Building area:4,680 sq. ft.
- Lot area:0.94 Acres
- Construction Materials:Stucco
Schools
- High school:Bellport Senior High School
- Middle school:Bellport Middle School
- Elementary school:Brookhaven Elementary School
Utilities
- Water:Public
- Sewer:Cesspool
Finances and disclosures
- Price:$759,000
- Price per sq. ft.:$162.18
- Tax amount:$14,448 (2025)
Features and amenities
- Appliances:Dishwasher, Microwave, Refrigerator
- Amenities:Cathedral Ceiling(s), High Ceilings, Open Floorplan
Parking
- Parking description:Driveway, Off Street
New listings near 52 Victory Avenue
- Open Sat, 12 to 2pmNew
 $399,999Active3 beds 1 baths672 sq. ft.
59 Probst Drive, Shirley, NY 11967
MLS# 1035186Listed by: DOUGLAS ELLIMAN REAL ESTATE - Open Sat, 1:30 to 2:30pmNew
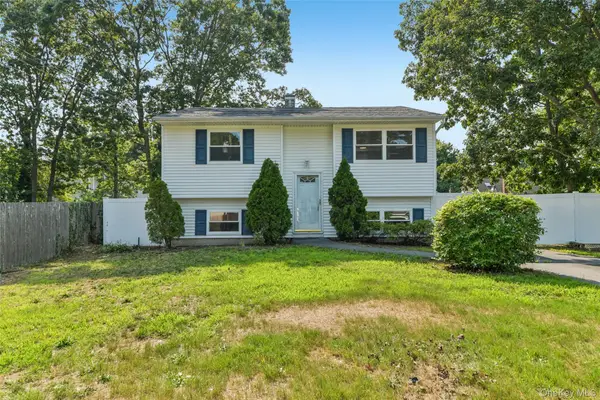 $499,000Active3 beds 1 baths1,172 sq. ft.
4 Beechwood Drive, Shirley, NY 11967
MLS# 1035203Listed by: HOWARD HANNA COACH - New
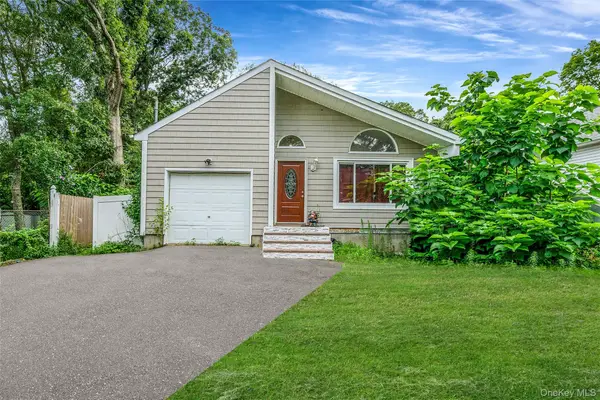 $550,000Active5 beds 3 baths
413 Glen Drive, Shirley, NY 11967
MLS# 1038100Listed by: ARVY REALTY - Open Sat, 12 to 1:30pmNew
 $549,999Active4 beds 2 baths1,500 sq. ft.
265 Forrest Avenue, Shirley, NY 11967
MLS# 1038498Listed by: SIGNATURE PREMIER PROPERTIES - New
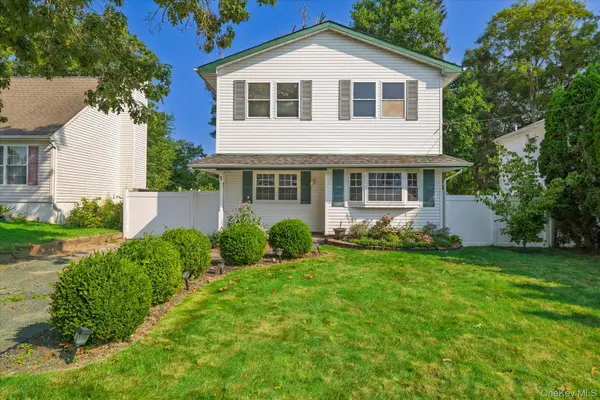 $539,000Active4 beds 2 baths1,700 sq. ft.
9 Robinson Drive, Shirley, NY 11967
MLS# 1036276Listed by: HOME AND HEARTH OF LONG ISLAND - Open Sun, 12 to 3pmNew
 $199,000Active4 beds 2 baths2,000 sq. ft.
36 Schenk Drive, Shirley, NY 11967
MLS# 1037858Listed by: COLDWELL BANKER M&D GOOD LIFE - Open Sun, 12 to 2pmNew
 $389,000Active3 beds 1 baths1,075 sq. ft.
92 Lombardy Drive, Shirley, NY 11967
MLS# 1037450Listed by: CENTURY 21 COR ACE REALTY INC - Coming SoonOpen Fri, 4:30 to 6:30pm
 $699,000Coming Soon3 beds 3 baths
148 Oak Avenue, Shirley, NY 11967
MLS# 1020783Listed by: HOWARD HANNA COACH - New
 $699,900Active3 beds 2 baths1,677 sq. ft.
1063 William Floyd Parkway, Shirley, NY 11967
MLS# 1037301Listed by: BROOKHAMPTON REALTY - Open Sat, 1 to 3pmNew
 $385,503Active3 beds 1 baths1,140 sq. ft.
391 Starlight Drive, Shirley, NY 11967
MLS# 1036145Listed by: CENTURY 21 ICON


Protect your home and budget from life's surprises with an Assurant Home Warranty, backed by a partner that supports you through every step of homeownership. Explore Plans.
© 2026 Better Homes and Gardens Real Estate LLC. An Anywhere Real Estate company. All rights reserved. Better Homes and Gardens® Real Estate is a registered trademark owned by Meredith Operations Corporation, licensed to Better Homes and Gardens Real Estate LLC and used with permission. Better Homes and Gardens Real Estate LLC fully supports the principles of the Fair Housing Act and the Equal Opportunity Act. Listing information is deemed reliable but is not guaranteed accurate.
Each office is independently owned and operated.
Any services or products provided by third parties are not provided by, affiliated with or related to Better Homes and Gardens Real Estate LLC, or its affiliated companies.