
9 Circle Drive, Shoreham, NY 11786
Local realty services provided by:Better Homes and Gardens Real Estate Green Team
9 Circle Drive,Shoreham, NY 11786
$849,000
- 4 Beds
- 2 Baths
- 1,991 sq. ft.
- Single family
- Active
Upcoming open houses
- Sat, Oct 1001:00 pm - 03:00 pm
Listed by: linda stowell, kelly a. espenkotter
Office: howard hanna coach
MLS#:1058507
Source:OneKey MLS
Price summary
- Price:$849,000
- Price per sq. ft.:$426.42
About this home
Embrace the quintessential North Shore lifestyle in desirable Shoreham Village. Set on a beautiful .77-acre property, this spacious four-bedroom, two-bath expanded Cape blends timeless character with comfortable modern living.
Inside, warm hardwood floors, custom moldings, generous bedroom closets, and inviting living spaces create an atmosphere that feels both elegant and welcoming. The updated granite kitchen provides a wonderful gathering space, while the wood-burning fireplace in the den adds warmth and charm. Complemented by a dedicated office and a flexible room that could potentially serve as a fifth bedroom. Outside, the expansive property offers plenty of room to enjoy the peaceful setting, with a two-car garage and loft area. LeafGuard gutters adding to the home’s convenience and functionality.
The true appeal extends beyond the property itself. Shoreham Village residents enjoy private beach rights and a wonderful array of recreational amenities, including kayaking, clubhouse, tennis, pickleball, playground, and basketball court. Spend summer days by the water, enjoy an afternoon on the courts, or simply take in the beauty and tranquility of one of Long Island’s most desirable North Shore communities. Close to wineries, shopping, restaurants and farm stands. A rare opportunity to enjoy space, character, and modern comfort in a truly special Shoreham Village setting—where the beauty of the North Shore becomes part of your everyday lifestyle. Additional Village taxes $2750...
Contact an agent
Home facts
- Year built:1968
- Listing ID #:1058507
- Added:3 day(s) ago
- Updated:October 09, 2026 at 11:32 AM
Rooms and interior
- Bedrooms:4
- Total bathrooms:2
- Full bathrooms:2
- Rooms Total:7
- Dining Description:Eat-In Kitchen
- Kitchen Description:Cooktop, Dishwasher, Eat-in Kitchen, Kitchen Island, Oven, Refrigerator, Stainless Steel Appliance(s)
- Bedroom Description:First Floor Bedroom
- Basement:Yes
- Basement Description:Full
- Living area:1,991 sq. ft.
Heating and cooling
- Heating:Baseboard, Oil
Structure and exterior
- Year built:1968
- Building area:1,991 sq. ft.
- Lot area:0.77 Acres
- Lot Features:Level, Part Wooded, Private
- Architectural Style:Exp Cape
- Construction Materials:Frame
Schools
- High school:Shoreham-Wading River High School
- Middle school:Albert G Prodell Middle School
- Elementary school:Miller Avenue School
Utilities
- Water:Public
Finances and disclosures
- Price:$849,000
- Price per sq. ft.:$426.42
- Tax amount:$14,438 (2026)
Features and amenities
- Appliances:Cooktop, Dishwasher, Oven, Refrigerator, Stainless Steel Appliance(s)
- Laundry features:Washer/Dryer Hookup
- Amenities:Entrance Foyer, Granite Counters
Parking
- Parking description:Private
- Garage:Yes
- Garage spaces:2
New listings near 9 Circle Drive
- Coming Soon
 $799,990Coming Soon4 beds 3 baths2,006 sq. ft.
3 Reynolds Road, Shoreham, NY 11786
MLS# 1056283Listed by: SIGNATURE PREMIER PROPERTIES - Open Sat, 12 to 2pmNew
 $749,900Active4 beds 3 baths2,023 sq. ft.
1 School Court, Shoreham, NY 11786
MLS# 1059766Listed by: HOWARD HANNA COACH  $699,000Active4 beds 4 baths2,400 sq. ft.
101 N Country Road, Shoreham, NY 11786
MLS# 1055055Listed by: HOWARD HANNA COACH- Open Sat, 1 to 2:30pm
 Listed by BHGRE$799,000Active3 beds 2 baths2,691 sq. ft.
6 Barnhart Place, Shoreham, NY 11786
MLS# 1051042Listed by: SIGNATURE PREMIER PROPERTIES 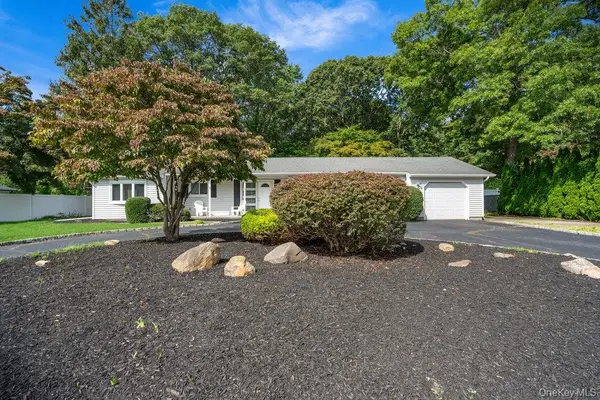 $594,000Active3 beds 1 baths1,313 sq. ft.
24 Blackfoot Trail, Shoreham, NY 11786
MLS# 1049337Listed by: SIGNATURE PREMIER PROPERTIES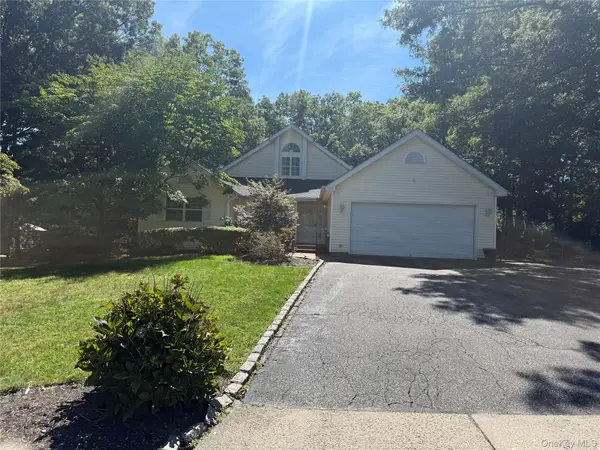 $599,999Active3 beds 3 baths1,736 sq. ft.
4 Thunderbird Court, Shoreham, NY 11786
MLS# 1048678Listed by: BIZZY BEE REALTY $1,225,000Pending5 beds 4 baths4,033 sq. ft.
3 Sherwood Drive, Shoreham, NY 11786
MLS# 1041252Listed by: DOUGLAS ELLIMAN REAL ESTATE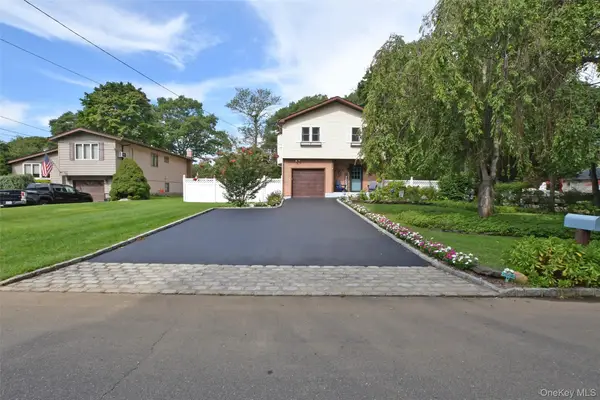 $699,000Active3 beds 2 baths2,350 sq. ft.
4 Huck Finn Lane, Shoreham, NY 11786
MLS# 1042480Listed by: SIGNATURE PREMIER PROPERTIES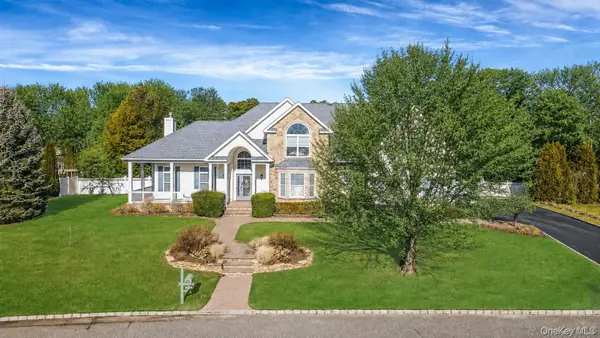 $1,250,000Pending5 beds 4 baths4,000 sq. ft.
3 Crossfield Court, Shoreham, NY 11786
MLS# 1042218Listed by: BERKSHIRE HATHAWAY


Protect your home and budget from life's surprises with an Assurant Home Warranty, backed by a partner that supports you through every step of homeownership. Explore Plans.
© 2026 Better Homes and Gardens Real Estate LLC. An Anywhere Real Estate company. All rights reserved. Better Homes and Gardens® Real Estate is a registered trademark owned by Meredith Operations Corporation, licensed to Better Homes and Gardens Real Estate LLC and used with permission. Better Homes and Gardens Real Estate LLC fully supports the principles of the Fair Housing Act and the Equal Opportunity Act. Listing information is deemed reliable but is not guaranteed accurate.
Each office is independently owned and operated.
Any services or products provided by third parties are not provided by, affiliated with or related to Better Homes and Gardens Real Estate LLC, or its affiliated companies.