
9 Robinson Street, Shoreham, NY 11786
Local realty services provided by:Better Homes and Gardens Real Estate Green Team
9 Robinson Street,Shoreham, NY 11786
$550,000
- 4 Beds
- 2 Baths
- - sq. ft.
- Single family
- Sold
Listed by: melora lane cbr rene
Office: howard hanna coach
MLS#:996696
Source:OneKey MLS
Sorry, we are unable to map this address
Price summary
- Price:$550,000
About this home
HUGE PRICE REDUCTION!!! This is your opportunity to take a well-built house, in a lovely neighborhood, and make it your own. 9 Robinson Street offers 4 bedrooms, 2 full baths, a kitchen, an L-shaped living room /dining room, and an additional 1st floor room that could serve as a huge mudroom, playroom, or anything else you may be needing space for. Wood floors are hiding underneath the carpet! Enjoy garden views from every room, a basement with outside access, and a detached garage. The property is stunning, with magnificent landscaping and access to the North Shore Rail Trail. All of this comes with a Generac generator!
Contact an agent
Home facts
- Year built:1955
- Listing ID #:996696
- Added:118 day(s) ago
- Updated:September 24, 2026 at 08:25 AM
Rooms and interior
- Bedrooms:4
- Total bathrooms:2
- Full bathrooms:2
- Rooms Total:8
- Flooring:Hardwood
- Kitchen Description:Dishwasher, Oven, Range, Refrigerator
- Bedroom Description:First Floor Bedroom, Master Downstairs
- Basement:Yes
- Basement Description:Full, Unfinished, Walk-Out Access
Heating and cooling
- Heating:Oil
Structure and exterior
- Year built:1955
- Architectural Style:Cape Cod
- Construction Materials:Frame, Vinyl Siding
Schools
- High school:Shoreham-Wading River High School
- Middle school:Albert G Prodell Middle School
- Elementary school:Miller Avenue School
Utilities
- Water:Public
- Sewer:Cesspool
Finances and disclosures
- Price:$550,000
- Tax amount:$9,556 (2026)
Features and amenities
- Appliances:Dishwasher, Dryer, Oven, Refrigerator, Washer
- Laundry features:Dryer, Washer
- Amenities:Storage
Parking
- Parking description:Driveway, Garage
- Garage:Yes
- Garage spaces:1
New listings near 9 Robinson Street
- New
 Listed by BHGRE$799,000Active3 beds 2 baths2,691 sq. ft.
6 Barnhart Place, Shoreham, NY 11786
MLS# 1051042Listed by: SIGNATURE PREMIER PROPERTIES 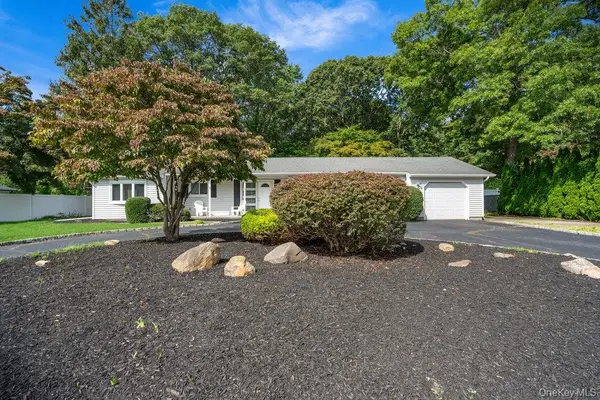 $629,999Active3 beds 1 baths1,313 sq. ft.
24 Blackfoot Trail, Shoreham, NY 11786
MLS# 1049337Listed by: SIGNATURE PREMIER PROPERTIES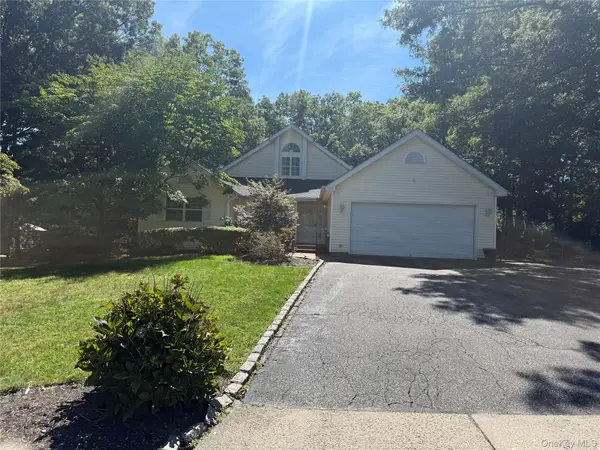 $625,000Active3 beds 3 baths1,736 sq. ft.
4 Thunderbird Court, Shoreham, NY 11786
MLS# 1048678Listed by: BIZZY BEE REALTY $1,225,000Pending5 beds 4 baths4,033 sq. ft.
3 Sherwood Drive, Shoreham, NY 11786
MLS# 1041252Listed by: DOUGLAS ELLIMAN REAL ESTATE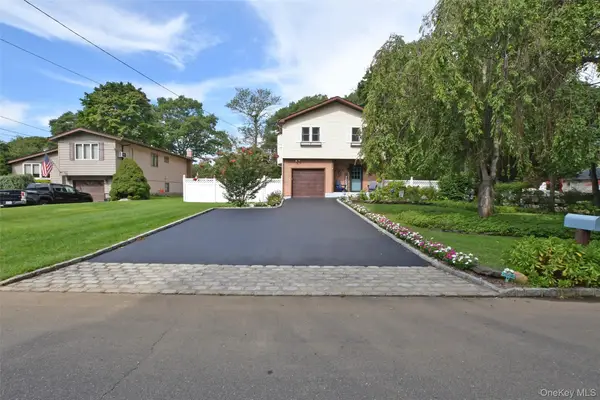 $699,000Active3 beds 2 baths2,350 sq. ft.
4 Huck Finn Lane, Shoreham, NY 11786
MLS# 1042480Listed by: SIGNATURE PREMIER PROPERTIES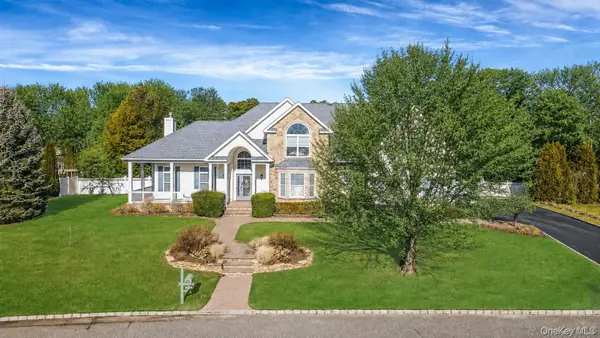 $1,250,000Pending5 beds 4 baths4,000 sq. ft.
3 Crossfield Court, Shoreham, NY 11786
MLS# 1042218Listed by: BERKSHIRE HATHAWAY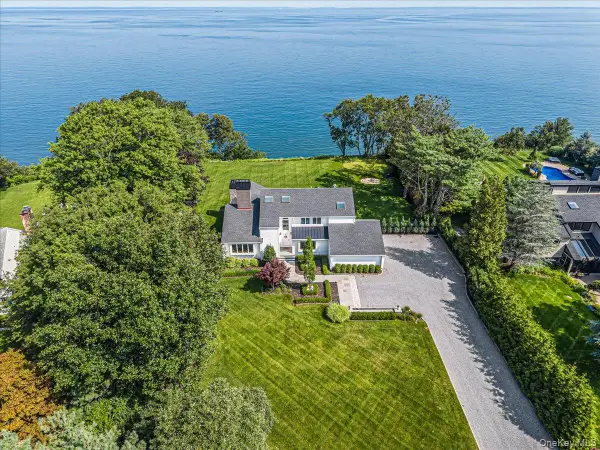 $2,499,000Active4 beds 3 baths2,080 sq. ft.
37 Soundview Drive, Shoreham, NY 11786
MLS# 1025848Listed by: DANIEL GALE SOTHEBYS INTL RLTY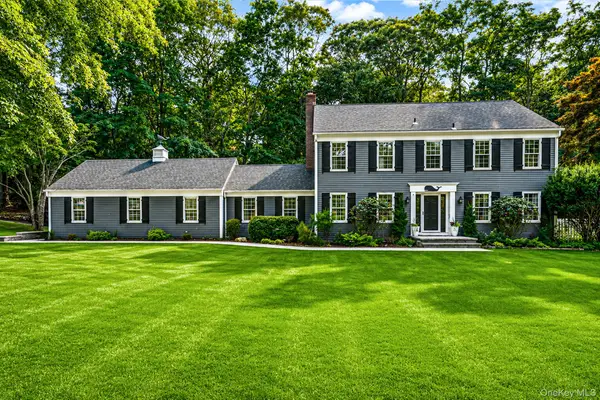 $999,999Pending4 beds 3 baths2,588 sq. ft.
22 Ashley Lane, Shoreham, NY 11786
MLS# 1039218Listed by: SIGNATURE PREMIER PROPERTIES $679,900Active4 beds 3 baths2,006 sq. ft.
19 Reynolds, Shoreham, NY 11786
MLS# 1036774Listed by: MICHAEL MCCARRICK R E INC $999,999Active5 beds 4 baths3,200 sq. ft.
2 Sherwood Drive, Shoreham, NY 11786
MLS# 1035071Listed by: SERHANT EAST END LLC


Protect your home and budget from life's surprises with an Assurant Home Warranty, backed by a partner that supports you through every step of homeownership. Explore Plans.
© 2026 Better Homes and Gardens Real Estate LLC. An Anywhere Real Estate company. All rights reserved. Better Homes and Gardens® Real Estate is a registered trademark owned by Meredith Operations Corporation, licensed to Better Homes and Gardens Real Estate LLC and used with permission. Better Homes and Gardens Real Estate LLC fully supports the principles of the Fair Housing Act and the Equal Opportunity Act. Listing information is deemed reliable but is not guaranteed accurate.
Each office is independently owned and operated.
Any services or products provided by third parties are not provided by, affiliated with or related to Better Homes and Gardens Real Estate LLC, or its affiliated companies.