
212 Trump Park, Shrub Oak, NY 10588
Local realty services provided by:Better Homes and Gardens Real Estate Realty Connect
212 Trump Park,Shrub Oak, NY 10588
$490,000
- 1 Beds
- 2 Baths
- 1,213 sq. ft.
- Condominium
- Active
Listed by: elizabeth koski
Office: coldwell banker realty
MLS#:1043797
Source:OneKey MLS
Price summary
- Price:$490,000
- Price per sq. ft.:$403.96
- Monthly HOA dues:$1,173
About this home
Experience luxurious, resort-style living at Trump Park in this bright and spacious one-bedroom residence. Designed for an effortless, high-end lifestyle, the unit features an open-concept living area bathed in natural light, rich Brazilian cherrywood floors, and a charming Juliet balcony. The generously sized bedroom provides a comfortable retreat with plush carpeting and ample storage space, while an in-unit washer and dryer add modern convenience. Direct elevator access from the garage straight to your floor makes coming home completely seamless.
Residents enjoy 24/7 concierge service and security alongside an impressive suite of amenities. Take advantage of both indoor and outdoor pools, a state-of-the-art fitness center, a private theater room, a community room, and a outdoor bocce ball court. The surrounding grounds offer a serene nature retreat complete with a quiet pond, gazebo, and scenic walking paths. Ideally located in Shrub Oak, this community offers seamless access to major highways, golf course, restaraunts and nearby shopping centers....
Contact an agent
Home facts
- Year built:2007
- Listing ID #:1043797
- Added:1 day(s) ago
- Updated:September 25, 2026 at 07:44 PM
Rooms and interior
- Bedrooms:1
- Total bathrooms:2
- Full bathrooms:1
- Half bathrooms:1
- Rooms Total:4
- Dining Description:Eat-In Kitchen, Formal Dining
- Bathrooms Description:Soaking Tub
- Kitchen Description:Dishwasher, Disposal, Eat-in Kitchen, Freezer, Microwave, Refrigerator, Stainless Steel Appliance(s), Trash Compactor, Walk Through Kitchen
- Bedroom Description:First Floor Bedroom
- Living area:1,213 sq. ft.
Heating and cooling
- Cooling:Central Air
- Heating:Forced Air
- Central air:Yes
Structure and exterior
- Year built:2007
- Building area:1,213 sq. ft.
- Lot area:50.8 Acres
- Architectural Style:High Rise
- Construction Materials:Stucco
- Levels:1 Story
Schools
- High school:Lakeland High School
- Middle school:Lakeland-Copper Beech Middle Sch
- Elementary school:Benjamin Franklin
Utilities
- Water:Public
- Sewer:Public Sewer
Finances and disclosures
- Price:$490,000
- Price per sq. ft.:$403.96
- Tax amount:$5,890 (2026)
Features and amenities
- Appliances:Dishwasher, Disposal, Dryer, Freezer, Microwave, Refrigerator, Stainless Steel Appliance(s), Trash Compactor, Washer
- Laundry features:Dryer, In Unit, Washer, Washer/Dryer Hookup
- Amenities:Entrance Foyer, Granite Counters, High Ceilings, Open Floorplan, Storage, Walk-In Closet(s)
- Pool features:In Ground, Indoor, Outdoor Pool
Parking
- Parking description:Garage
- Garage:Yes
- Garage spaces:1
New listings near 212 Trump Park
- New
 $500,000Active2 beds 2 baths1,694 sq. ft.
1452 Iroquois Street, Shrub Oak, NY 10588
MLS# 1054173Listed by: COMPASS GREATER NY, LLC - New
 $635,900Active2 beds 3 baths1,718 sq. ft.
420 Trump Park, Shrub Oak, NY 10588
MLS# 1052643Listed by: COLDWELL BANKER REALTY - New
 $699,900Active2 beds 3 baths1,780 sq. ft.
323 Trump Park, Shrub Oak, NY 10588
MLS# 1042275Listed by: COMPASS GREATER NY, LLC 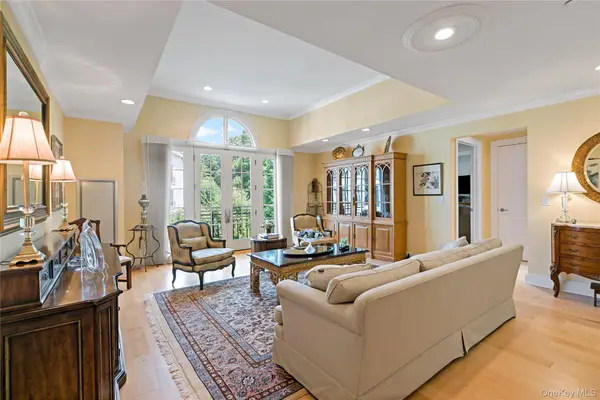 $650,000Active2 beds 2 baths1,570 sq. ft.
427 Trump Park, Shrub Oak, NY 10588
MLS# 1045118Listed by: HOULIHAN LAWRENCE INC. $785,000Active3 beds 3 baths2,177 sq. ft.
3725 Barger Street, Shrub Oak, NY 10588
MLS# 1045084Listed by: COMPASS GREATER NY, LLC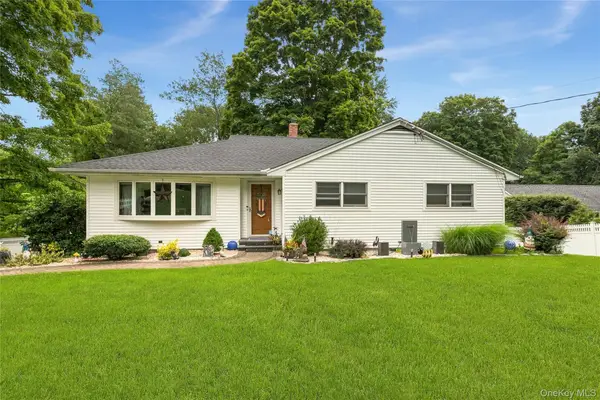 $700,000Pending3 beds 2 baths1,638 sq. ft.
3396 Stony Street, Mohegan Lake, NY 10547
MLS# 1034875Listed by: HOULIHAN LAWRENCE INC.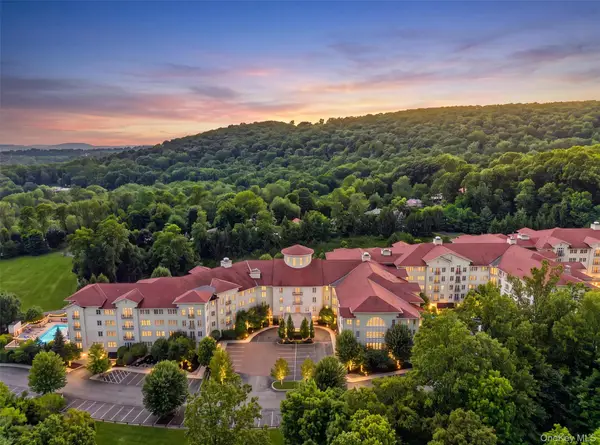 $639,900Active2 beds 3 baths1,780 sq. ft.
436 Trump Park, Shrub Oak, NY 10588
MLS# 1025590Listed by: HOULIHAN LAWRENCE INC.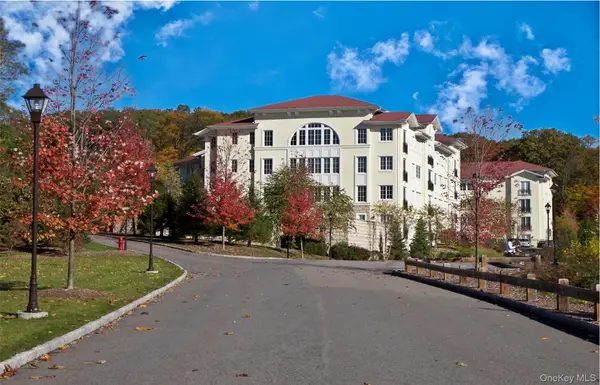 $499,999Pending1 beds 2 baths1,169 sq. ft.
603 Trump Park #603, Shrub Oak, NY 10588
MLS# 000100Listed by: HOULIHAN LAWRENCE INC.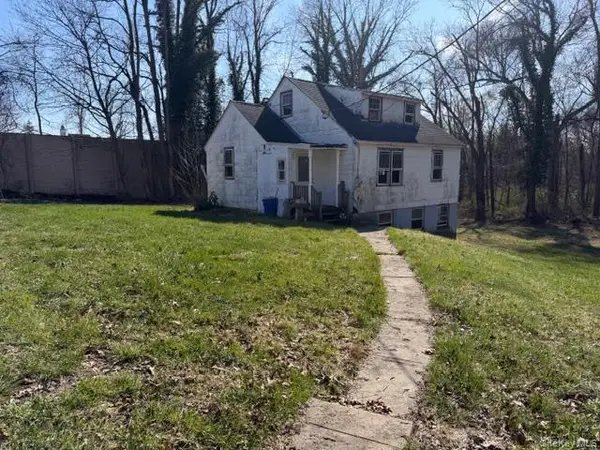 $349,000Pending3 beds 1 baths1,000 sq. ft.
1075 Spillway Road, Shrub Oak, NY 10588
MLS# 983759Listed by: JEFFERSON VALLEY REALTY


Protect your home and budget from life's surprises with an Assurant Home Warranty, backed by a partner that supports you through every step of homeownership. Explore Plans.
© 2026 Better Homes and Gardens Real Estate LLC. An Anywhere Real Estate company. All rights reserved. Better Homes and Gardens® Real Estate is a registered trademark owned by Meredith Operations Corporation, licensed to Better Homes and Gardens Real Estate LLC and used with permission. Better Homes and Gardens Real Estate LLC fully supports the principles of the Fair Housing Act and the Equal Opportunity Act. Listing information is deemed reliable but is not guaranteed accurate.
Each office is independently owned and operated.
Any services or products provided by third parties are not provided by, affiliated with or related to Better Homes and Gardens Real Estate LLC, or its affiliated companies.